
30 Brandywine Drive, Westerly, RI 02891
Local realty services provided by:CENTURY 21 Shutters & Sails
30 Brandywine Drive,Westerly, RI 02891
$599,000
- 4 Beds
- 2 Baths
- - sq. ft.
- Multi-family
- Sold
Listed by: deb thomas
Office: schilke realty
MLS#:1417908
Source:RI_STATEWIDE
Sorry, we are unable to map this address
Price summary
- Price:$599,000
About this home
Well-maintained side-by-side 2-family offering an excellent opportunity for owner-occupants or investors alike. Both units feature identical floor plans with spacious living areas, 2 bedrooms, 1 full bath, lower-level storage, and separate private entrances. One unit has been beautifully renovated with high-quality luxury vinyl plank flooring, granite countertops, stainless steel appliances, fresh paint, and a bright, modern feel, while the second unit offers the same functional layout with the opportunity for future updates. Full basements provide abundant storage and utility space for each unit. Low-maintenance exterior features include a young roof, vinyl siding, town water, town sewer, and natural gas. Set on a generous lot with ample off-street parking and convenient access to I-95, this property is ideally located just minutes from the CT border, vibrant downtown Westerly, restaurants, shopping, beaches, marinas, and all the amenities Southern Rhode Island has to offer. Whether you're looking to offset your mortgage with rental income or expand your investment portfolio, this versatile property is one you won't want to miss....
Contact an agent
Home facts
- Year built:1986
- Listing ID #:1417908
- Added:43 day(s) ago
- Updated:September 09, 2026 at 07:03 PM
Rooms and interior
- Bedrooms:4
- Total bathrooms:2
- Full bathrooms:2
- Rooms Total:8
- Flooring:Carpet, Ceramic Tile, Vinyl
- Kitchen Description:Dishwasher, Microwave, Oven, Range, Refrigerator
- Basement:Yes
- Basement Description:Full, Unfinished
Heating and cooling
- Cooling:Central Air
- Heating:Forced Air, Gas
- Central air:Yes
Structure and exterior
- Year built:1986
- Construction Materials:Drywall, Vinyl Siding
- Exterior Features:Deck, Paved Driveway
- Foundation Description:Concrete Perimeter
- Levels:1 Story
Utilities
- Water:Connected, Public
- Sewer:Connected, Public Sewer, Sewer Connected
Finances and disclosures
- Price:$599,000
- Tax amount:$3,257 (2025)
Features and amenities
- Appliances:Microwave, Range, Refrigerator
- Laundry features:In Unit
- Amenities:Gas Water Heater
Parking
- Total parking spaces:4
- Parking description:No Garage, Paved Driveway
 The data relating to real estate for sale on this web site comes in part from the IDX Program of the State-Wide Multiple Listing Service, Inc. Real estate listings held by brokerage firms other than CENTURY 21 Shutters & Sails are marked with the MLS logo and detailed information about them includes the name of the listing brokers. Information deemed reliable but not guaranteed. Copyright 2026 State-Wide MLS, Inc. All rights reserved. Date Last Update: September 9, 2026
New listings near 30 Brandywine Drive
- Open Sat, 11am to 12:30pmNew
 $289,900Active2 beds 2 baths1,814 sq. ft.
22 Apache Drive #B, Westerly, RI 02891
MLS# 1422849Listed by: THE AGENCY NARRAGANSETT - New
 $850,000Active4 beds 3 baths3,022 sq. ft.
6 Colonial Drive, Westerly, RI 02891
MLS# 1422762Listed by: TOWN & SHORE REALTY - New
 $2,600,000Active2.43 Acres
82 Ocean View Highway, Westerly, RI 02891
MLS# 1422793Listed by: LILA DELMAN COMPASS - New
 $1,900,000Active4 beds 2 baths1,700 sq. ft.
497 Atlantic Avenue, Westerly, RI 02891
MLS# 1422678Listed by: LILA DELMAN COMPASS - New
 $499,000Active3 beds 2 baths1,144 sq. ft.
11 Wilder Avenue, Westerly, RI 02891
MLS# 1421979Listed by: KELLER WILLIAMS COASTAL - Open Fri, 4:30 to 5:30pmNew
 $750,000Active3 beds 3 baths1,810 sq. ft.
5 Christopher Road, Westerly, RI 02891
MLS# 1422036Listed by: SCHILKE REALTY - New
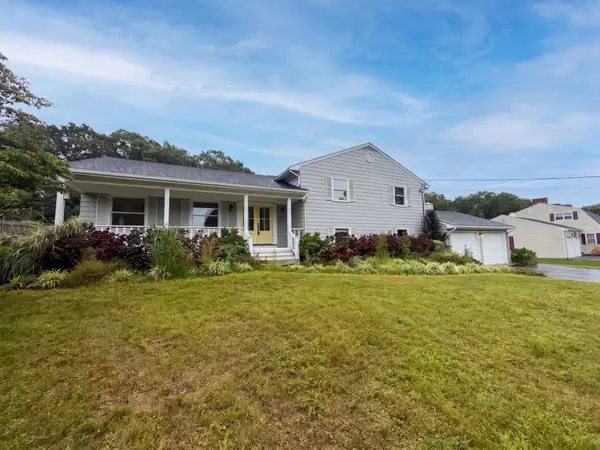 $721,000Active3 beds 2 baths1,547 sq. ft.
18 Sherwood Dr, Westerly, RI 02891
MLS# 73572525Listed by: OpenDoor Brokerage LLC - New
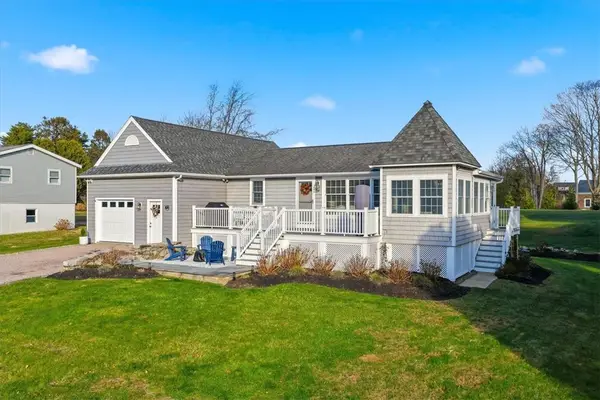 $895,000Active2 beds 2 baths1,316 sq. ft.
3 Clifford Drive, Westerly, RI 02891
MLS# 1422486Listed by: KEY REAL ESTATE SERVICES - New
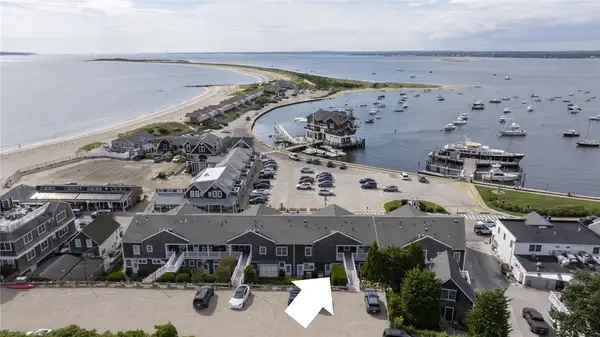 $1,600,000Active2 beds 2 baths924 sq. ft.
118 Bay Street #4, Westerly, RI 02891
MLS# 1422356Listed by: RESIDENTIAL PROPERTIES, LTD. 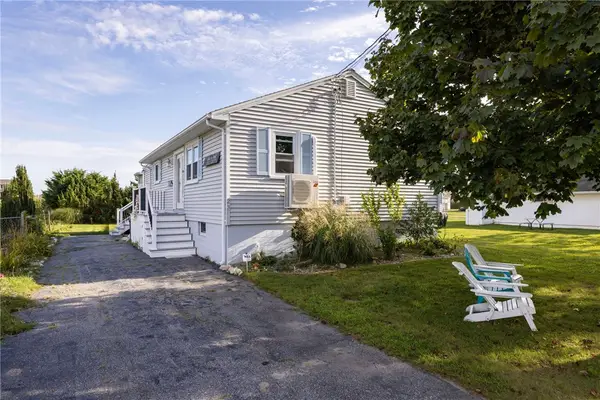 $895,000Pending3 beds 2 baths1,128 sq. ft.
23 1st Street, Westerly, RI 02891
MLS# 1422301Listed by: LILA DELMAN COMPASS


Protect your home and budget from life's surprises with an Assurant Home Warranty, backed by a partner that supports you through every step of homeownership. Explore Plans.
©2026 Century 21 Real Estate LLC. All rights reserved. CENTURY 21®, the CENTURY 21 Logo and C21® are service marks owned by Century 21 Real Estate LLC. Century 21 Real Estate LLC fully supports the principles of the Fair Housing Act and the Equal Opportunity Act. Each office is independently owned and operated. Listing information is deemed reliable but not guaranteed accurate.