
53 Tower Street, Westerly, RI 02891
Local realty services provided by:CENTURY 21 Custom Home Realty
53 Tower Street,Westerly, RI 02891
$475,000
- 4 Beds
- 4 Baths
- 1,357 sq. ft.
- Multi-family
- Pending
Listed by: jason saphire
Office: www.homezu.com
MLS#:1418684
Source:RI_STATEWIDE
Price summary
- Price:$475,000
- Price per sq. ft.:$350.04
About this home
This property was built in 1902. The square footage is 1267. There are two units, each with 2 bedrooms and 1 updated bathroom. There is a possibility of a third floor unit. (New owner to check with zoning). The two car garage makes this property perfect for generating fantastic income as each unit can have a space in the shared garage or you can rent out the garage for extra income. The owner could live in one unit and rent out the other, or rent you both units. The vinyl siding is in great condition, the windows are as well. There are 3 different paved parking locations. Two of them on Tower St. The best driveway goes right to the two car garage. That entrance is the second right off of Thompson Ave, Westerly. This property sits high up on a hill and the gentle breeze constantly flows. It makes it feel open and fresh. The neighbors are friendly, respectful and quiet. Town is close by but far enough away to not be in the middle of it. The house is being sold as is.
Contact an agent
Home facts
- Year built:1902
- Listing ID #:1418684
- Added:91 day(s) ago
- Updated:October 22, 2026 at 08:31 AM
Rooms and interior
- Bedrooms:4
- Total bathrooms:4
- Full bathrooms:4
- Rooms Total:8
- Flooring:Hardwood, Vinyl
- Kitchen Description:Dishwasher, Range Hood
- Basement:Yes
- Basement Description:Exterior Entry, Full, Interior Entry, Unfinished
- Living area:1,357 sq. ft.
Heating and cooling
- Cooling:Window Units
- Heating:Oil
Structure and exterior
- Year built:1902
- Building area:1,357 sq. ft.
- Lot area:0.42 Acres
- Lot Features:Corner Lot
- Construction Materials:Shingle Siding, Vinyl Siding
- Exterior Features:Deck, Paved Driveway, Porch
- Foundation Description:Block, Concrete Perimeter
Utilities
- Water:Public
- Sewer:Public Sewer
Finances and disclosures
- Price:$475,000
- Price per sq. ft.:$350.04
- Tax amount:$2,500 (2025)
Features and amenities
- Appliances:Range Hood
- Laundry features:In Unit
- Amenities:Oil Water Heater, Permanent Attic Stairs, Storage
Parking
- Total parking spaces:8
- Parking description:Detached, Garage, Garage Door Opener, Paved Driveway
- Garage:Yes
- Garage spaces:2
 The data relating to real estate for sale on this web site comes in part from the IDX Program of the State-Wide Multiple Listing Service, Inc. Real estate listings held by brokerage firms other than CENTURY 21 Custom Home Realty are marked with the MLS logo and detailed information about them includes the name of the listing brokers. Information deemed reliable but not guaranteed. Copyright 2026 State-Wide MLS, Inc. All rights reserved. Date Last Update: October 22, 2026 RI_STATEWIDE Member Broker: Deborah Flanagan
New listings near 53 Tower Street
- Open Sat, 1 to 2pmNew
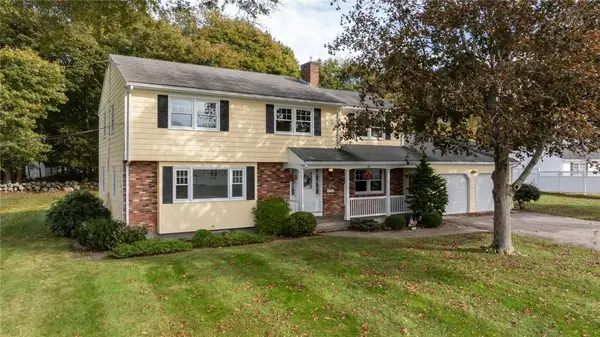 $799,000Active4 beds 3 baths3,276 sq. ft.
4 Emerald Street, Westerly, RI 02891
MLS# 1426200Listed by: RESIDENTIAL PROPERTIES, LTD. - New
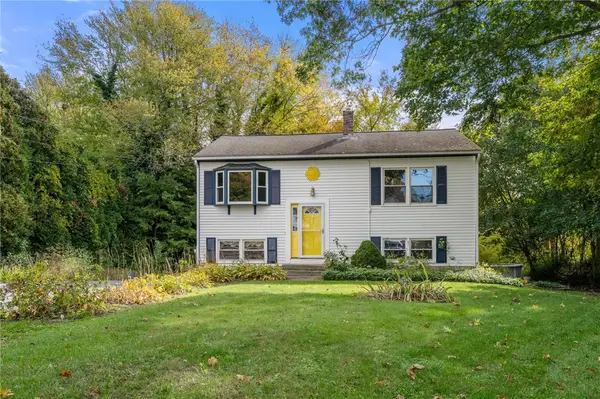 $375,000Active2 beds 2 baths1,724 sq. ft.
193 Canal Street, Westerly, RI 02891
MLS# 1426591Listed by: COLDWELL BANKER REALTY - New
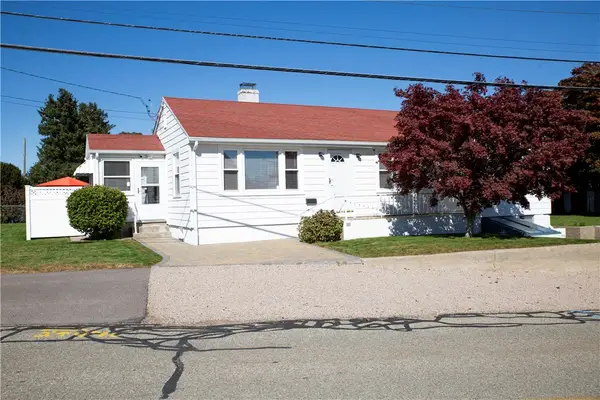 $479,000Active3 beds 1 baths1,503 sq. ft.
100 John Street, Westerly, RI 02891
MLS# 1426433Listed by: SOLD BY MICHAELA LLC - New
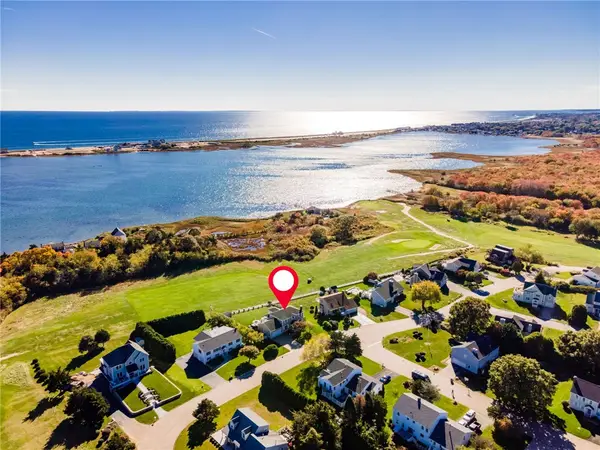 $1,600,000Active3 beds 3 baths2,718 sq. ft.
11 S Fairway Avenue, Westerly, RI 02891
MLS# 1426186Listed by: ONSHORE REALTORS - Open Sun, 11:30am to 1pmNew
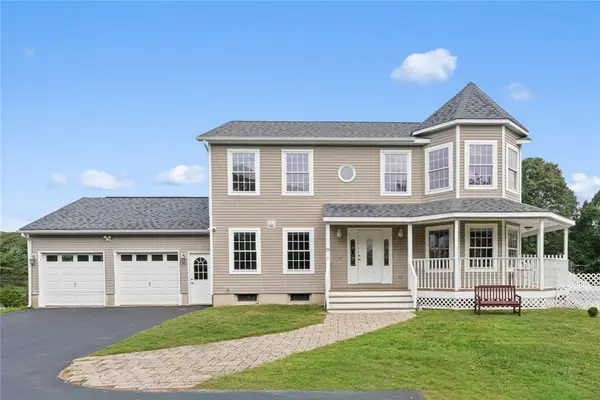 $925,000Active3 beds 3 baths2,200 sq. ft.
39 Moonlight Drive, Westerly, RI 02891
MLS# 1426296Listed by: KEY REAL ESTATE SERVICES - New
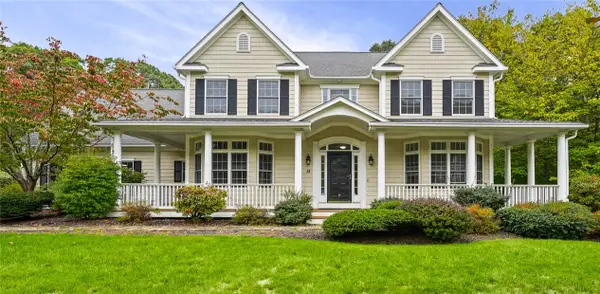 $1,050,000Active4 beds 3 baths3,614 sq. ft.
14 Canyon Drive, Westerly, RI 02891
MLS# 1426166Listed by: MOTT & CHACE SOTHEBY'S INTL. 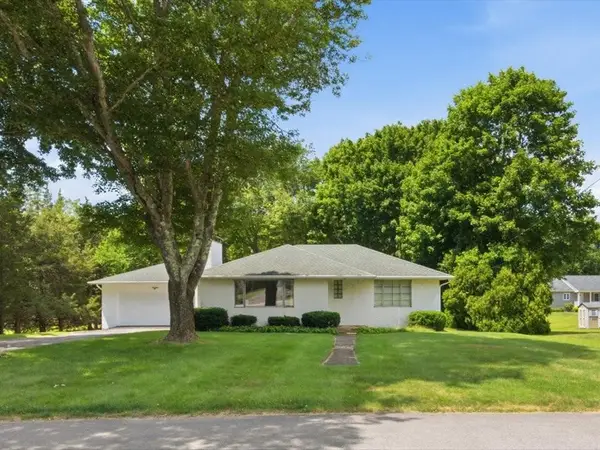 $549,900Active2 beds 2 baths1,224 sq. ft.
15 Wilder Avenue, Westerly, RI 02891
MLS# 1418888Listed by: RE/MAX SOUTH COUNTY- New
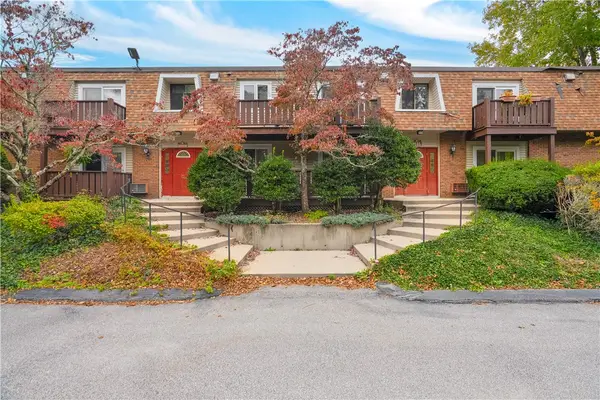 $219,900Active2 beds 1 baths934 sq. ft.
25 School Street #1S, Westerly, RI 02891
MLS# 1426142Listed by: J. CHRISTOPHER REAL ESTATE GRP - New
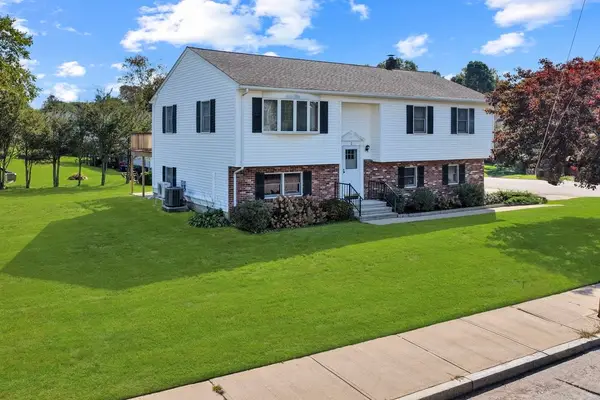 $565,000Active3 beds 2 baths2,090 sq. ft.
2 Jana Road, Westerly, RI 02891
MLS# 1424119Listed by: SCHILKE REALTY - Open Sat, 12 to 2pmNew
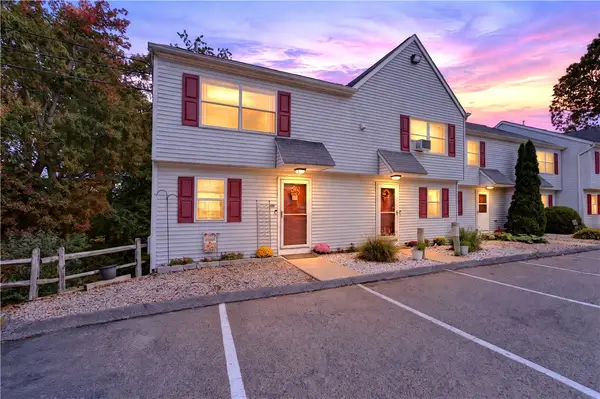 $329,900Active2 beds 2 baths1,008 sq. ft.
20 Apache Drive #F, Westerly, RI 02891
MLS# 1426108Listed by: BHHS NEW ENGLAND PROPERTIES


Protect your home and budget from life's surprises with an Assurant Home Warranty, backed by a partner that supports you through every step of homeownership. Explore Plans.
©2026 Century 21 Real Estate LLC. All rights reserved. CENTURY 21®, the CENTURY 21 Logo and C21® are service marks owned by Century 21 Real Estate LLC. Century 21 Real Estate LLC fully supports the principles of the Fair Housing Act and the Equal Opportunity Act. Each office is independently owned and operated. Listing information is deemed reliable but not guaranteed accurate.