
6 Holmes Street, Westerly, RI 02891
Local realty services provided by:CENTURY 21 Custom Home Realty
6 Holmes Street,Westerly, RI 02891
$574,800
- 3 Beds
- 2 Baths
- 1,646 sq. ft.
- Single family
- Active
Listed by: sheil readyhough team
Office: serhant.
MLS#:1421433
Source:RI_STATEWIDE
Price summary
- Price:$574,800
- Price per sq. ft.:$349.21
About this home
Welcome to 6 Holmes Street, a completely renovated three-bedroom, two-bath home offering modern updates, flexible living space, and a convenient Westerly location. The main level features a mix of hardwood and tile flooring with a bright, comfortable layout. The updated kitchen is finished with quartz countertops and brand-new appliances and leads into a spacious living room, while three bedrooms and a full bathroom complete the main floor. Downstairs, the finished walkout lower level adds just over 600 square feet of additional living space with durable luxury vinyl flooring and a second full bathroom. This versatile space is ideal for a family room, home office, gym, playroom, or guest area. Separate utility and storage areas provide plenty of additional room to keep things organized. The updates continue outside with brand-new vinyl siding, bluestone front steps, and a new Trex deck overlooking the backyard. The home is also connected to town water, sewer, and natural gas for added convenience. Located close to parks, schools, downtown Westerly, shopping, restaurants, and area beaches, this move-in-ready home puts everything Westerly has to offer within easy reach. Thoughtfully updated from top to bottom, 6 Holmes Street is ready for its next owner!...
Contact an agent
Home facts
- Year built:1970
- Subdivision & Development:SMITH PLAT
- Listing ID #:1421433
- Added:11 day(s) ago
- Updated:September 07, 2026 at 11:02 AM
Rooms and interior
- Bedrooms:3
- Total bathrooms:2
- Full bathrooms:2
- Rooms Total:7
- Flooring:Ceramic Tile, Hardwood, Vinyl
- Bathrooms Description:Bathtub, Tub Shower
- Kitchen Description:Dishwasher, Exhaust Fan, Microwave, Oven, Range, Refrigerator
- Basement:Yes
- Basement Description:Full, Partially Finished, Walk Out Access
- Living area:1,646 sq. ft.
Heating and cooling
- Heating:Baseboard, Gas, Hot Water
Structure and exterior
- Year built:1970
- Building area:1,646 sq. ft.
- Lot area:0.28 Acres
- Architectural Style:Ranch
- Construction Materials:Drywall, Shingle Siding, Vinyl Siding
- Exterior Features:Deck, Paved Driveway
- Foundation Description:Concrete Perimeter
- Levels:1 Story
Utilities
- Water:Connected, Public
- Sewer:Connected, Public Sewer, Sewer Connected
Finances and disclosures
- Price:$574,800
- Price per sq. ft.:$349.21
- Tax amount:$2,415 (2026)
Features and amenities
- Appliances:Microwave, Range, Refrigerator, Washer
- Laundry features:Dryer, Washer
- Amenities:Water Heater
Parking
- Total parking spaces:3
- Parking description:No Garage, Paved Driveway
 The data relating to real estate for sale on this web site comes in part from the IDX Program of the State-Wide Multiple Listing Service, Inc. Real estate listings held by brokerage firms other than CENTURY 21 Custom Home Realty are marked with the MLS logo and detailed information about them includes the name of the listing brokers. Information deemed reliable but not guaranteed. Copyright 2026 State-Wide MLS, Inc. All rights reserved. Date Last Update: September 7, 2026 RI_STATEWIDE Member Broker: Deborah Flanagan
New listings near 6 Holmes Street
- New
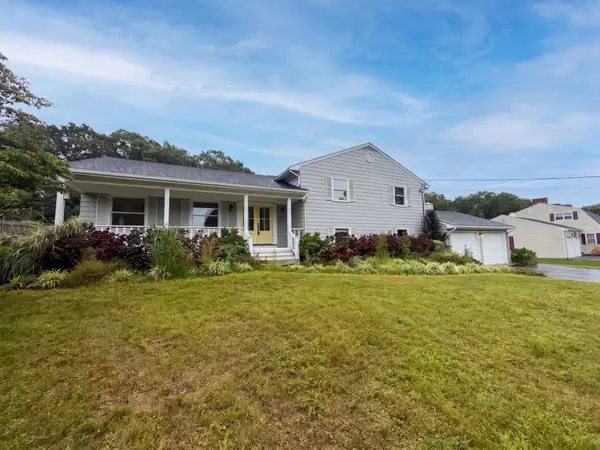 $721,000Active3 beds 2 baths1,547 sq. ft.
18 Sherwood Dr, Westerly, RI 02891
MLS# 73572525Listed by: OpenDoor Brokerage LLC - New
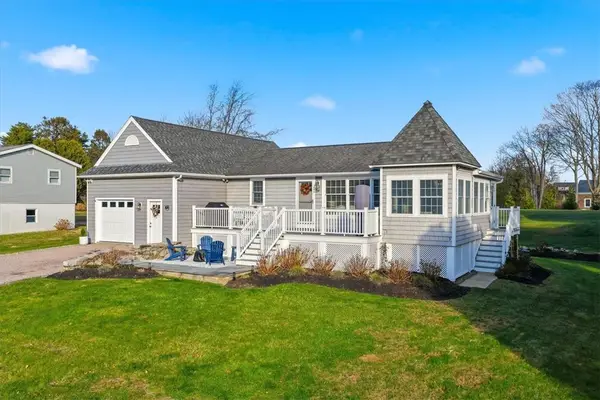 $895,000Active2 beds 2 baths1,316 sq. ft.
3 Clifford Drive, Westerly, RI 02891
MLS# 1422486Listed by: KEY REAL ESTATE SERVICES - New
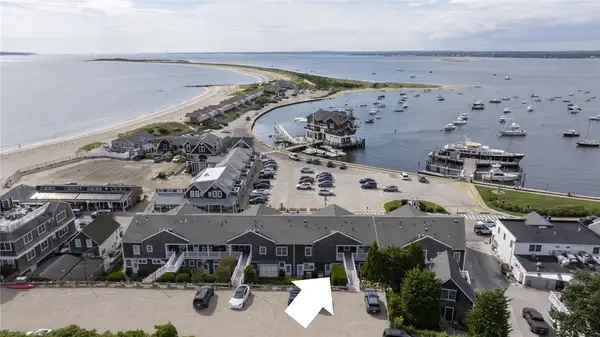 $1,600,000Active2 beds 2 baths924 sq. ft.
118 Bay Street #4, Westerly, RI 02891
MLS# 1422356Listed by: RESIDENTIAL PROPERTIES, LTD. - New
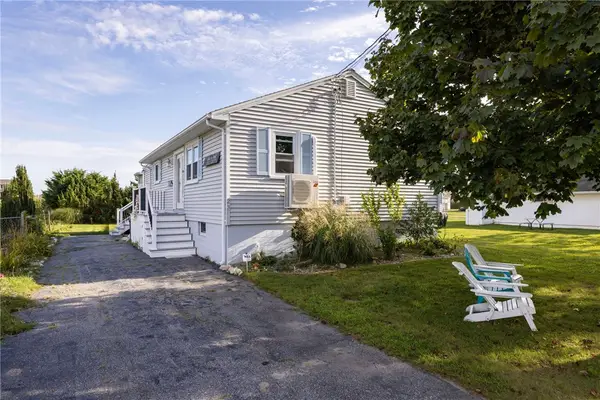 $895,000Active3 beds 2 baths1,128 sq. ft.
23 1st Street, Westerly, RI 02891
MLS# 1422301Listed by: LILA DELMAN COMPASS 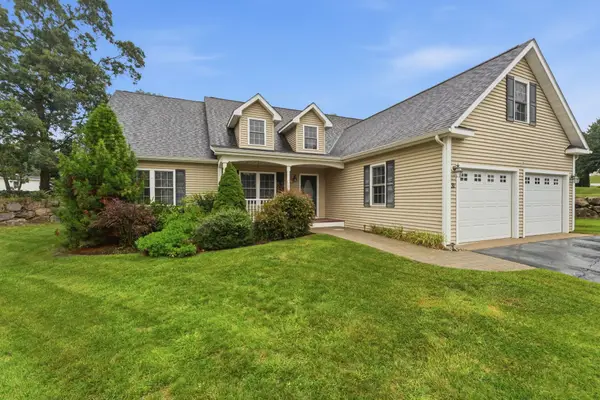 $879,900Active2 beds 2 baths1,806 sq. ft.
31 Butterfly Drive, Westerly, RI 02891
MLS# 1421497Listed by: COLDWELL BANKER COASTAL HOMES- New
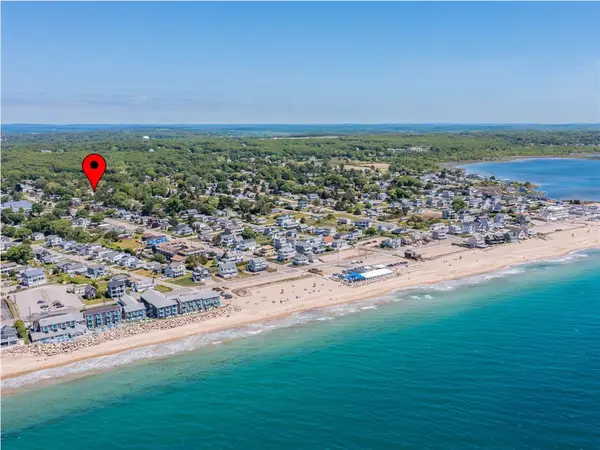 $999,000Active6 beds 2 baths1,590 sq. ft.
49 Benson Avenue, Westerly, RI 02891
MLS# 1422019Listed by: ELITE PROPERTY GROUP - New
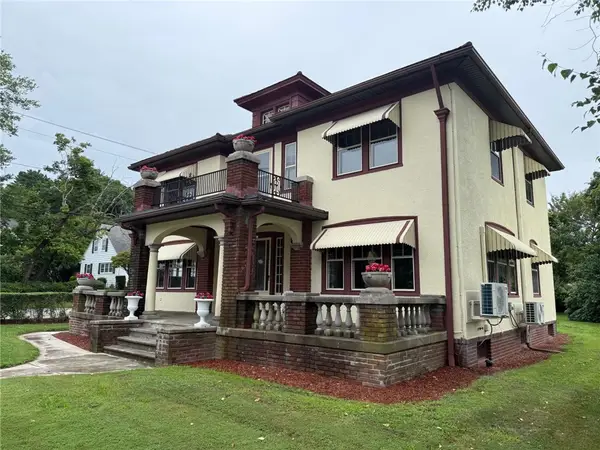 $895,000Active4 beds 2 baths2,476 sq. ft.
177 High Street, Westerly, RI 02891
MLS# 1422202Listed by: TOWN & SHORE REALTY - New
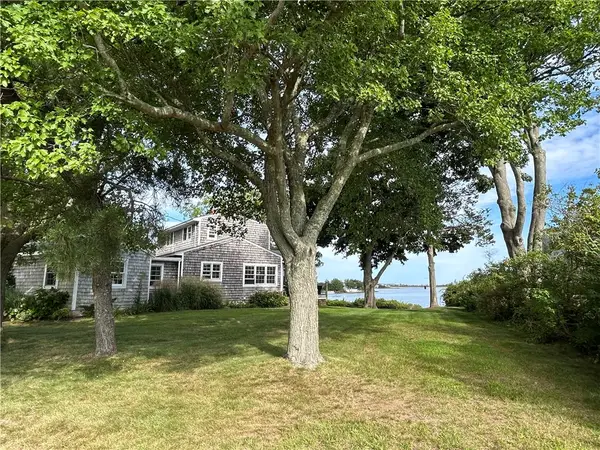 $2,300,000Active3 beds 2 baths1,596 sq. ft.
12 Brightman Way, Westerly, RI 02891
MLS# 1422096Listed by: ONSHORE REALTORS - New
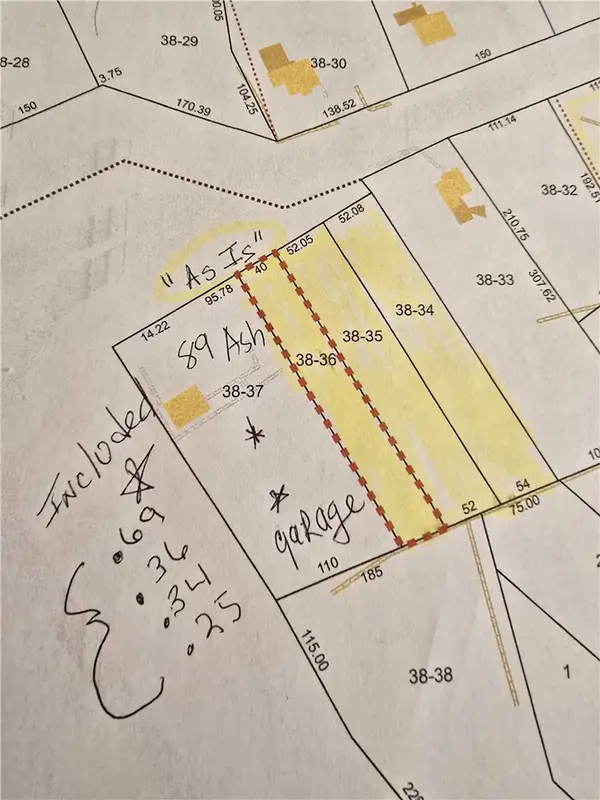 $119,900Active0.69 Acres
89 Ashaway Road, Westerly, RI 02891
MLS# 1421307Listed by: RE/MAX SOUTH COUNTY - New
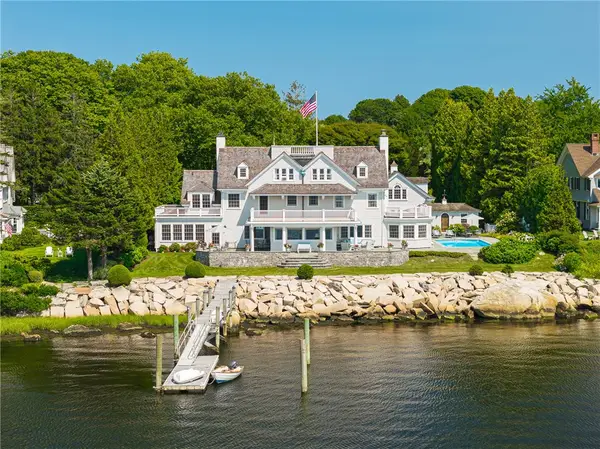 $14,200,000Active6 beds 7 baths7,045 sq. ft.
5 Water's Edge Road, Westerly, RI 02891
MLS# 1419348Listed by: MOTT & CHACE SOTHEBY'S INTL.


Protect your home and budget from life's surprises with an Assurant Home Warranty, backed by a partner that supports you through every step of homeownership. Explore Plans.
©2026 Century 21 Real Estate LLC. All rights reserved. CENTURY 21®, the CENTURY 21 Logo and C21® are service marks owned by Century 21 Real Estate LLC. Century 21 Real Estate LLC fully supports the principles of the Fair Housing Act and the Equal Opportunity Act. Each office is independently owned and operated. Listing information is deemed reliable but not guaranteed accurate.