
64 Sherwood Drive, Westerly, RI 02891
Local realty services provided by:CENTURY 21 Topsail Realty
Listed by: michaela lamb
Office: sold by michaela llc.
MLS#:1423809
Source:RI_STATEWIDE
Price summary
- Price:$825,000
- Price per sq. ft.:$377.06
About this home
A well-cared-for 2-story Colonial in Westerly's desirable Sherwood Hills neighborhood, 64 Sherwood Drive offers space and flexibility for modern life. Situated to capture the rising and setting sun, with windows throughout, the house is filled with light. Traditional living and dining rooms open into a bright, updated kitchen, dining and family room area centered around a brick fireplace and woodstove. Hardwood floors extend throughout the main living areas. A laundry and half-bath are also on the first floor. Living and dining space continues outdoors. A large raised deck, stone patio, and additional deck overlook mature landscaping, gardens, and private back and side yards. An outdoor shower is a special feature. Upstairs are four spacious bedrooms with generous closet storage in each. Any one can easily serve as a home office or study. Two skylighted full baths include a primary ensuite, renovated in 2023 with a tiled walk-in shower. Recent updates include a new roof with GAF warranty in 2025, LeafFilter gutter system in 2024, new furnace and hot-water heater in 2019, and several recently replaced appliances. The home also has replacement windows, vinyl siding and a mini-split heating and air-conditioning system. Close to Westerly's beaches, shopping, restaurants and schools, with convenient access to I-95, 64 Sherwood Drive is a roomy, thoughtfully cared-for home....
Contact an agent
Home facts
- Year built:1974
- Listing ID #:1423809
- Added:6 day(s) ago
- Updated:October 21, 2026 at 02:03 PM
Rooms and interior
- Bedrooms:4
- Total bathrooms:3
- Full bathrooms:2
- Half bathrooms:1
- Rooms Total:9
- Flooring:Carpet, Ceramic Tile, Hardwood
- Bathrooms Description:Tub Shower
- Kitchen Description:Dishwasher, Microwave, Oven, Range, Range Hood, Refrigerator
- Basement:Yes
- Basement Description:Exterior Entry, Full, Interior Entry, Unfinished
- Living area:2,188 sq. ft.
Heating and cooling
- Cooling:Ductless
- Heating:Hot Water, Oil, Wood
Structure and exterior
- Year built:1974
- Building area:2,188 sq. ft.
- Lot area:0.63 Acres
- Architectural Style:Colonial
- Construction Materials:Drywall, Vinyl Siding
- Exterior Features:Paved Driveway
- Foundation Description:Concrete Perimeter
- Levels:2 Story
Utilities
- Water:Connected
- Sewer:Septic Tank
Finances and disclosures
- Price:$825,000
- Price per sq. ft.:$377.06
- Tax amount:$4,223 (2025)
Features and amenities
- Appliances:Microwave, Range, Range Hood, Refrigerator, Washer
- Laundry features:Dryer, Washer
- Amenities:Oil Water Heater, Skylights, Water Heater
Parking
- Total parking spaces:6
- Parking description:Attached, Garage, Paved Driveway
- Garage:Yes
- Garage spaces:2
 The data relating to real estate for sale on this web site comes in part from the IDX Program of the State-Wide Multiple Listing Service, Inc. Real estate listings held by brokerage firms other than CENTURY 21 Topsail Realty are marked with the MLS logo and detailed information about them includes the name of the listing brokers. Information deemed reliable but not guaranteed. Copyright 2026 State-Wide MLS, Inc. All rights reserved. Date Last Update: October 21, 2026 RI_STATEWIDE Member Broker: Ryan M. Fonseca
New listings near 64 Sherwood Drive
- New
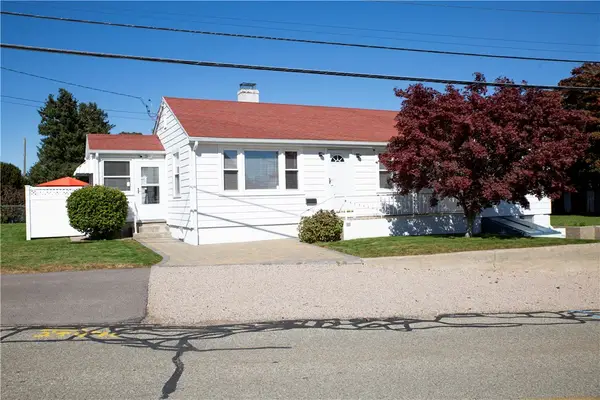 $479,000Active3 beds 1 baths1,503 sq. ft.
100 John Street, Westerly, RI 02891
MLS# 1426433Listed by: SOLD BY MICHAELA LLC - New
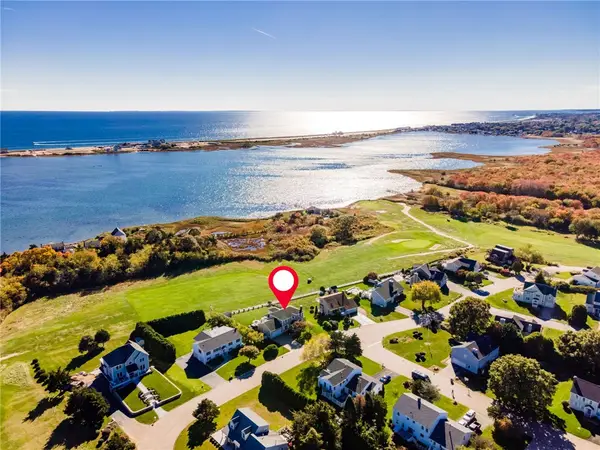 $1,600,000Active3 beds 3 baths2,718 sq. ft.
11 S Fairway Avenue, Westerly, RI 02891
MLS# 1426186Listed by: ONSHORE REALTORS - New
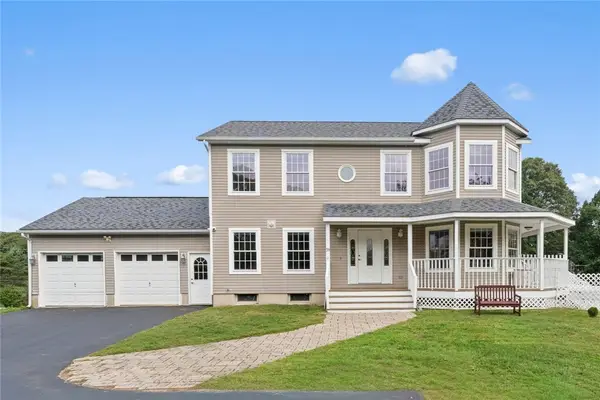 $925,000Active3 beds 3 baths2,200 sq. ft.
39 Moonlight Drive, Westerly, RI 02891
MLS# 1426296Listed by: KEY REAL ESTATE SERVICES - New
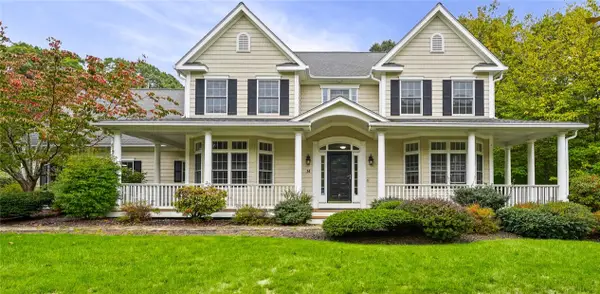 $1,050,000Active4 beds 3 baths3,614 sq. ft.
14 Canyon Drive, Westerly, RI 02891
MLS# 1426166Listed by: MOTT & CHACE SOTHEBY'S INTL. - New
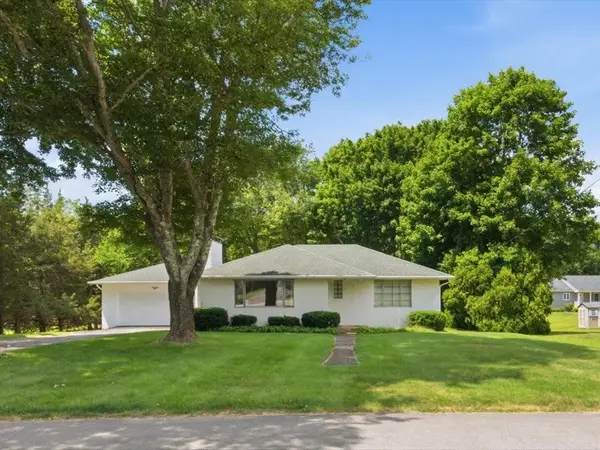 $549,900Active2 beds 2 baths1,224 sq. ft.
15 Wilder Avenue, Westerly, RI 02891
MLS# 1418888Listed by: RE/MAX SOUTH COUNTY - New
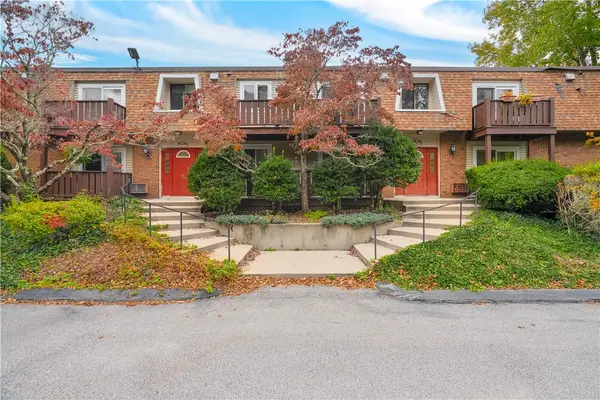 $219,900Active2 beds 1 baths934 sq. ft.
25 School Street #1S, Westerly, RI 02891
MLS# 1426142Listed by: J. CHRISTOPHER REAL ESTATE GRP - New
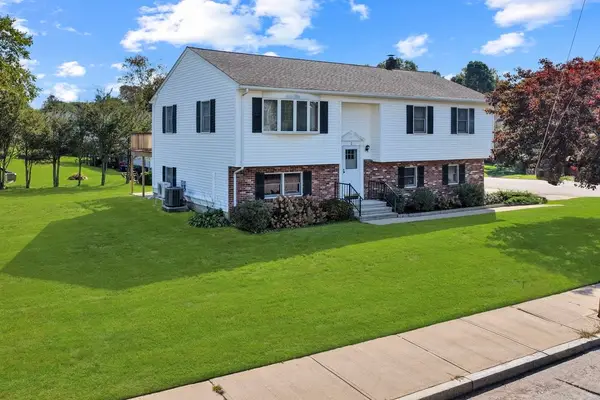 $565,000Active3 beds 2 baths2,090 sq. ft.
2 Jana Road, Westerly, RI 02891
MLS# 1424119Listed by: SCHILKE REALTY - Open Sat, 12 to 2pmNew
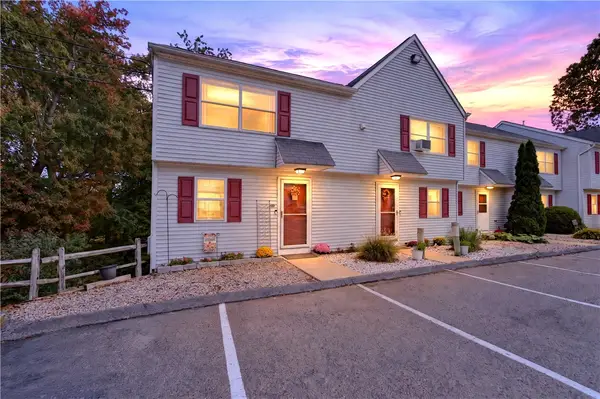 $329,900Active2 beds 2 baths1,008 sq. ft.
20 Apache Drive #F, Westerly, RI 02891
MLS# 1426108Listed by: BHHS NEW ENGLAND PROPERTIES 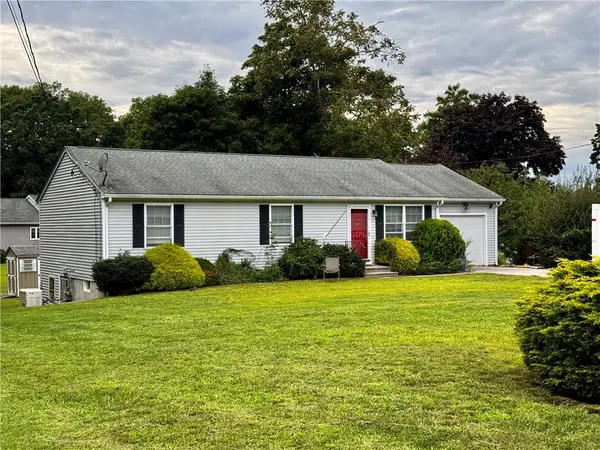 $499,000Active3 beds 2 baths1,144 sq. ft.
11 Wilder Avenue, Westerly, RI 02891
MLS# 1423960Listed by: KELLER WILLIAMS COASTAL


Protect your home and budget from life's surprises with an Assurant Home Warranty, backed by a partner that supports you through every step of homeownership. Explore Plans.
©2026 Century 21 Real Estate LLC. All rights reserved. CENTURY 21®, the CENTURY 21 Logo and C21® are service marks owned by Century 21 Real Estate LLC. Century 21 Real Estate LLC fully supports the principles of the Fair Housing Act and the Equal Opportunity Act. Each office is independently owned and operated. Listing information is deemed reliable but not guaranteed accurate.