
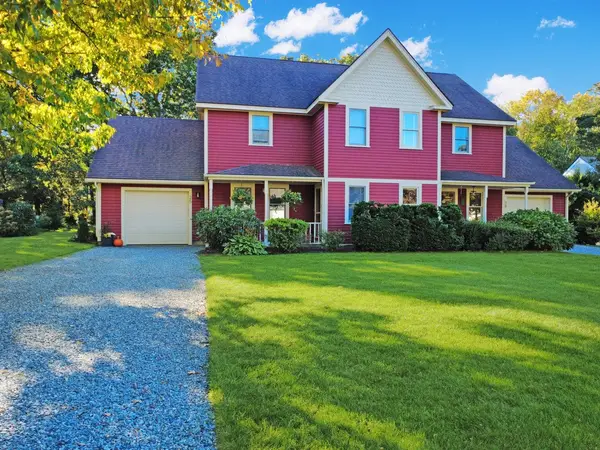
8 Pond View Avenue, Westerly, RI 02891
Local realty services provided by:CENTURY 21 AllPoints Realty
Upcoming open houses
- Sat, Oct 3111:00 am - 12:30 pm
Listed by: stephanie basile
Office: serhant.
MLS#:1426337
Source:RI_STATEWIDE
Price summary
- Price:$925,000
- Price per sq. ft.:$319.19
About this home
A fantastic opportunity to reimagine a distinctive four-level contemporary home in a spectacular coastal setting! Situated on approximately one-third of an acre, this nearly 3,000-square-foot property offers an exceptional layout and breathtaking rooftop views of Winnapaug Pond, the Atlantic Ocean, and Montauk. With three spacious bedrooms, three full baths, and one half bath, the flexible floor plan offers tremendous potential for those with vision and a desire to create a remarkable coastal retreat. The home's multiple levels provide versatility for a variety of lifestyles, while the lowest level features a private walkout to the front yard, making it an ideal space for a recreation room, casual hangout, or convenient storage for kayaks, paddleboards, etc.. The true showstopper is the rooftop deck, where panoramic views set the stage for unforgettable moments. Imagine morning coffee as the sun rises over the water, and evening sunset cocktails. The yard is beautifully landscaped with mature perennials. Trees lining the back and sides of the lot provide excellent privacy. The location is equally appealing, with Winnapaug Country Club within walking distance and area beaches less than a five-minute drive away. Additional features include a propane fired whole home generator and a newer roof (2024). Offered as an estate sale in as-is condition, this property presents a compelling opportunity to create a truly special home. 3 bed septic passed inspection - report available!...
Contact an agent
Home facts
- Year built:1989
- Subdivision & Development:Winnipaug Country Club/ Misquamicut
- Listing ID #:1426337
- Added:1 day(s) ago
- Updated:October 29, 2026 at 05:51 PM
Rooms and interior
- Bedrooms:3
- Total bathrooms:4
- Full bathrooms:3
- Half bathrooms:1
- Rooms Total:6
- Flooring:Carpet, Ceramic Tile
- Bathrooms Description:Tub Shower
- Kitchen Description:Dishwasher, Microwave, Oven, Range, Refrigerator, Wet Bar
- Basement:Yes
- Basement Description:Finished, Full, Walk Out Access
- Living area:2,898 sq. ft.
Heating and cooling
- Cooling:Ductless
- Heating:Baseboard, Hot Water, Oil
Structure and exterior
- Year built:1989
- Building area:2,898 sq. ft.
- Lot area:0.32 Acres
- Architectural Style:Contemporary
- Construction Materials:Clapboard, Drywall, Plaster, Wood Siding
- Exterior Features:Balcony, Deck, Porch
- Foundation Description:Concrete Perimeter
- Levels:3 Story
Utilities
- Water:Connected
- Sewer:Septic Tank
Finances and disclosures
- Price:$925,000
- Price per sq. ft.:$319.19
- Tax amount:$5,747 (2026)
Features and amenities
- Appliances:Microwave, Range, Refrigerator, Washer
- Laundry features:Dryer, Washer
- Amenities:Oil Water Heater, Thermal Windows, Water Heater
Parking
- Total parking spaces:6
- Parking description:Built In, Garage Door Opener
- Garage:Yes
- Garage spaces:2
 The data relating to real estate for sale on this web site comes in part from the IDX Program of the State-Wide Multiple Listing Service, Inc. Real estate listings held by brokerage firms other than CENTURY 21 AllPoints Realty are marked with the MLS logo and detailed information about them includes the name of the listing brokers. Information deemed reliable but not guaranteed. Copyright 2026 State-Wide MLS, Inc. All rights reserved. Date Last Update: October 29, 2026 RI_STATEWIDE Member Broker: Ryan Peterson
New listings near 8 Pond View Avenue
- New
 $349,000Active0.47 Acres
118 Winnapaug Road, Westerly, RI 02891
MLS# 1427269Listed by: KEY REAL ESTATE SERVICES - New
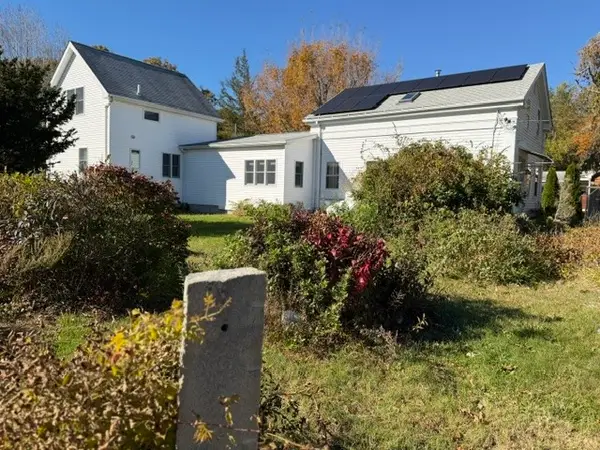 $495,000Active4 beds 2 baths2,090 sq. ft.
148 Canal Street, Westerly, RI 02891
MLS# 1427199Listed by: OCEAN FRONT HOMES - Open Thu, 5 to 6:30pmNew
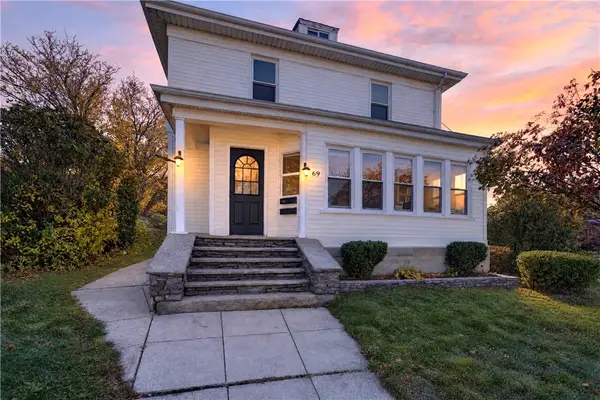 $625,000Active4 beds 2 baths4,357 sq. ft.
69 School Street, Westerly, RI 02891
MLS# 1427111Listed by: BHHS NEW ENGLAND PROPERTIES - Open Sun, 11am to 1pmNew
 $1,200,000Active4 beds 4 baths4,236 sq. ft.
6 Shoreline Drive, Westerly, RI 02891
MLS# 1424547Listed by: KEY REAL ESTATE SERVICES - New
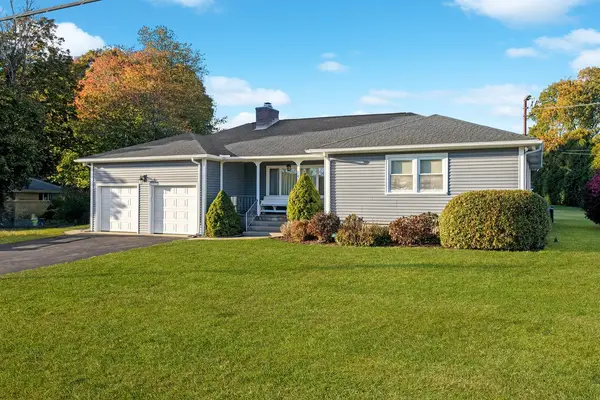 $635,000Active3 beds 2 baths1,562 sq. ft.
4 Wampanoag Avenue, Westerly, RI 02891
MLS# 1426940Listed by: SCHILKE REALTY - New
 $2,995,000Active3 beds 2 baths1,516 sq. ft.
88 Rossini Road, Westerly, RI 02891
MLS# 1426926Listed by: LILA DELMAN COMPASS - New
 $299,000Active3 beds 1 baths1,280 sq. ft.
12 Midland Road, Westerly, RI 02891
MLS# 1426896Listed by: STANTON REALTY, INC. 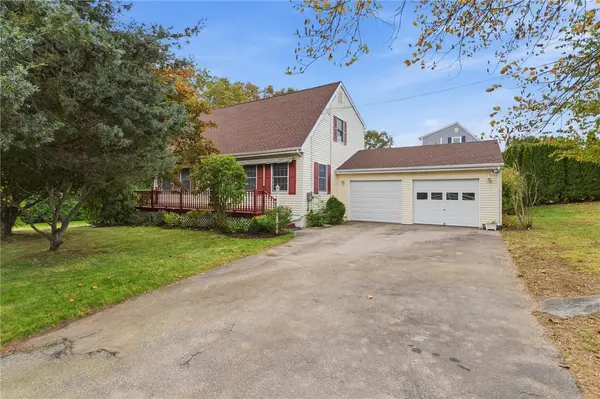 $650,000Active3 beds 2 baths1,638 sq. ft.
11 Eddy Drive, Westerly, RI 02891
MLS# 1424656Listed by: COLDWELL BANKER COASTAL HOMES- Open Sat, 11am to 12pmNew
 $719,000Active2 beds 3 baths1,440 sq. ft.
25 Captains Drive, Westerly, RI 02891
MLS# 1426646Listed by: SCHILKE REALTY


Protect your home and budget from life's surprises with an Assurant Home Warranty, backed by a partner that supports you through every step of homeownership. Explore Plans.
©2026 Century 21 Real Estate LLC. All rights reserved. CENTURY 21®, the CENTURY 21 Logo and C21® are service marks owned by Century 21 Real Estate LLC. Century 21 Real Estate LLC fully supports the principles of the Fair Housing Act and the Equal Opportunity Act. Each office is independently owned and operated. Listing information is deemed reliable but not guaranteed accurate.