
88 Quannacut Road #A, Westerly, RI 02891
Local realty services provided by:CENTURY 21 AllPoints Realty
Upcoming open houses
- Sat, Nov 0711:30 am - 01:00 pm
Listed by: mary jane dimaio caraway
Office: re/max south county
MLS#:1427552
Source:RI_STATEWIDE
Price summary
- Price:$475,000
- Price per sq. ft.:$389.34
- Monthly HOA dues:$340
About this home
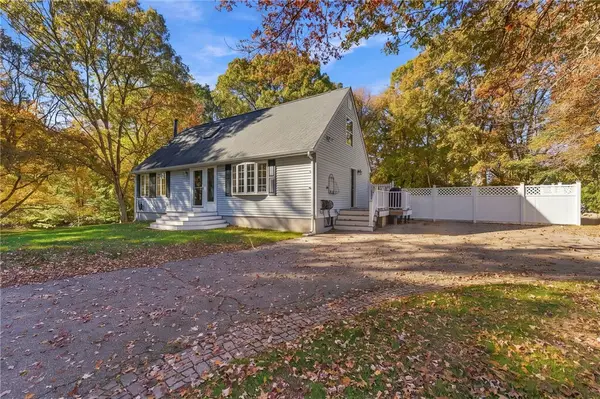
Beautifully Updated Westwood Condo Coastal Living at Its Best! Welcome to this beautifully updated Westwood condo, ideally situated in a sought-after community with a peaceful, park-like setting. Offering approximately 1,220 square feet of comfortable living space, this inviting home features an open floor plan filled with natural sunlight, creating a bright and welcoming atmosphere throughout. The spacious layout includes two bedrooms, one full and one half bath, and the convenience of second-floor laundry. The eat-in kitchen features a breakfast bar, perfect for casual dining and entertaining, while the adjoining living area offers a slider leading to a private side deck and patio ideal for relaxing and enjoying the outdoors. Located on the south side of Route 1 and just one mile from the Atlantic Ocean, this property offers the perfect blend of peaceful condo living and convenient coastal access. Come discover all that this desirable Westwood community has to offer and make this wonderful condo your own!...
Contact an agent
Home facts
- Year built:1987
- Subdivision & Development:Indian Hills
- Listing ID #:1427552
- Added:1 day(s) ago
- Updated:November 06, 2026 at 03:35 PM
Rooms and interior
- Bedrooms:2
- Total bathrooms:2
- Full bathrooms:1
- Half bathrooms:1
- Rooms Total:4
- Flooring:Carpet, Ceramic Tile, Laminate
- Kitchen Description:Dishwasher, Disposal, Oven, Range, Refrigerator
- Basement:Yes
- Basement Description:Full, Interior Entry, Unfinished
- Living area:1,220 sq. ft.
Heating and cooling
- Cooling:Ductless
- Heating:Baseboard, Electric
Structure and exterior
- Year built:1987
- Building area:1,220 sq. ft.
- Construction Materials:Drywall, Vinyl Siding
- Exterior Features:Deck
- Foundation Description:Concrete Perimeter
- Levels:2 Story
Utilities
- Water:Connected, Multiple Meters, Public, Underground Utilities
- Sewer:Septic Tank
Finances and disclosures
- Price:$475,000
- Price per sq. ft.:$389.34
- Tax amount:$1,926 (2025)
Features and amenities
- Appliances:Range, Refrigerator, Washer
- Laundry features:Dryer, In Unit, Washer
- Amenities:Electric Water Heater, Furnished, Thermal Windows, Water Heater
Parking
- Parking description:Assigned, No Garage
 The data relating to real estate for sale on this web site comes in part from the IDX Program of the State-Wide Multiple Listing Service, Inc. Real estate listings held by brokerage firms other than CENTURY 21 AllPoints Realty are marked with the MLS logo and detailed information about them includes the name of the listing brokers. Information deemed reliable but not guaranteed. Copyright 2026 State-Wide MLS, Inc. All rights reserved. Date Last Update: November 6, 2026 RI_STATEWIDE Member Broker: Ryan Peterson
New listings near 88 Quannacut Road #A
- New
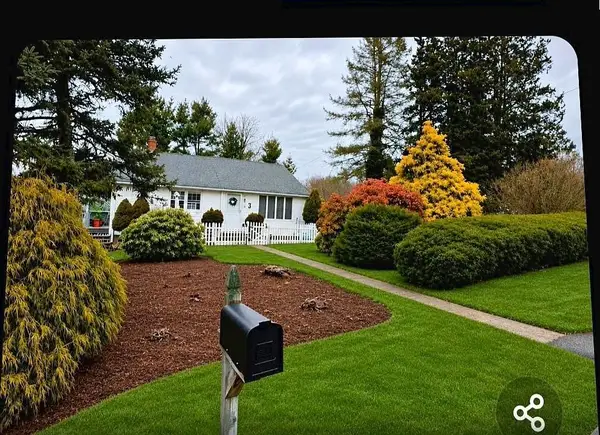 $524,900Active3 beds 1 baths1,480 sq. ft.
3 Meadow Lark Drive, Westerly, RI 02891
MLS# 1427376Listed by: RE/MAX SOUTH COUNTY - New
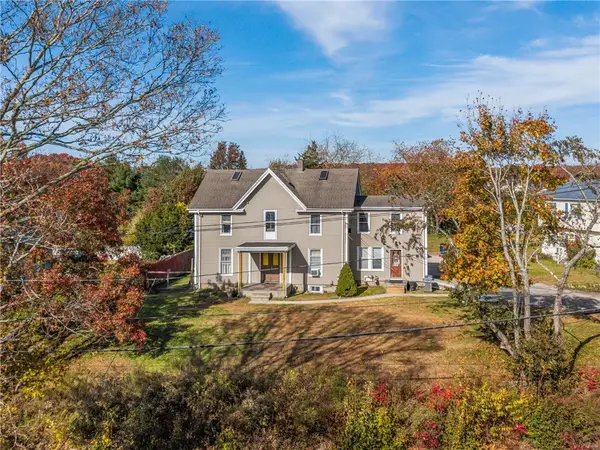 $599,000Active6 beds 4 baths4,928 sq. ft.
182 Canal Street, Westerly, RI 02891
MLS# 1427771Listed by: BHHS NEW ENGLAND PROPERTIES - New
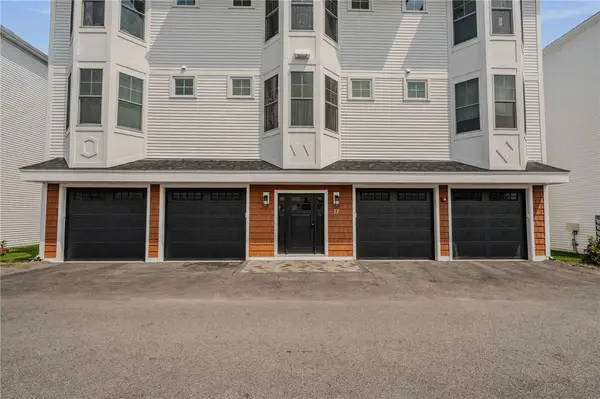 $500,000Active2 beds 2 baths1,225 sq. ft.
17 Clark Street #A, Westerly, RI 02891
MLS# 1427764Listed by: ANN MCBRIDE REAL ESTATE, INC. - New
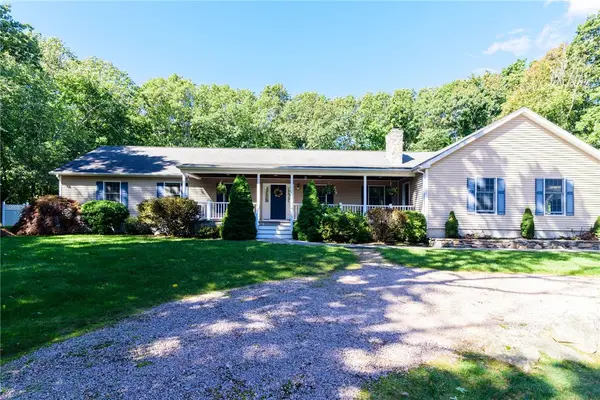 $1,159,000Active5 beds 4 baths2,832 sq. ft.
24 Hickory Lane, Westerly, RI 02891
MLS# 1427687Listed by: ONSHORE REALTORS - New
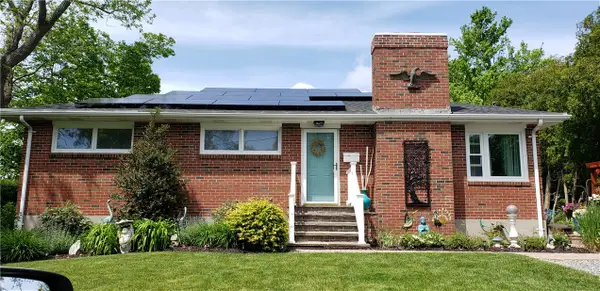 $499,000Active3 beds 2 baths1,820 sq. ft.
32 Ann Street, Westerly, RI 02891
MLS# 1426998Listed by: KEY REAL ESTATE SERVICES - New
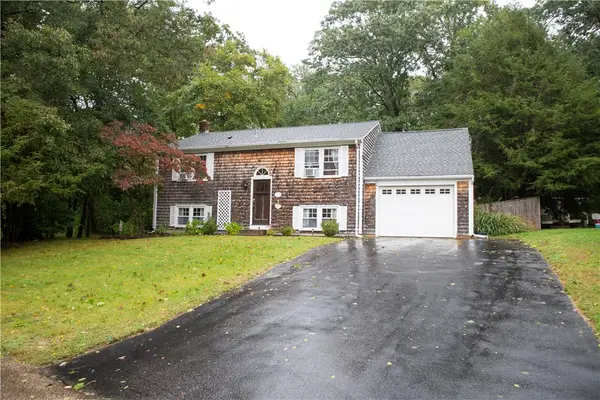 $499,000Active4 beds 2 baths1,540 sq. ft.
13 Sleepy Hollow Court, Westerly, RI 02891
MLS# 1427512Listed by: SOLD BY MICHAELA LLC - New
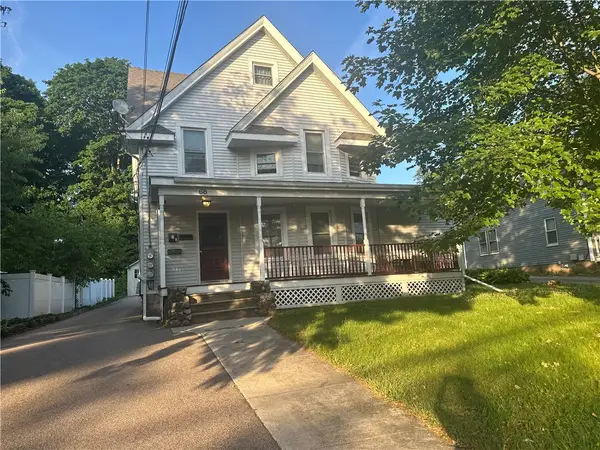 $629,000Active5 beds 3 baths9,148 sq. ft.
68 Beach Street, Westerly, RI 02891
MLS# 1427349Listed by: DANDURAND REAL ESTATE 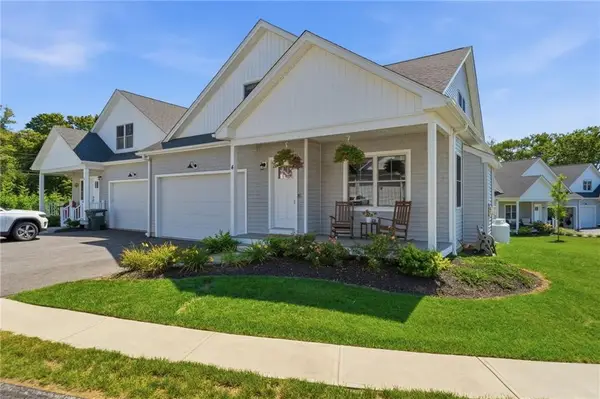 $879,000Pending2 beds 4 baths2,819 sq. ft.
4 Blue Heron Drive, Westerly, RI 02891
MLS# 1427386Listed by: COLDWELL BANKER COASTAL HOMES- Open Sat, 10am to 12pm
 $639,300Active3 beds 2 baths2,904 sq. ft.
316 Post Road, Westerly, RI 02891
MLS# 1425163Listed by: ENGEL & VOLKERS OCEANSIDE


Protect your home and budget from life's surprises with an Assurant Home Warranty, backed by a partner that supports you through every step of homeownership. Explore Plans.
©2026 Century 21 Real Estate LLC. All rights reserved. CENTURY 21®, the CENTURY 21 Logo and C21® are service marks owned by Century 21 Real Estate LLC. Century 21 Real Estate LLC fully supports the principles of the Fair Housing Act and the Equal Opportunity Act. Each office is independently owned and operated. Listing information is deemed reliable but not guaranteed accurate.