
100 Spring Water Drive, Woonsocket, RI 02895
Local realty services provided by:CENTURY 21 Custom Home Realty
Upcoming open houses
- Thu, Oct 0105:00 pm - 06:00 pm
Listed by: the dispirito team
Office: engel & volkers oceanside
MLS#:1424139
Source:RI_STATEWIDE
Price summary
- Price:$674,900
- Price per sq. ft.:$184.9
About this home
LEGAL IN-LAW APARTMENT! A rare opportunity offering the space, privacy and flexibility today's buyers are searching for! This exceptionally spacious home offers over 3,600 sq. ft. of finished living space on a quiet cul-de-sac in East Woonsocket, one of the city's most desirable neighborhoods. Offering exceptional flexibility for multi-generational living, extended family, guests and more, the open-concept main level features 3 bedrooms, 2 full baths, a renovated granite kitchen, dining area, spacious living room, family room with wood stove, hardwood floors and central air. The fully finished walk-out lower level features a legal in-law apartment with its own kitchen, dining area, living room, 2 bedrooms and full bath, providing comfortable, private living space while remaining connected to the home. An additional half bath with laundry and a bonus/hobby room provide even more functionality. Additional finished space above the attached 2-car garage includes 2 multi-purpose rooms, a living room, full bath with laundry and central air, ideal for guests, hobbies or a private home office. Recent improvements include a brand-new roof and a beautifully renovated ensuite bath with radiant floor heating. Outside, enjoy a private backyard retreat with a heated saltwater pool and composite deck, perfect for relaxing and entertaining. Just minutes from the MA border with convenient access to Routes 146, I-295 and I-95....
Contact an agent
Home facts
- Year built:1988
- Listing ID #:1424139
- Added:1 day(s) ago
- Updated:September 25, 2026 at 05:09 PM
Rooms and interior
- Bedrooms:5
- Total bathrooms:5
- Full bathrooms:4
- Half bathrooms:1
- Rooms Total:13
- Flooring:Carpet, Ceramic Tile, Hardwood
- Bathrooms Description:Tub Shower
- Kitchen Description:Dishwasher, Disposal, Microwave, Oven, Range, Refrigerator
- Basement:Yes
- Basement Description:Finished, Full, Walk Out Access
- Living area:3,650 sq. ft.
Heating and cooling
- Cooling:Central Air, Partial, Whole House Fan
- Heating:Baseboard, Gas, Hot Water, Wood
- Central air:Yes
Structure and exterior
- Year built:1988
- Building area:3,650 sq. ft.
- Lot area:0.58 Acres
- Lot Features:Cul De Sac
- Architectural Style:Raised Ranch
- Construction Materials:Drywall, Vinyl Siding, Wood Siding
- Exterior Features:Paved Driveway
- Foundation Description:Concrete Perimeter
- Levels:2 Story
Utilities
- Water:Connected
- Sewer:Connected, Sewer Connected
Finances and disclosures
- Price:$674,900
- Price per sq. ft.:$184.9
- Tax amount:$7,574 (2025)
Features and amenities
- Appliances:Microwave, Range, Refrigerator, Washer
- Laundry features:Dryer, Washer
- Amenities:Cathedral Ceilings, Gas Water Heater, Water Heater
Parking
- Total parking spaces:8
- Parking description:Attached, Built In, Garage, Paved Driveway
- Garage:Yes
- Garage spaces:2
 The data relating to real estate for sale on this web site comes in part from the IDX Program of the State-Wide Multiple Listing Service, Inc. Real estate listings held by brokerage firms other than CENTURY 21 Custom Home Realty are marked with the MLS logo and detailed information about them includes the name of the listing brokers. Information deemed reliable but not guaranteed. Copyright 2026 State-Wide MLS, Inc. All rights reserved. Date Last Update: September 25, 2026 RI_STATEWIDE Member Broker: Deborah Flanagan
New listings near 100 Spring Water Drive
- New
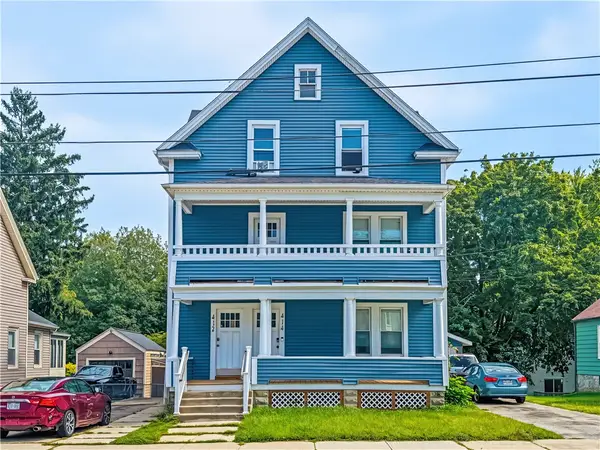 $560,000Active8 beds 3 baths3,234 sq. ft.
414 Providence Street, Woonsocket, RI 02895
MLS# 1423436Listed by: FLAGSHIP REAL ESTATE ADVISORS - New
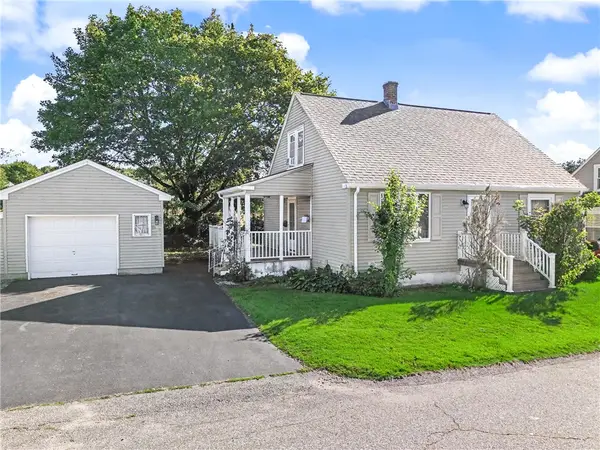 $419,000Active3 beds 1 baths1,299 sq. ft.
78 Newbury Avenue, Woonsocket, RI 02895
MLS# 1424150Listed by: REAL BROKER, LLC - New
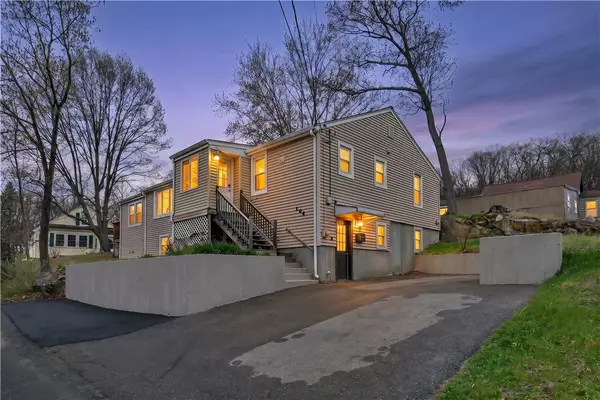 $459,000Active4 beds 2 baths2,436 sq. ft.
204 Talcott Street, Woonsocket, RI 02895
MLS# 1424189Listed by: REAL BROKER, LLC - New
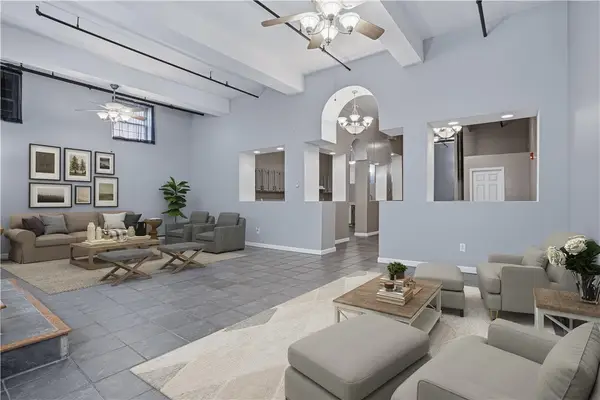 $319,000Active2 beds 1 baths2,092 sq. ft.
148 Bernon Street #7, Woonsocket, RI 02895
MLS# 1424193Listed by: REAL BROKER, LLC - New
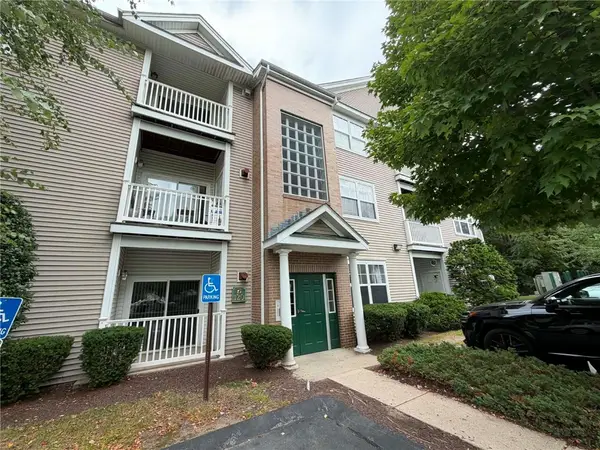 $245,000Active2 beds 2 baths968 sq. ft.
120 Mill Street #202, Woonsocket, RI 02895
MLS# 1424032Listed by: BLACKSTONE/OCEAN PROPERTIES - New
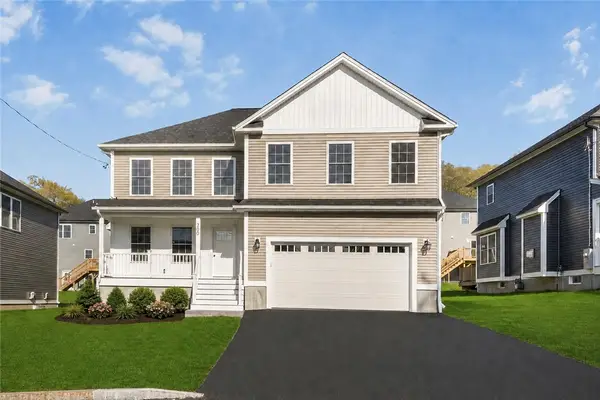 $649,900Active4 beds 3 baths2,250 sq. ft.
200 St Louis Avenue, Woonsocket, RI 02895
MLS# 1423989Listed by: REMAX REVOLUTION - New
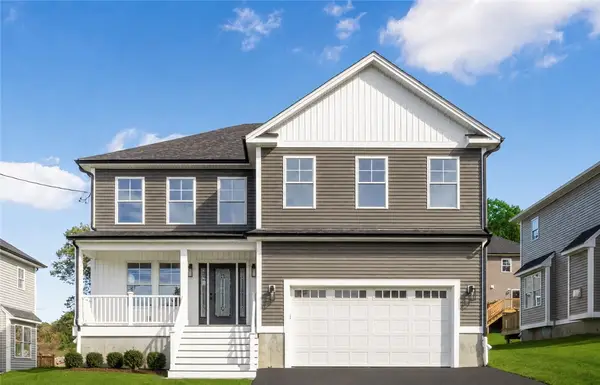 $649,900Active4 beds 3 baths2,250 sq. ft.
188 St. Louis Avenue, Woonsocket, RI 02895
MLS# 1423992Listed by: REMAX REVOLUTION - New
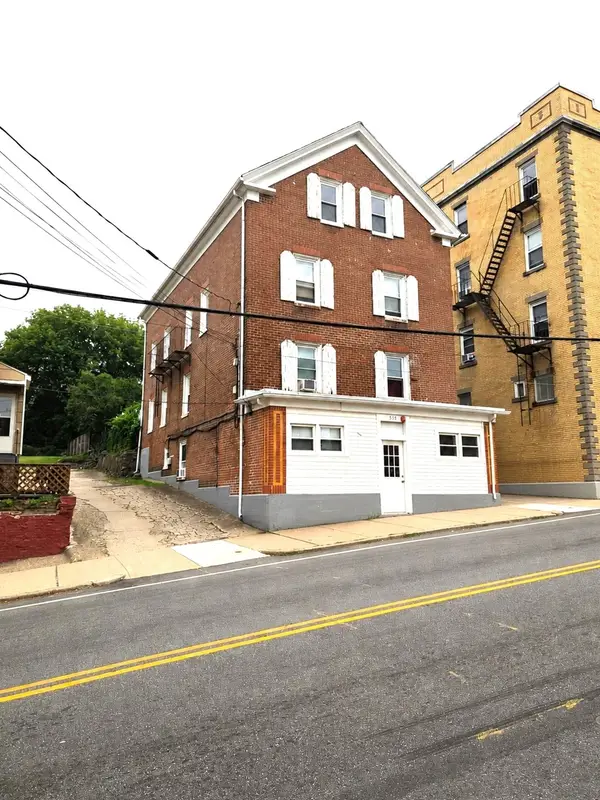 $565,000Active6 beds 5 baths1,800 sq. ft.
558 East School St, Woonsocket, RI 02895
MLS# 73580420Listed by: RE/MAX Town & Country - Open Sun, 10:30 to 11:30amNew
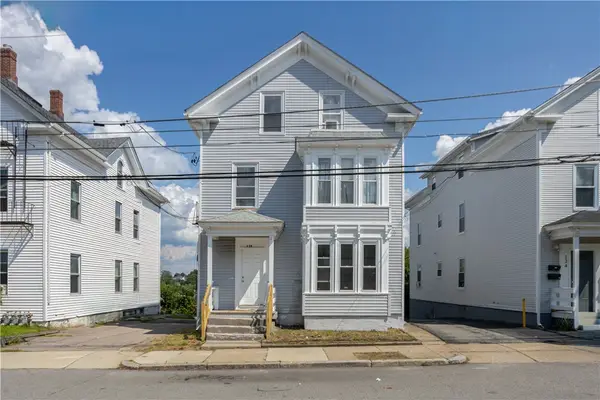 $499,900Active6 beds 3 baths2,870 sq. ft.
120 East Street, Woonsocket, RI 02895
MLS# 1423857Listed by: KELLER WILLIAMS LEADING EDGE


Protect your home and budget from life's surprises with an Assurant Home Warranty, backed by a partner that supports you through every step of homeownership. Explore Plans.
©2026 Century 21 Real Estate LLC. All rights reserved. CENTURY 21®, the CENTURY 21 Logo and C21® are service marks owned by Century 21 Real Estate LLC. Century 21 Real Estate LLC fully supports the principles of the Fair Housing Act and the Equal Opportunity Act. Each office is independently owned and operated. Listing information is deemed reliable but not guaranteed accurate.