409-415 Rathbun, Woonsocket, RI 02895
Local realty services provided by:CENTURY 21 Tassinari & Associates, Inc
409-415 Rathbun,Woonsocket, RI 02895
$979,000
- 17 Beds
- 7 Baths
- 6,000 sq. ft.
- Multi-family
- Active
Listed by: talib hussain
Office: keller williams elite
MLS#:73555723
Source:MLSPIN
Price summary
- Price:$979,000
- Price per sq. ft.:$163.17
About this home
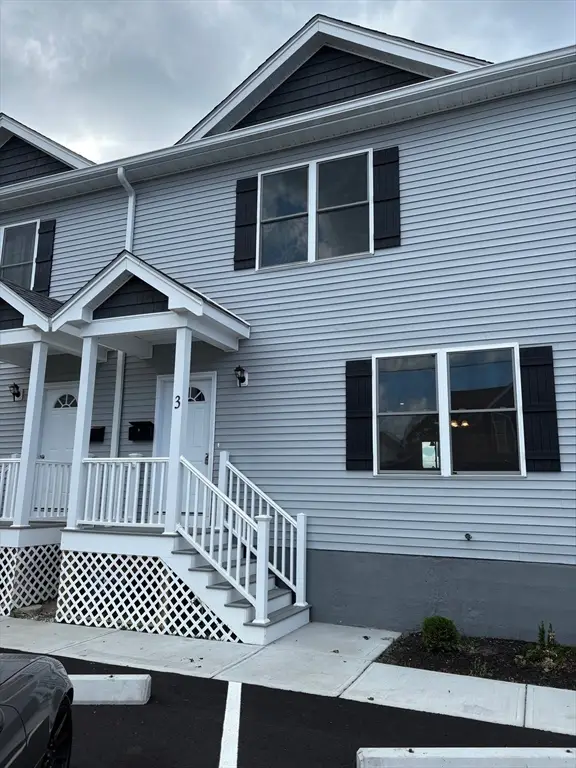
Exceptional investment opportunity! Rare offering featuring 2 buildings on 1 lot with a total of "5 RESIDENTIAL UNITS" in a convenient Woonsocket location. The Front Building is a SIDE-BY-SIDE DUPLEX, each offering 4 bedrooms, 1.5 baths, with one first-floor bedroom, three second-floor bedrooms, spacious layouts, in-unit laundry, unfinished basement storage, and bright living spaces. Both units are well maintained and currently rented at $2,200/month each, with future upside potential. The Rear Building is a fully renovated 3 FAMILY, currently vacant and ready for immediate occupancy or lease-up. Each unit features 3 bedrooms, 1 full bath, spacious living and dining areas, a functional kitchen, and abundant natural light. Estimated market rent is approximately $2,000/month per unit. With projected gross rental income of approximately $10,500/month once fully leased, this property offers outstanding cash flow potential for investors while also presenting an excellent owner-occupant opportunity. Additional highlights include ample off-street parking, spacious unit layouts, separate buildings for added privacy, and a desirable location close to shopping, restaurants, schools, parks, and major commuter routes. A rare chance to own a versatile, income-producing property with immediate upside potential....
Contact an agent
Home facts
- Year built:1910
- Listing ID #:73555723
- Updated:July 30, 2026 at 11:04 AM
Rooms and interior
- Bedrooms:17
- Total bathrooms:7
- Full bathrooms:5
- Half bathrooms:2
- Rooms Total:27
- Flooring:Hardwood, Tile, Vinyl
- Basement Description:Full
- Living area:6,000 sq. ft.
Structure and exterior
- Roof:Shingle
- Year built:1910
- Building area:6,000 sq. ft.
- Lot area:0.18 Acres
- Construction Materials:Frame
- Foundation Description:Concrete Perimeter, Stone
Utilities
- Water:Public
- Sewer:Public Sewer
Finances and disclosures
- Price:$979,000
- Price per sq. ft.:$163.17
- Tax amount:$7,074 (2025)
Parking
- Total parking spaces:5
- Parking description:Off Street, Paved Drive
New listings near 409-415 Rathbun
- Open Sat, 1:30 to 3pmNew
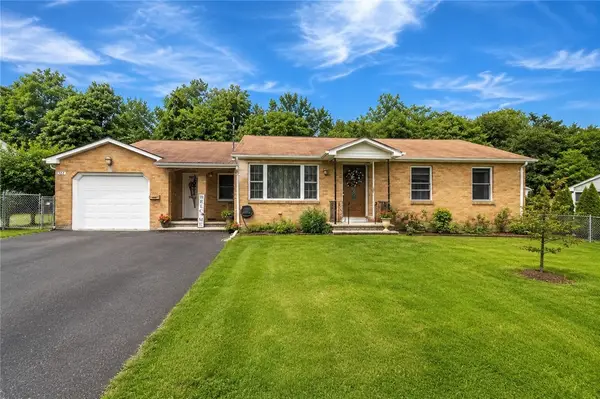 $489,900Active3 beds 2 baths2,270 sq. ft.
204 Knollwood Drive, Woonsocket, RI 02895
MLS# 1419056Listed by: RE/MAX REAL ESTATE CENTER
- New

 $129,900Active1 beds 1 baths630 sq. ft.
420 Rathbun Street #9, Woonsocket, RI 02895
MLS# 1419237Listed by: CENTURY 21 LIMITLESS - Open Sat, 11am to 12:30pmNew
 $299,999Active2 beds 1 baths1,116 sq. ft.
232 Transit Street, Woonsocket, RI 02895
MLS# 1418863Listed by: RI REAL ESTATE SERVICES - New
 $575,000Active4 beds 2 baths2,226 sq. ft.
149 Earle Street, Woonsocket, RI 02895
MLS# 1418991Listed by: RESIDENTIAL PROPERTIES LTD. - New
 $979,000Active17 beds 7 baths5,938 sq. ft.
409 Rathbun Street, Woonsocket, RI 02895
MLS# 1418777Listed by: KELLER WILLIAMS REALTY - New
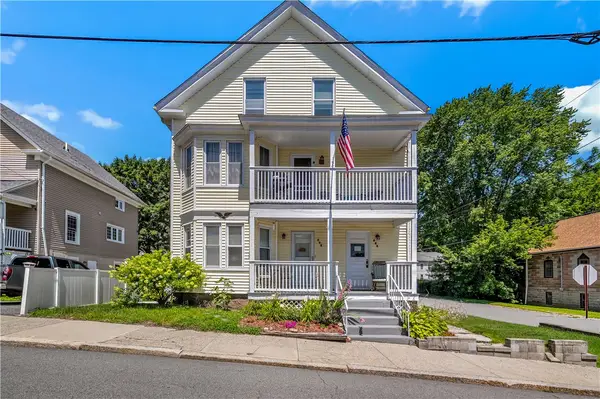 $499,900Active6 beds 2 baths2,835 sq. ft.
553 Fairmount Street, Woonsocket, RI 02895
MLS# 1418811Listed by: J. CHRISTOPHER REAL ESTATE GRP - New
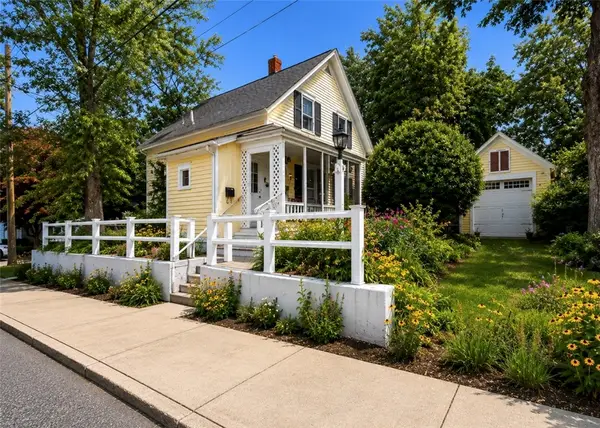 $170,000Active3 beds 1 baths998 sq. ft.
72 Alice Avenue, Woonsocket, RI 02895
MLS# 1418956Listed by: CENTURY 21 LIMITLESS - Open Thu, 5:30 to 6:30pmNew
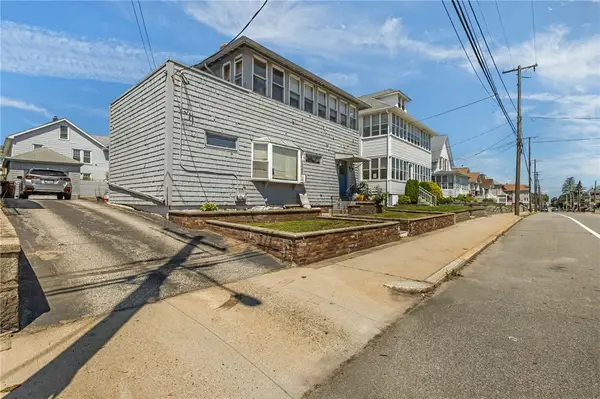 $349,900Active4 beds 2 baths2,700 sq. ft.
1205 Park Avenue, Woonsocket, RI 02895
MLS# 1418993Listed by: INNOVATIONS REALTY - Open Sat, 1 to 3pmNew
 $355,000Active3 beds 3 baths1,400 sq. ft.
184 Avenue C #03, Woonsocket, RI 02895
MLS# 73554280Listed by: Cynthia Fernandez


Protect your home and budget from life's surprises with an Assurant Home Warranty, backed by a partner that supports you through every step of homeownership. Explore Plans.
©2026 Century 21 Real Estate LLC. All rights reserved. CENTURY 21®, the CENTURY 21 Logo and C21® are service marks owned by Century 21 Real Estate LLC. Century 21 Real Estate LLC fully supports the principles of the Fair Housing Act and the Equal Opportunity Act. Each office is independently owned and operated. Listing information is deemed reliable but not guaranteed accurate.