430 Cumberland Hill Road, Woonsocket, RI 02895
Local realty services provided by:CENTURY 21 Shutters & Sails
Listed by: anthony rampone
Office: remax revolution
MLS#:1422741
Source:RI_STATEWIDE
Price summary
- Price:$449,900
- Price per sq. ft.:$167.87
About this home
Welcome to 430 Cumberland Hill Road, a beautiful Colonial featuring 3 bedrooms, 2 bathrooms, and 2,680 square feet of living space. The updated kitchen has new granite countertops and stainless steel appliances, with Gas Cooking and Heating. A large living areas with natural light and formal dinning area. The home includes a classic sunroom and front porch for additional entertaining space. Upstairs are three bedrooms, a full bathroom, and second floor laundry. The primary bedroom connects to your oversized bathroom and walk in closet. With two additional bedrooms for comfort. The property includes two driveways and ample parking. A detached 2 car garage with loft storage accommodates vehicles and storage needs. The basement offers 1,244 square feet of unfinished space, and the attic provides 1,120 square feet for storage or future use. The home features updated 200 amp electrical service, efficient heating and replacement windows, and replacement roof on the main structure. This is a move in ready home with space and flexibility....
Contact an agent
Home facts
- Year built:1914
- Listing ID #:1422741
- Added:42 day(s) ago
- Updated:October 22, 2026 at 08:31 AM
Rooms and interior
- Bedrooms:3
- Total bathrooms:2
- Full bathrooms:2
- Rooms Total:9
- Flooring:Carpet, Laminate
- Bathrooms Description:Tub Shower
- Kitchen Description:Dishwasher, Microwave, Oven, Range, Refrigerator
- Basement:Yes
- Basement Description:Exterior Entry, Full, Interior Entry, Unfinished
- Living area:2,680 sq. ft.
Heating and cooling
- Heating:Baseboard, Electric, Gas, Hot Water
Structure and exterior
- Year built:1914
- Building area:2,680 sq. ft.
- Lot area:0.28 Acres
- Lot Features:Corner Lot
- Architectural Style:Colonial
- Construction Materials:Clapboard, Drywall, Plaster, Wood Siding
- Exterior Features:Porch
- Foundation Description:Concrete Perimeter
- Levels:3 Story
Utilities
- Water:Connected, Public
- Sewer:Connected, Public Sewer, Sewer Connected
Finances and disclosures
- Price:$449,900
- Price per sq. ft.:$167.87
- Tax amount:$3,937 (2026)
Features and amenities
- Appliances:Microwave, Range, Refrigerator
- Amenities:Gas Water Heater, Permanent Attic Stairs, Storage, Tankless Water Heater
Parking
- Total parking spaces:9
- Parking description:Detached, Garage
- Garage:Yes
- Garage spaces:2
 The data relating to real estate for sale on this web site comes in part from the IDX Program of the State-Wide Multiple Listing Service, Inc. Real estate listings held by brokerage firms other than CENTURY 21 Shutters & Sails are marked with the MLS logo and detailed information about them includes the name of the listing brokers. Information deemed reliable but not guaranteed. Copyright 2026 State-Wide MLS, Inc. All rights reserved. Date Last Update: October 22, 2026
New listings near 430 Cumberland Hill Road
- Open Sat, 10:30am to 12pmNew
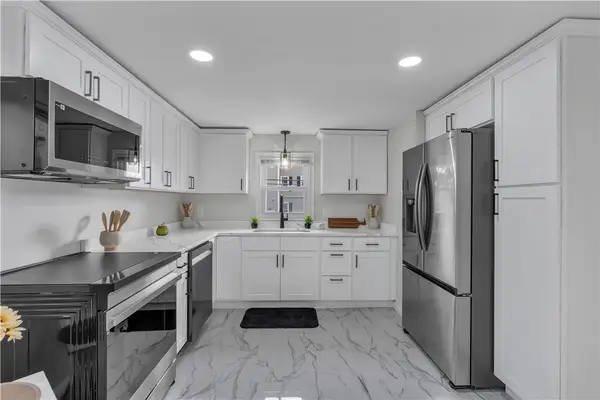 $400,000Active2 beds 1 baths1,632 sq. ft.
546 Robinson Street, Woonsocket, RI 02895
MLS# 1426603Listed by: KELLER WILLIAMS LEADING EDGE - New
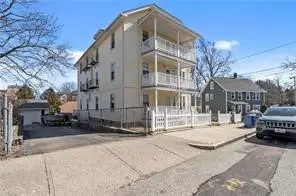 $940,000Active12 beds 6 baths7,386 sq. ft.
21 7th Avenue, Woonsocket, RI 02895
MLS# 1425714Listed by: DREAM LIVING REALTY LLC - New
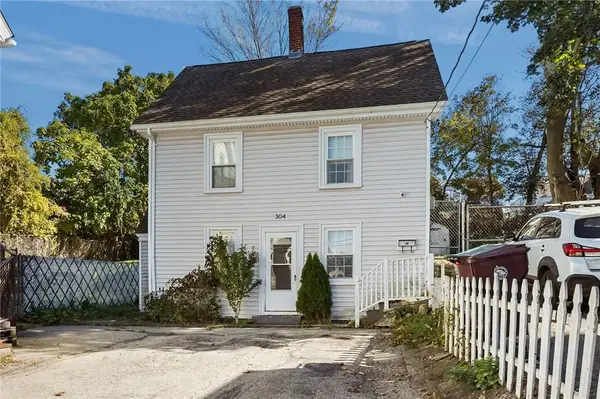 $299,900Active3 beds 1 baths1,865 sq. ft.
304 Park Avenue, Woonsocket, RI 02895
MLS# 1425792Listed by: BHHS COMMONWEALTH REAL ESTATE - Open Sun, 1 to 2:30pmNew
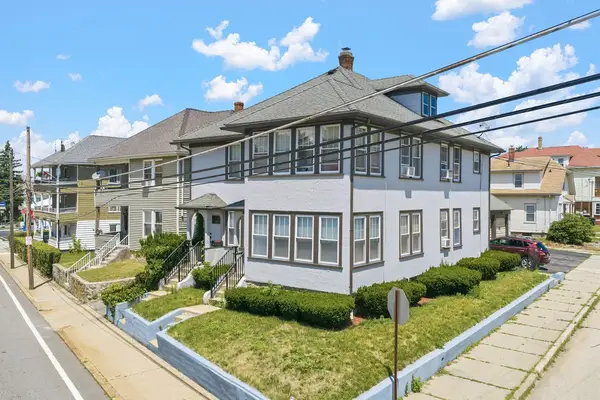 $524,900Active6 beds 2 baths2,562 sq. ft.
1124 Park Avenue, Woonsocket, RI 02895
MLS# 1426450Listed by: HERITAGE REALTY GROUP, LLC - New
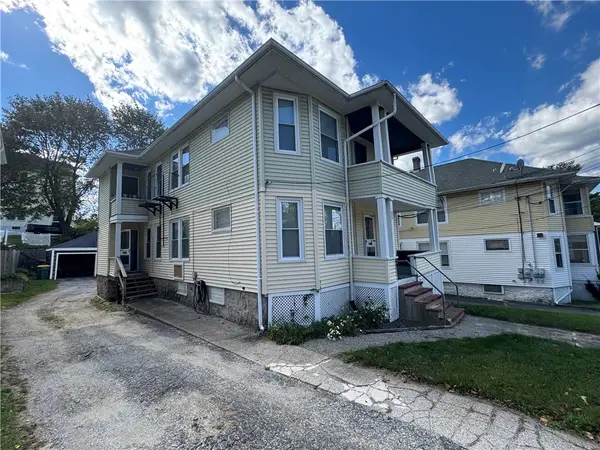 $449,828Active4 beds 4 baths2,416 sq. ft.
377 Vose Street, Woonsocket, RI 02895
MLS# 1426207Listed by: RESIDENTIAL PROPERTIES LTD. - Open Sat, 11am to 1pmNew
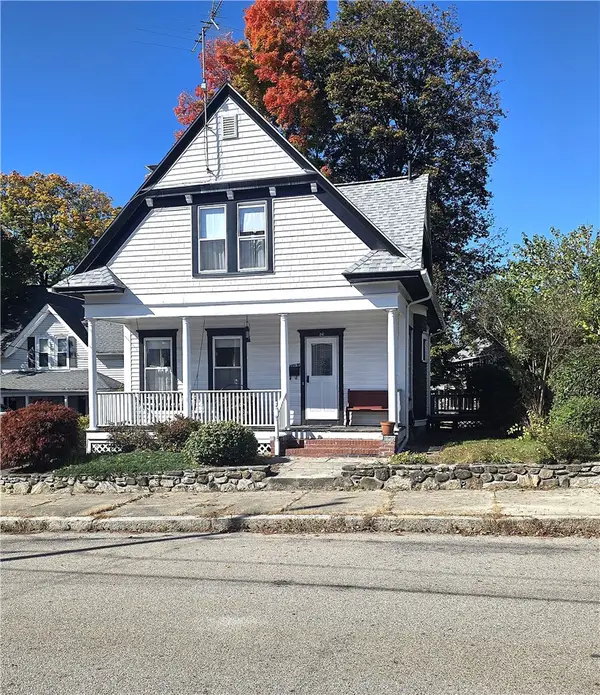 $439,900Active3 beds 2 baths1,138 sq. ft.
26 Collins Street, Woonsocket, RI 02895
MLS# 1425868Listed by: REMAX REVOLUTION - New
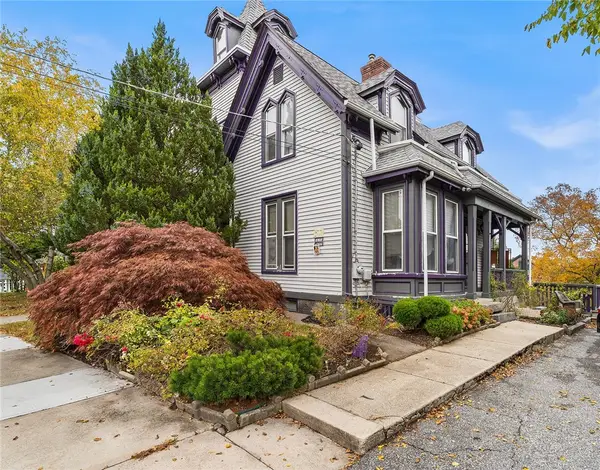 $625,000Active4 beds 3 baths2,658 sq. ft.
83 Summer Street, Woonsocket, RI 02895
MLS# 1425754Listed by: REDFIN CORPORATION - New
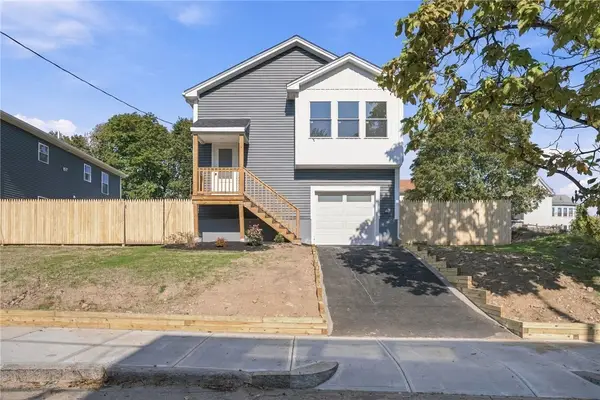
 $499,000Active3 beds 3 baths2,400 sq. ft.
209 Lincoln Street, Woonsocket, RI 02895
MLS# 1425976Listed by: CENTURY 21 LIMITLESS - Open Sat, 10:30am to 12pmNew
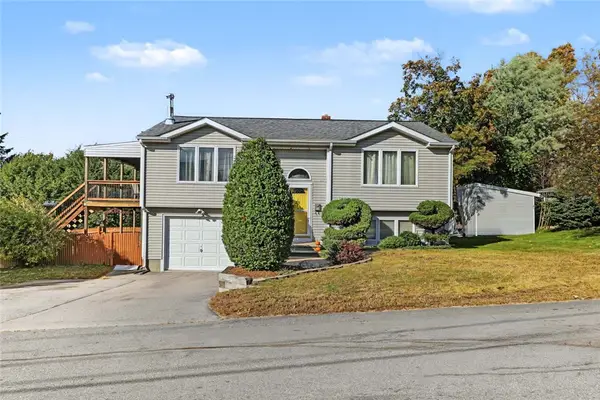 $385,000Active2 beds 1 baths1,611 sq. ft.
20 Oregon Avenue, Woonsocket, RI 02895
MLS# 1426049Listed by: RESIDENTIAL PROPERTIES LTD. - New
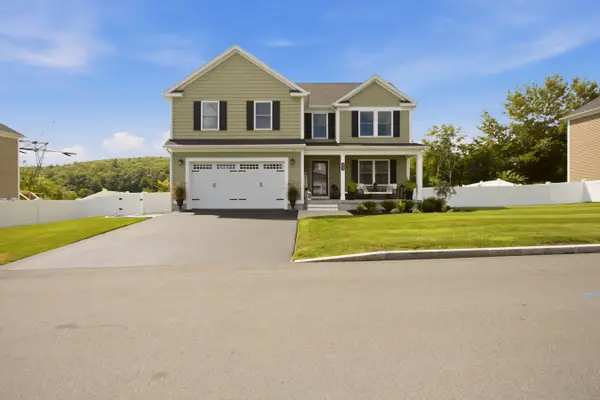 $649,000Active4 beds 3 baths2,224 sq. ft.
459 Louise Street, Woonsocket, RI 02895
MLS# 1426167Listed by: GUSTAVE WHITE SOTHEBY'S REALTY


Protect your home and budget from life's surprises with an Assurant Home Warranty, backed by a partner that supports you through every step of homeownership. Explore Plans.
©2026 Century 21 Real Estate LLC. All rights reserved. CENTURY 21®, the CENTURY 21 Logo and C21® are service marks owned by Century 21 Real Estate LLC. Century 21 Real Estate LLC fully supports the principles of the Fair Housing Act and the Equal Opportunity Act. Each office is independently owned and operated. Listing information is deemed reliable but not guaranteed accurate.