459 Louise Street, Woonsocket, RI 02895
Local realty services provided by:CENTURY 21 Custom Home Realty
459 Louise Street,Woonsocket, RI 02895
$674,000
- 4 Beds
- 3 Baths
- 2,224 sq. ft.
- Single family
- Active
Listed by: joshua stravato
Office: gustave white sotheby's realty
MLS#:1422620
Source:RI_STATEWIDE
Price summary
- Price:$674,000
- Price per sq. ft.:$303.06
About this home
Welcome to 459 Louise St of Oak Grove, a beautifully appointed 4-bedroom, 2.5-bath home with just over 2,200 sqft of living area offering comfort, privacy, and scenic Blackstone River views. After being fully constructed in 2022, improvements have included a new outdoor jacuzzi, a fully fenced in yard, built in security system, and custom shelving in all closets/pantries, including the primary bedroom walk-in closet. Laundry is conveniently located on the first level along with granite countertops, an open kitchen layout, and top of the line appliances. Added curb appeal includes meticulous landscape upkeep and custom stone walkways leading through to the backyard. With its combination of natural beauty, sophisticated amenities, and inviting spaces for both relaxation and entertaining, this exceptional Woonsocket residence offers a distinctive opportunity to enjoy a truly elevated lifestyle within minutes to Route 146.
Contact an agent
Home facts
- Year built:2022
- Subdivision & Development:Oak Grove
- Listing ID #:1422620
- Added:37 day(s) ago
- Updated:October 15, 2026 at 03:08 PM
Rooms and interior
- Bedrooms:4
- Total bathrooms:3
- Full bathrooms:2
- Half bathrooms:1
- Rooms Total:9
- Flooring:Hardwood, Marble
- Bathrooms Description:Tub Shower
- Kitchen Description:Dishwasher, Microwave, Oven, Range, Range Hood, Refrigerator
- Basement:Yes
- Basement Description:Exterior Entry, Full, Interior Entry, Unfinished
- Living area:2,224 sq. ft.
Heating and cooling
- Cooling:Central Air
- Heating:Central, Forced Air, Propane
- Central air:Yes
Structure and exterior
- Year built:2022
- Building area:2,224 sq. ft.
- Lot area:0.23 Acres
- Lot Features:Sprinkler System
- Architectural Style:Colonial
- Construction Materials:Drywall, Vinyl Siding
- Exterior Features:Deck, Paved Driveway, Porch
- Foundation Description:Concrete Perimeter
- Levels:2 Story
Utilities
- Water:Connected, Public
- Sewer:Connected, Public Sewer, Sewer Connected
Finances and disclosures
- Price:$674,000
- Price per sq. ft.:$303.06
- Tax amount:$6,945 (2025)
Features and amenities
- Appliances:Microwave, Range, Range Hood, Refrigerator, Washer
- Laundry features:Dryer, Washer
- Amenities:Electric Water Heater, Security System Owned, Thermal Windows, Water Heater
Parking
- Total parking spaces:4
- Parking description:Attached, Garage, Paved Driveway
- Garage:Yes
- Garage spaces:2
 The data relating to real estate for sale on this web site comes in part from the IDX Program of the State-Wide Multiple Listing Service, Inc. Real estate listings held by brokerage firms other than CENTURY 21 Custom Home Realty are marked with the MLS logo and detailed information about them includes the name of the listing brokers. Information deemed reliable but not guaranteed. Copyright 2026 State-Wide MLS, Inc. All rights reserved. Date Last Update: October 15, 2026 RI_STATEWIDE Member Broker: Deborah Flanagan
New listings near 459 Louise Street
- New
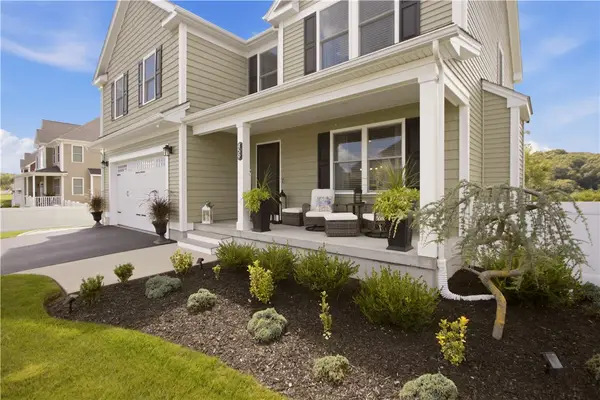 $649,000Active4 beds 3 baths2,224 sq. ft.
459 Louise Street, Woonsocket, RI 02895
MLS# 1426167Listed by: GUSTAVE WHITE SOTHEBY'S REALTY - New
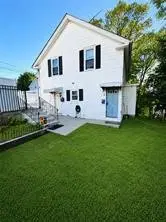 $389,000Active4 beds 2 baths1,678 sq. ft.
Address Withheld By Seller, Woonsocket, RI 02985
MLS# 1426160Listed by: CIRCLE 100 REAL ESTATE - Open Sat, 12 to 1:30pmNew
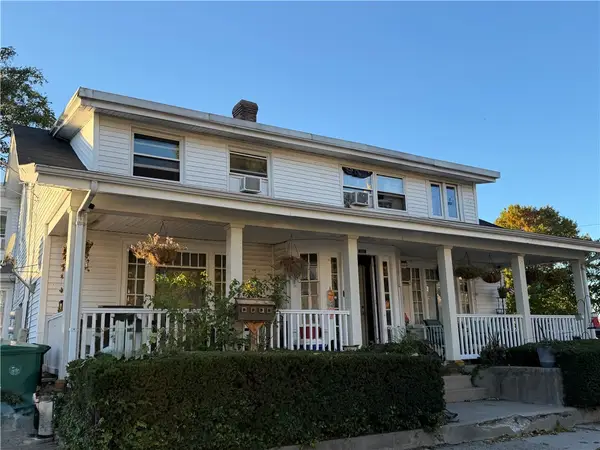 $549,900Active9 beds 4 baths3,865 sq. ft.
163 Greene Street, Woonsocket, RI 02895
MLS# 1425211Listed by: UNITED PROPERTIES/DAVIDA LTD. - Open Sat, 12:30 to 2pmNew
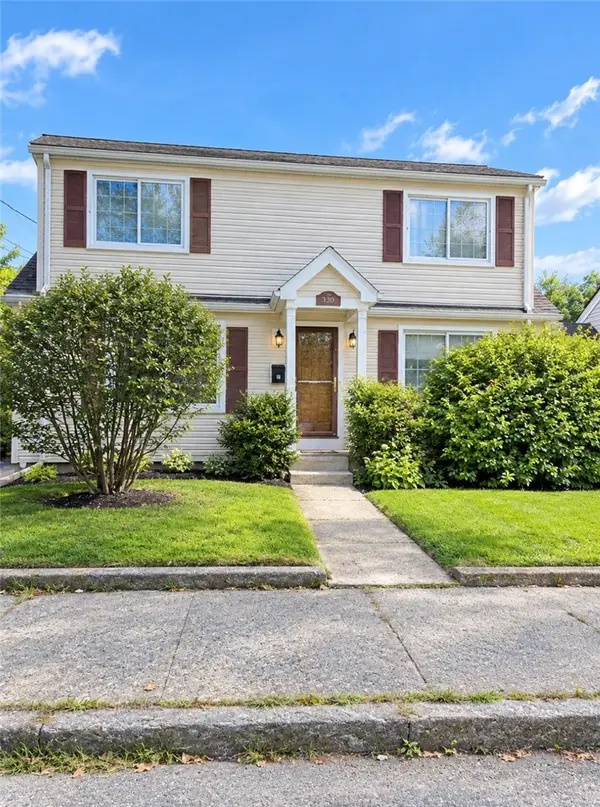
 $175,000Active2 beds 2 baths2,352 sq. ft.
136 Jenckes Street, Woonsocket, RI 02895
MLS# 1425917Listed by: CENTURY 21 LIMITLESS - Open Fri, 5 to 7pmNew
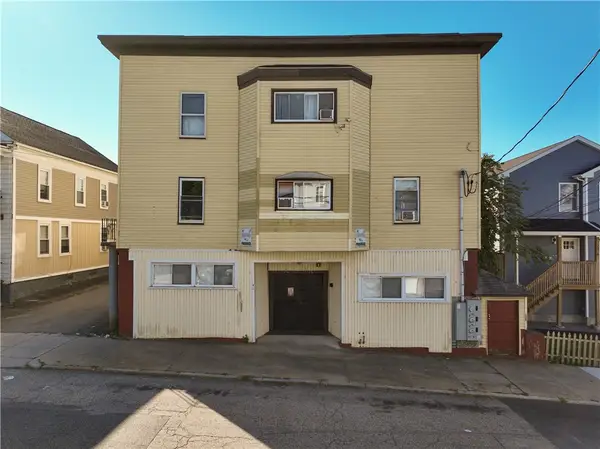 $599,000Active8 beds 3 baths6,141 sq. ft.
274 High Street, Woonsocket, RI 02895
MLS# 1425535Listed by: RISE REC - New
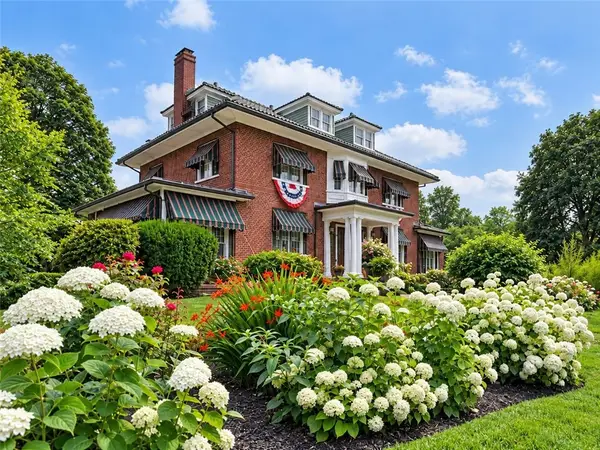 $1,100,000Active6 beds 6 baths6,133 sq. ft.
103 Glen Road, Woonsocket, RI 02895
MLS# 1425788Listed by: COLDWELL BANKER REALTY - Open Sat, 10 to 11:30amNew
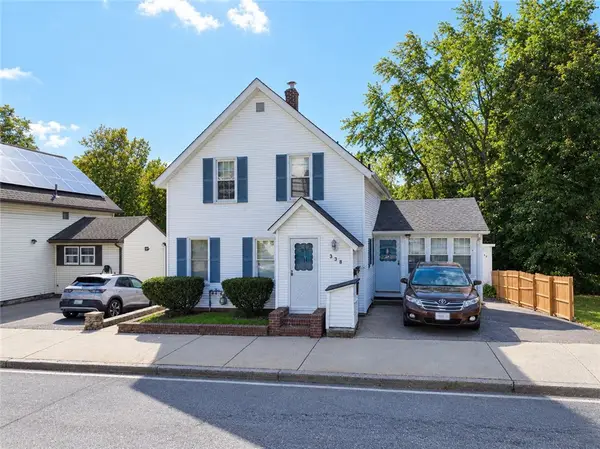 $565,000Active4 beds 3 baths3,327 sq. ft.
333 Cass Avenue, Woonsocket, RI 02895
MLS# 1425823Listed by: RISE REC - Open Sat, 12 to 1pmNew
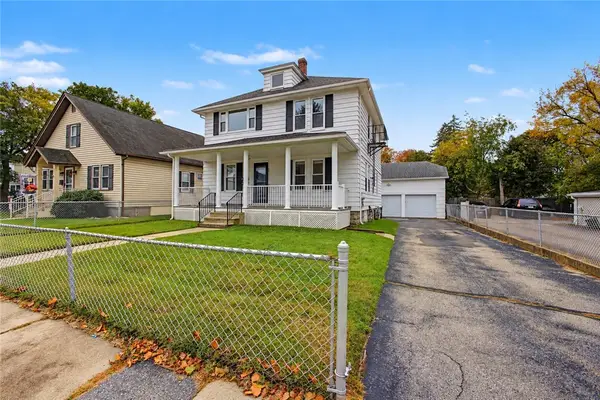 $399,900Active3 beds 2 baths1,914 sq. ft.
84 Avenue C, Woonsocket, RI 02895
MLS# 1425972Listed by: RE/MAX RESULTS - Open Sat, 11am to 12:30pmNew
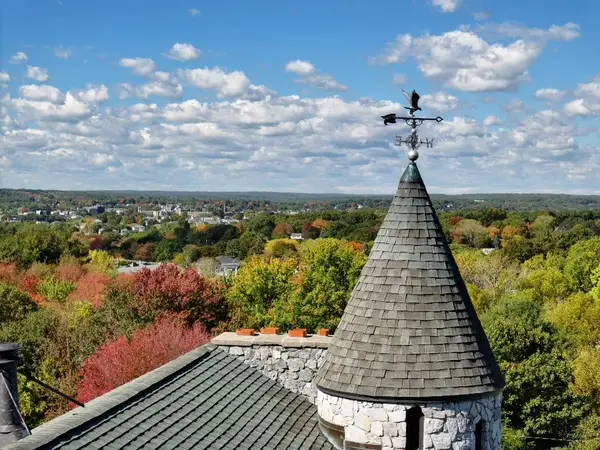 $1,200,000Active3 beds 4 baths3,342 sq. ft.
233 Annette Avenue, Woonsocket, RI 02895
MLS# 1425978Listed by: WESTCOTT PROPERTIES - Open Sat, 12 to 1:30pmNew
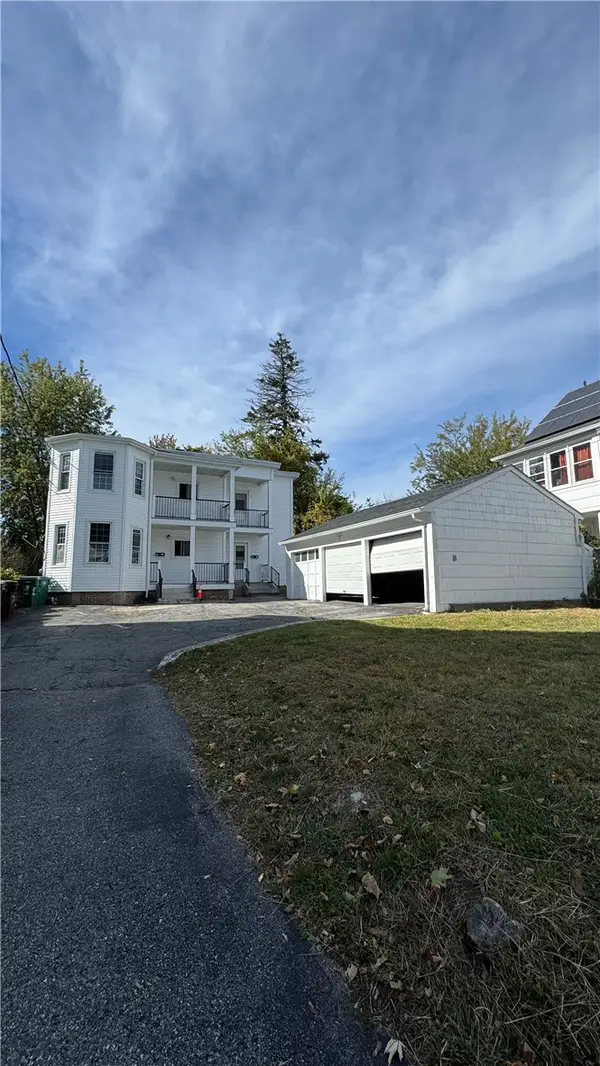 $505,000Active4 beds 2 baths1,909 sq. ft.
43 Summit Street, Woonsocket, RI 02895
MLS# 1425923Listed by: PRIME TIME PROPERTIES, INC.


Protect your home and budget from life's surprises with an Assurant Home Warranty, backed by a partner that supports you through every step of homeownership. Explore Plans.
©2026 Century 21 Real Estate LLC. All rights reserved. CENTURY 21®, the CENTURY 21 Logo and C21® are service marks owned by Century 21 Real Estate LLC. Century 21 Real Estate LLC fully supports the principles of the Fair Housing Act and the Equal Opportunity Act. Each office is independently owned and operated. Listing information is deemed reliable but not guaranteed accurate.