464 North Main Street, Woonsocket, RI 02895
Local realty services provided by:CENTURY 21 Custom Home Realty
Listed by: david dunne, david dunne
Office: flagship real estate advisors
MLS#:1425405
Source:RI_STATEWIDE
Price summary
- Price:$650,000
- Price per sq. ft.:$185.08
About this home
Welcome to 464 North Main Street! This spacious multi-family property offers an excellent opportunity for investors, owner-occupants, or extended families seeking a versatile multi-generational living arrangement. The property features three large three-bedroom units with highly desirable double-parlor layouts, offering generous living space and flexible floor plans that are well-suited to today's rental market. The first- and second-floor units feature pantry-style kitchens with adjoining dining areas, while the third-floor unit offers an updated eat-in kitchen. Two of the units retain beautiful original wood floors, adding character and charm. Situated on a corner lot, the property boasts a newer roof, fenced yard, swimming pool, composite porches, ample off-street parking, and a detached two-car garage. Whether you're looking for an investment property with spacious, easily rentable three-bedroom units or a unique opportunity for multiple generations of an extended family to live together while maintaining separate living spaces, 464 North Main Street offers exceptional flexibility and potential....
Contact an agent
Home facts
- Year built:1900
- Subdivision & Development:North End
- Listing ID #:1425405
- Added:10 day(s) ago
- Updated:October 20, 2026 at 05:00 AM
Rooms and interior
- Bedrooms:9
- Total bathrooms:3
- Full bathrooms:3
- Rooms Total:22
- Flooring:Carpet, Ceramic Tile, Hardwood, Laminate
- Bathrooms Description:Tub Shower
- Kitchen Description:Dishwasher, Exhaust Fan, Microwave, Oven, Range, Range Hood, Refrigerator
- Basement:Yes
- Basement Description:Full, Interior Entry, Unfinished
- Living area:3,512 sq. ft.
Heating and cooling
- Heating:Baseboard, Gas, Hot Water
Structure and exterior
- Year built:1900
- Building area:3,512 sq. ft.
- Lot area:0.17 Acres
- Lot Features:Corner Lot
- Construction Materials:Drywall, Plaster, Vinyl Siding
Utilities
- Water:Connected, Public
- Sewer:Connected, Public Sewer, Sewer Connected
Finances and disclosures
- Price:$650,000
- Price per sq. ft.:$185.08
- Tax amount:$6,161 (2026)
Features and amenities
- Appliances:Microwave, Range, Range Hood, Refrigerator
- Amenities:Gas Water Heater, Water Heater
- Pool features:Above Ground
Parking
- Total parking spaces:8
- Parking description:Detached, Garage
- Garage:Yes
- Garage spaces:2
 The data relating to real estate for sale on this web site comes in part from the IDX Program of the State-Wide Multiple Listing Service, Inc. Real estate listings held by brokerage firms other than CENTURY 21 Custom Home Realty are marked with the MLS logo and detailed information about them includes the name of the listing brokers. Information deemed reliable but not guaranteed. Copyright 2026 State-Wide MLS, Inc. All rights reserved. Date Last Update: October 20, 2026 RI_STATEWIDE Member Broker: Deborah Flanagan
New listings near 464 North Main Street
- New
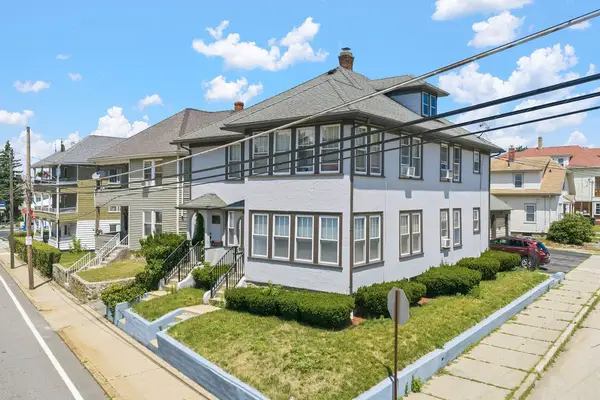 $524,900Active6 beds 2 baths2,562 sq. ft.
1124 Park Avenue, Woonsocket, RI 02895
MLS# 1426450Listed by: HERITAGE REALTY GROUP, LLC - New
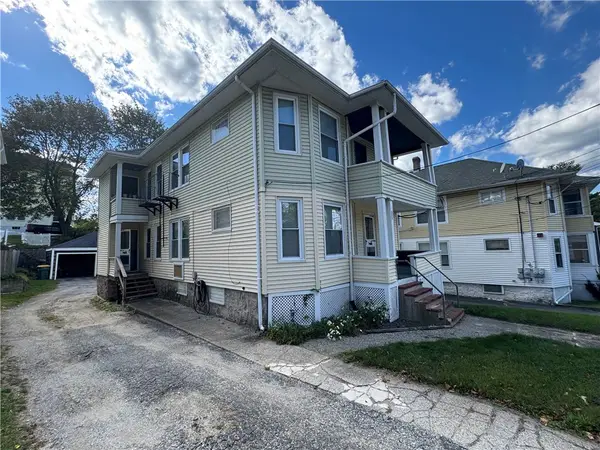 $449,828Active4 beds 4 baths2,416 sq. ft.
377 Vose Street, Woonsocket, RI 02895
MLS# 1426207Listed by: RESIDENTIAL PROPERTIES LTD. - New
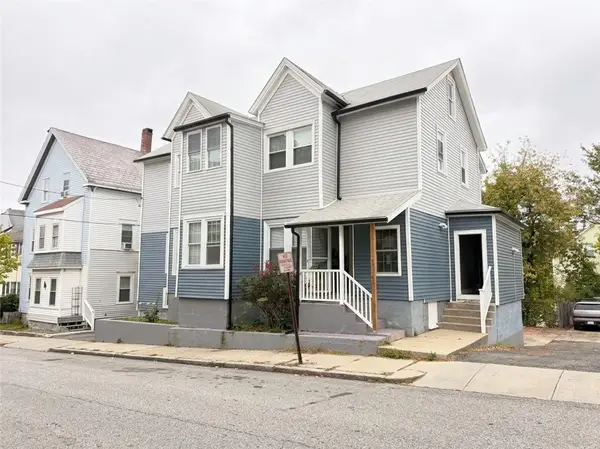 $775,000Active9 beds 4 baths5,295 sq. ft.
40 Paradis Avenue, Woonsocket, RI 02895
MLS# 1426308Listed by: INNOVATIONS REALTY - New
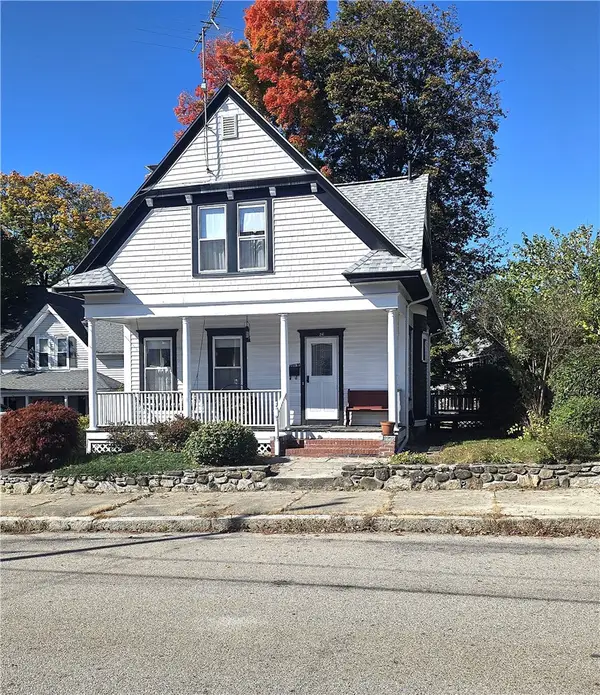 $439,900Active3 beds 2 baths1,138 sq. ft.
26 Collins Street, Woonsocket, RI 02895
MLS# 1425868Listed by: REMAX REVOLUTION - New
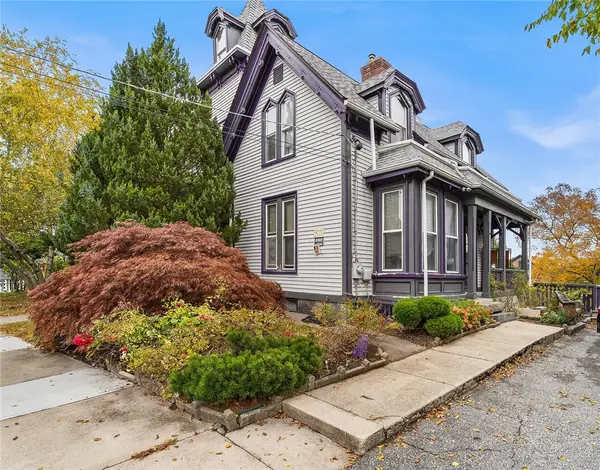 $625,000Active4 beds 3 baths2,658 sq. ft.
83 Summer Street, Woonsocket, RI 02895
MLS# 1425754Listed by: REDFIN CORPORATION - New
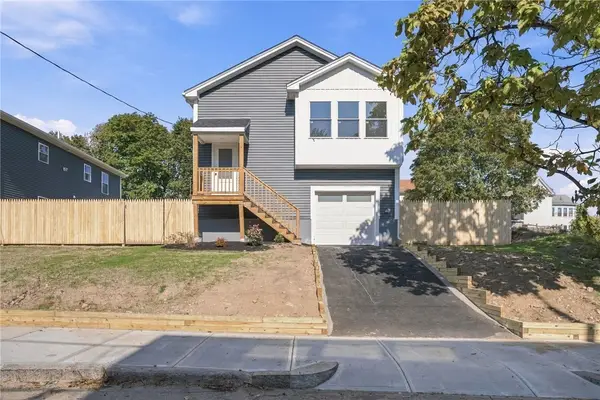
 $499,000Active3 beds 3 baths2,400 sq. ft.
209 Lincoln Street, Woonsocket, RI 02895
MLS# 1425976Listed by: CENTURY 21 LIMITLESS - New
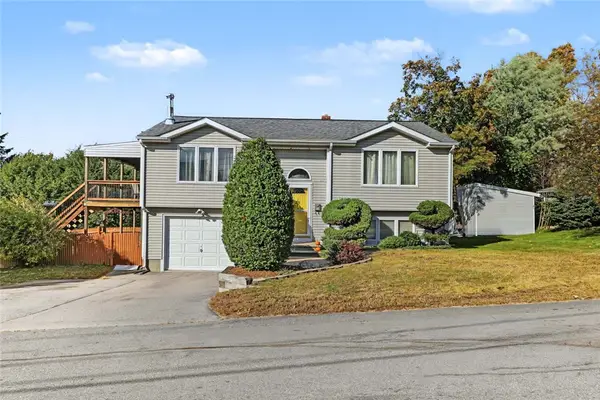 $385,000Active2 beds 1 baths1,611 sq. ft.
20 Oregon Avenue, Woonsocket, RI 02895
MLS# 1426049Listed by: RESIDENTIAL PROPERTIES LTD. - New
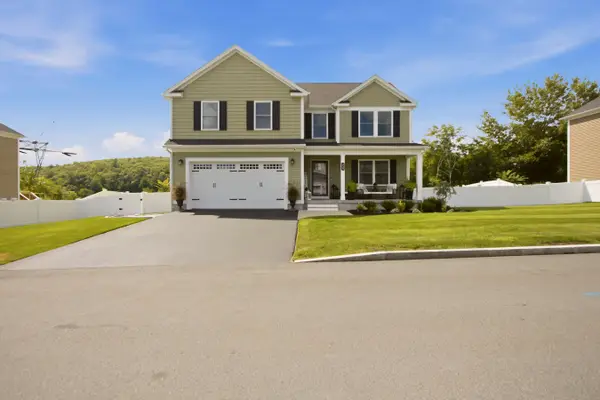 $649,000Active4 beds 3 baths2,224 sq. ft.
459 Louise Street, Woonsocket, RI 02895
MLS# 1426167Listed by: GUSTAVE WHITE SOTHEBY'S REALTY - New
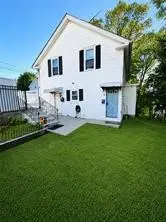 $389,000Active4 beds 2 baths1,678 sq. ft.
Address Withheld By Seller, Woonsocket, RI 02985
MLS# 1426160Listed by: CIRCLE 100 REAL ESTATE - New
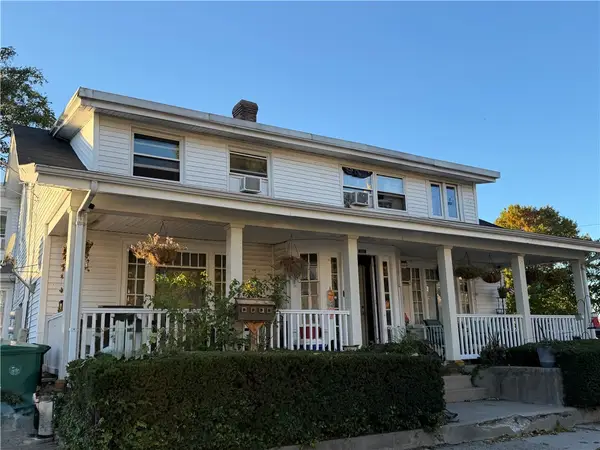 $549,900Active9 beds 4 baths3,865 sq. ft.
163 Greene Street, Woonsocket, RI 02895
MLS# 1425211Listed by: UNITED PROPERTIES/DAVIDA LTD.


Protect your home and budget from life's surprises with an Assurant Home Warranty, backed by a partner that supports you through every step of homeownership. Explore Plans.
©2026 Century 21 Real Estate LLC. All rights reserved. CENTURY 21®, the CENTURY 21 Logo and C21® are service marks owned by Century 21 Real Estate LLC. Century 21 Real Estate LLC fully supports the principles of the Fair Housing Act and the Equal Opportunity Act. Each office is independently owned and operated. Listing information is deemed reliable but not guaranteed accurate.