474 Main Street, Woonsocket, RI 02895
Local realty services provided by:CENTURY 21 Guardian Real Estate Services
Listed by:
 Stewart Amas(617) 888 - 9136CENTURY 21 Limitless
Office: century 21 limitless
MLS#:1421810
Source:RI_STATEWIDE
Price summary
- Price:$599,900
- Price per sq. ft.:$176.65
About this home
Completely Renovated Legal Two-Family Turnkey Investment or Owner-Occupied Opportunity Welcome to 474 South Main Street, Woonsocket, RI. This fully renovated legal two-family offers a move-in-ready opportunity for owner-occupants, multigenerational living, or investors. Major updates include a new roof and gutters, 38 replacement windows, complete electrical rewire, new plumbing and water service, separate utilities, electric water heaters, updated HVAC, modern kitchens and baths, and hardwired smoke/CO detectors. The first-floor unit offers approx. 1,270 sq. ft., 2 bedrooms, 2 full baths including an en-suite, spacious living room with fireplace, large kitchen, and enclosed walkout sun porch. The second/third-floor townhouse offers approx. 2,100+ sq. ft., 3 bedrooms, 1 full bath, a two-level layout, 3 high-efficiency mini-splits, attic air handler with heat pump and ductwork, and a third floor rebuilt from the studs. Separate 200-amp electric service for each unit plus house meter. Detached 1-car garage, large driveway, and ample off-street parking. Legal conversion completed with permits and final inspections. Convenient to shopping, schools, restaurants, highways, and transit. Live in one unit and offset your mortgage with rent, or add a renovated two-family to your portfolio. ENTRY ONLY LISTING. Buyer agents welcome. Pre-approved buyers only....
Contact an agent
Home facts
- Year built:1892
- Listing ID #:1421810
- Added:51 day(s) ago
- Updated:October 21, 2026 at 02:03 PM
Rooms and interior
- Bedrooms:5
- Total bathrooms:3
- Full bathrooms:3
- Rooms Total:11
- Flooring:Hardwood, Vinyl
- Basement:Yes
- Basement Description:Full, Unfinished
- Living area:3,396 sq. ft.
Heating and cooling
- Cooling:Central Air
- Heating:Baseboard, Electric, Forced Air
- Central air:Yes
Structure and exterior
- Year built:1892
- Building area:3,396 sq. ft.
- Lot area:0.25 Acres
- Construction Materials:Clapboard
- Exterior Features:Deck, Porch, Screened
Utilities
- Water:Public
- Sewer:Connected, Public Sewer, Sewer Connected
Finances and disclosures
- Price:$599,900
- Price per sq. ft.:$176.65
- Tax amount:$4,197 (2025)
Features and amenities
- Amenities:Electric Water Heater
Parking
- Total parking spaces:7
- Parking description:Detached, Garage
- Garage:Yes
- Garage spaces:1
The data relating to real estate for sale on this web site comes in part from the IDX Program of the State-Wide Multiple Listing Service, Inc. Real estate listings held by brokerage firms other than CENTURY 21 Guardian Real Estate Services are marked with the MLS logo and detailed information about them includes the name of the listing brokers. Information deemed reliable but not guaranteed. Copyright 2026 State-Wide MLS, Inc. All rights reserved. Date Last Update: October 21, 2026 RI_STATEWIDE Member Broker: Peter C SpinellaNew listings near 474 Main Street
- New
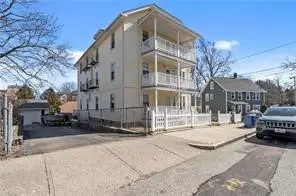 $940,000Active12 beds 6 baths7,386 sq. ft.
21 7th Avenue, Woonsocket, RI 02895
MLS# 1425714Listed by: DREAM LIVING REALTY LLC - New
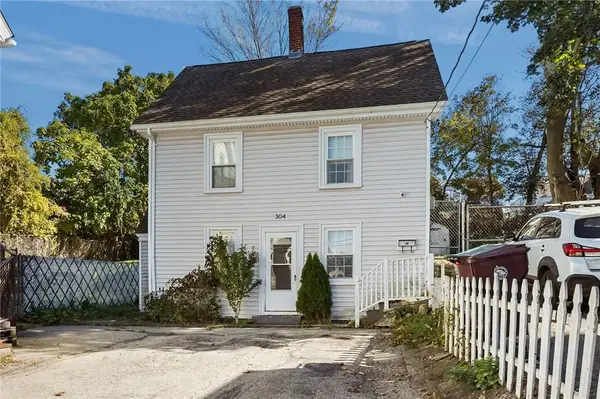 $299,900Active3 beds 1 baths1,865 sq. ft.
304 Park Avenue, Woonsocket, RI 02895
MLS# 1425792Listed by: BHHS COMMONWEALTH REAL ESTATE - New
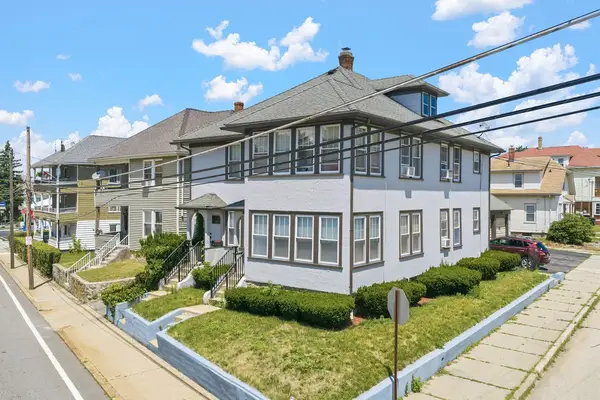 $524,900Active6 beds 2 baths2,562 sq. ft.
1124 Park Avenue, Woonsocket, RI 02895
MLS# 1426450Listed by: HERITAGE REALTY GROUP, LLC - New
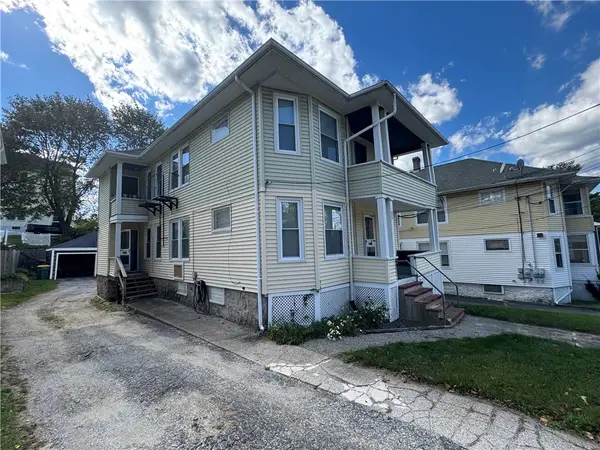 $449,828Active4 beds 4 baths2,416 sq. ft.
377 Vose Street, Woonsocket, RI 02895
MLS# 1426207Listed by: RESIDENTIAL PROPERTIES LTD. - Open Sat, 11am to 1pmNew
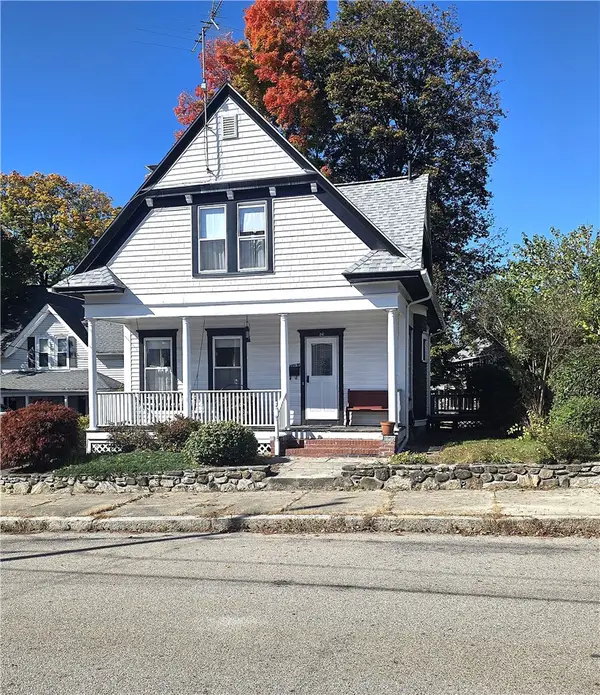 $439,900Active3 beds 2 baths1,138 sq. ft.
26 Collins Street, Woonsocket, RI 02895
MLS# 1425868Listed by: REMAX REVOLUTION - New
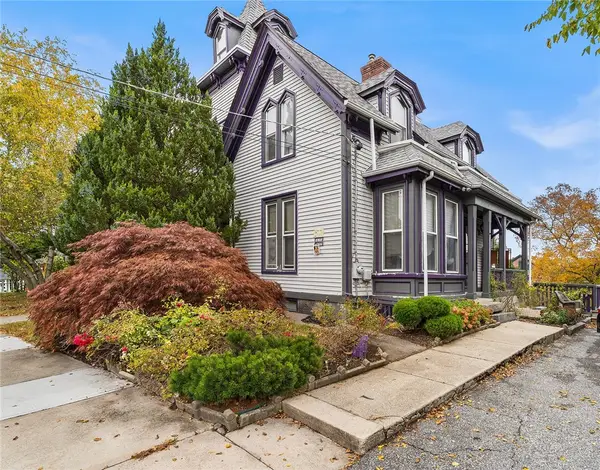 $625,000Active4 beds 3 baths2,658 sq. ft.
83 Summer Street, Woonsocket, RI 02895
MLS# 1425754Listed by: REDFIN CORPORATION - New
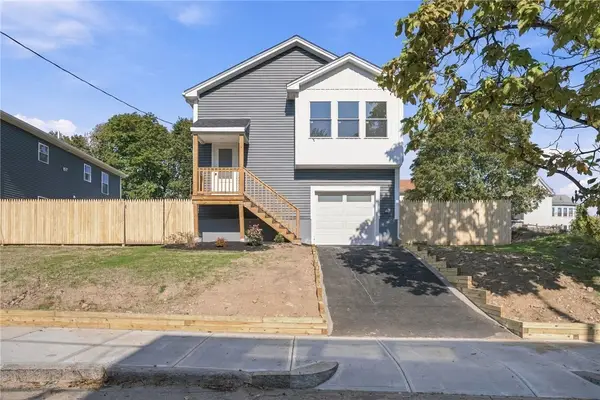
 $499,000Active3 beds 3 baths2,400 sq. ft.
209 Lincoln Street, Woonsocket, RI 02895
MLS# 1425976Listed by: CENTURY 21 LIMITLESS - Open Sat, 10:30am to 12pmNew
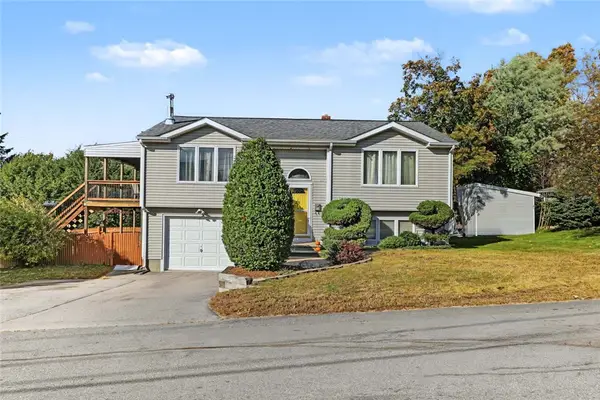 $385,000Active2 beds 1 baths1,611 sq. ft.
20 Oregon Avenue, Woonsocket, RI 02895
MLS# 1426049Listed by: RESIDENTIAL PROPERTIES LTD. - New
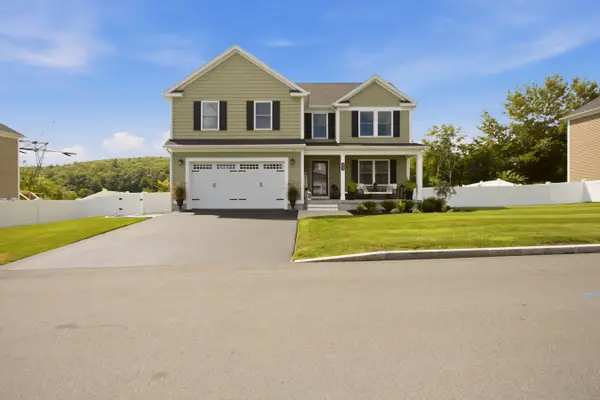 $649,000Active4 beds 3 baths2,224 sq. ft.
459 Louise Street, Woonsocket, RI 02895
MLS# 1426167Listed by: GUSTAVE WHITE SOTHEBY'S REALTY - New
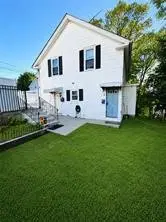 $389,000Active4 beds 2 baths1,678 sq. ft.
Address Withheld By Seller, Woonsocket, RI 02985
MLS# 1426160Listed by: CIRCLE 100 REAL ESTATE


Protect your home and budget from life's surprises with an Assurant Home Warranty, backed by a partner that supports you through every step of homeownership. Explore Plans.
©2026 Century 21 Real Estate LLC. All rights reserved. CENTURY 21®, the CENTURY 21 Logo and C21® are service marks owned by Century 21 Real Estate LLC. Century 21 Real Estate LLC fully supports the principles of the Fair Housing Act and the Equal Opportunity Act. Each office is independently owned and operated. Listing information is deemed reliable but not guaranteed accurate.