576 Fairmount Street, Woonsocket, RI 02895
Local realty services provided by:CENTURY 21 Shutters & Sails
Listed by: april holland
Office: keller williams leading edge
MLS#:1421142
Source:RI_STATEWIDE
Price summary
- Price:$560,000
- Price per sq. ft.:$117.28
About this home
Come explore this beautiful and uniquely designed two-family property nestled on a spacious corner lot with plenty of land, parking, and outdoor space. This property features four spacious bedrooms, 5 bathrooms, gas heat, central air conditioning, and public water and sewer. The large fenced in lot offers plenty of parking and a beautiful patio area, perfect for outdoor enjoyment. The first unit features an open concept layout with a stunning cathedral ceiling living room, while both units offer a spacious primary suite complete with a private bathroom, and walk in closet. Whether you're looking for an investment opportunity or a property with flexible living arrangements, this home has so much to offer. Schedule your showing today! You don't want to miss this beautifully unique two-family property!
Contact an agent
Home facts
- Year built:1894
- Listing ID #:1421142
- Added:60 day(s) ago
- Updated:October 15, 2026 at 03:08 PM
Rooms and interior
- Bedrooms:4
- Total bathrooms:5
- Full bathrooms:4
- Half bathrooms:1
- Rooms Total:8
- Flooring:Ceramic Tile, Hardwood, Vinyl
- Basement:Yes
- Basement Description:Finished, Full, Walk Out Access
- Living area:4,775 sq. ft.
Heating and cooling
- Cooling:Central Air
- Heating:Forced Air, Gas
- Central air:Yes
Structure and exterior
- Year built:1894
- Building area:4,775 sq. ft.
- Lot area:0.35 Acres
- Construction Materials:Vinyl Siding
- Exterior Features:Patio
Utilities
- Water:Public
- Sewer:Connected, Sewer Connected
Finances and disclosures
- Price:$560,000
- Price per sq. ft.:$117.28
- Tax amount:$6,384 (2025)
Features and amenities
- Amenities:Gas Water Heater
Parking
- Total parking spaces:8
- Parking description:No Garage
 The data relating to real estate for sale on this web site comes in part from the IDX Program of the State-Wide Multiple Listing Service, Inc. Real estate listings held by brokerage firms other than CENTURY 21 Shutters & Sails are marked with the MLS logo and detailed information about them includes the name of the listing brokers. Information deemed reliable but not guaranteed. Copyright 2026 State-Wide MLS, Inc. All rights reserved. Date Last Update: October 15, 2026
New listings near 576 Fairmount Street
- New
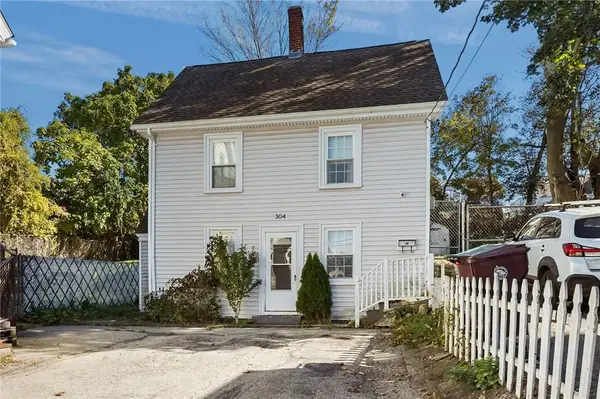 $299,900Active3 beds 1 baths1,865 sq. ft.
304 Park Avenue, Woonsocket, RI 02895
MLS# 1425792Listed by: BHHS COMMONWEALTH REAL ESTATE - New
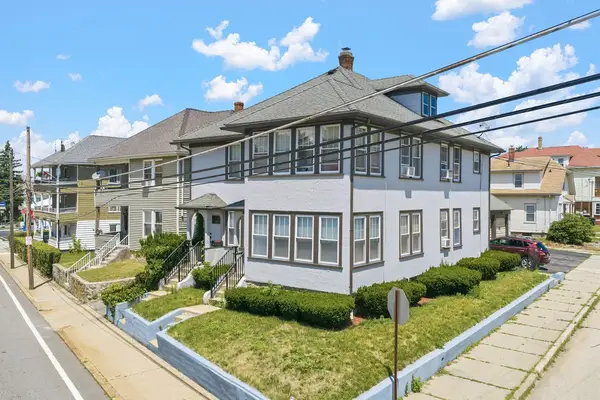 $524,900Active6 beds 2 baths2,562 sq. ft.
1124 Park Avenue, Woonsocket, RI 02895
MLS# 1426450Listed by: HERITAGE REALTY GROUP, LLC - New
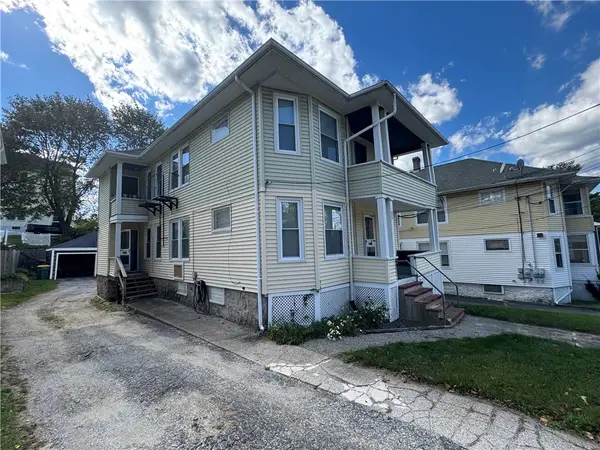 $449,828Active4 beds 4 baths2,416 sq. ft.
377 Vose Street, Woonsocket, RI 02895
MLS# 1426207Listed by: RESIDENTIAL PROPERTIES LTD. - New
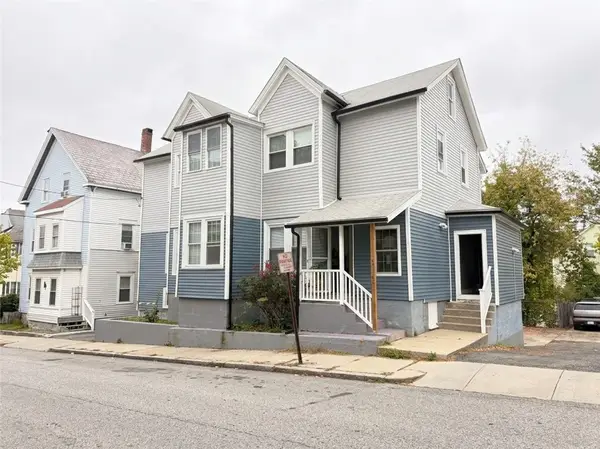 $775,000Active9 beds 4 baths5,295 sq. ft.
40 Paradis Avenue, Woonsocket, RI 02895
MLS# 1426308Listed by: INNOVATIONS REALTY - New
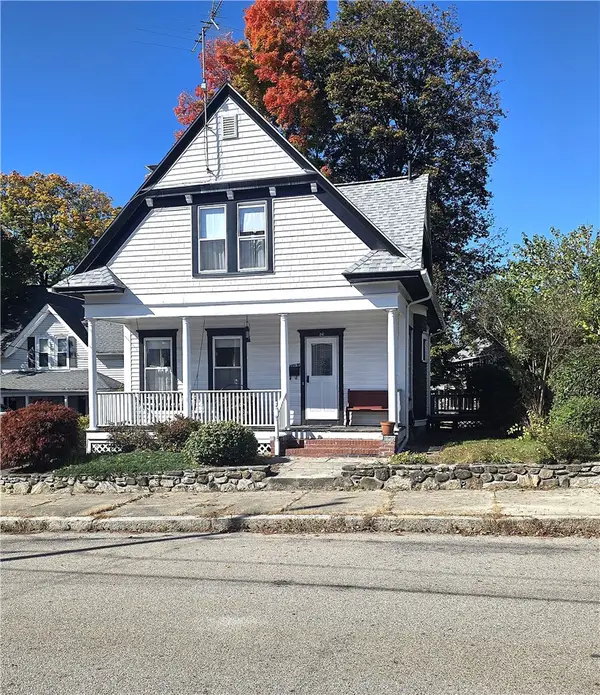 $439,900Active3 beds 2 baths1,138 sq. ft.
26 Collins Street, Woonsocket, RI 02895
MLS# 1425868Listed by: REMAX REVOLUTION - New
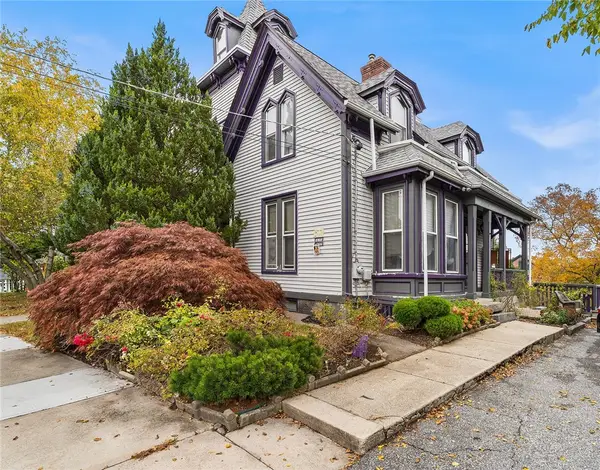 $625,000Active4 beds 3 baths2,658 sq. ft.
83 Summer Street, Woonsocket, RI 02895
MLS# 1425754Listed by: REDFIN CORPORATION - New
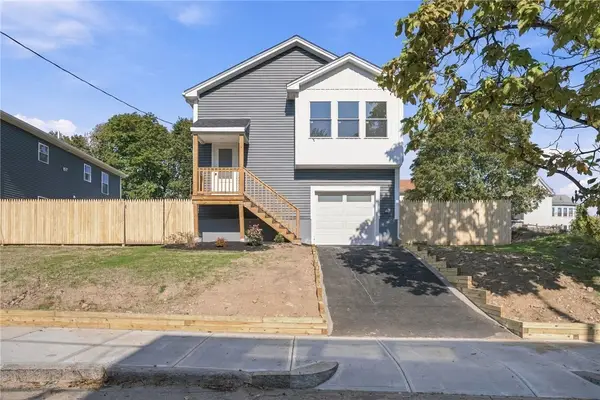
 $499,000Active3 beds 3 baths2,400 sq. ft.
209 Lincoln Street, Woonsocket, RI 02895
MLS# 1425976Listed by: CENTURY 21 LIMITLESS - New
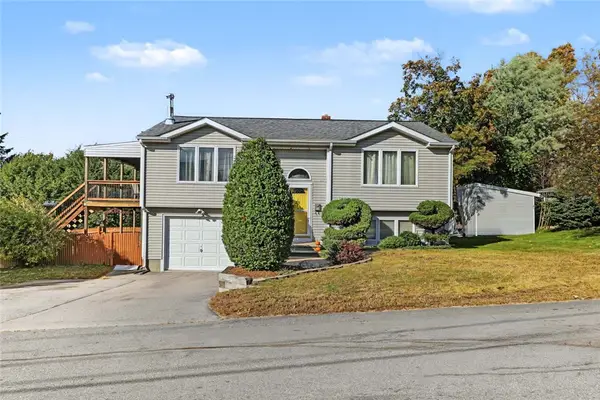 $385,000Active2 beds 1 baths1,611 sq. ft.
20 Oregon Avenue, Woonsocket, RI 02895
MLS# 1426049Listed by: RESIDENTIAL PROPERTIES LTD. - New
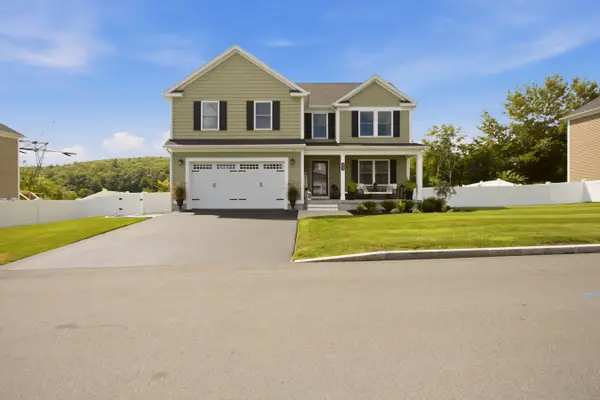 $649,000Active4 beds 3 baths2,224 sq. ft.
459 Louise Street, Woonsocket, RI 02895
MLS# 1426167Listed by: GUSTAVE WHITE SOTHEBY'S REALTY - New
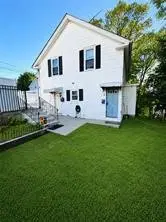 $389,000Active4 beds 2 baths1,678 sq. ft.
Address Withheld By Seller, Woonsocket, RI 02985
MLS# 1426160Listed by: CIRCLE 100 REAL ESTATE


Protect your home and budget from life's surprises with an Assurant Home Warranty, backed by a partner that supports you through every step of homeownership. Explore Plans.
©2026 Century 21 Real Estate LLC. All rights reserved. CENTURY 21®, the CENTURY 21 Logo and C21® are service marks owned by Century 21 Real Estate LLC. Century 21 Real Estate LLC fully supports the principles of the Fair Housing Act and the Equal Opportunity Act. Each office is independently owned and operated. Listing information is deemed reliable but not guaranteed accurate.