66 Cottage Street, Woonsocket, RI 02895
Local realty services provided by:CENTURY 21 AllPoints Realty
Listed by: tom keith
Office: gold door realty
MLS#:1422405
Source:RI_STATEWIDE
Price summary
- Price:$449,900
- Price per sq. ft.:$156.7
About this home
2-family + 3-bay garage. Pride of ownership shines in this 2-unit family home. Well-maintained and meticulously cared for. First floor unit is owner occupied and features 2 bedrooms. You'll feel the instant charm of this home with its warm colors and cozy feel. The eat-in kitchen anchors the home with its worry-free counters and ample cabinet space. Large windows in the living room bring plenty of natural light during the afternoon. Second floor also features 2 bedrooms and plenty of open space. Gas baseboard heating throughout via newer Weil-McLain boiler. New roof, newer water heater, vinyl siding, replacement windows will give you confidence that this home is solid from day 1. Yard is landscaped with built-in irrigation system. Versatile back yard, fenced in for a play area or pets. Plenty of storage in the basement, side shed, and sprawling 3-bay garage with workshop. Excellent opportunity to owner occupy this home, while bringing supplemental income.
Contact an agent
Home facts
- Year built:1925
- Listing ID #:1422405
- Added:43 day(s) ago
- Updated:October 22, 2026 at 08:31 AM
Rooms and interior
- Bedrooms:4
- Total bathrooms:2
- Full bathrooms:2
- Rooms Total:8
- Flooring:Carpet, Ceramic Tile
- Bathrooms Description:Tub Shower
- Kitchen Description:Microwave, Oven, Range
- Basement:Yes
- Basement Description:Full, Interior Entry, Unfinished
- Living area:2,871 sq. ft.
Heating and cooling
- Cooling:Window Units
- Heating:Baseboard, Gas
Structure and exterior
- Year built:1925
- Building area:2,871 sq. ft.
- Lot area:0.13 Acres
- Construction Materials:Drywall, Plaster, Vinyl Siding
- Exterior Features:Paved Driveway
- Foundation Description:Combination
Utilities
- Water:Connected, Public
- Sewer:Connected, Public Sewer, Sewer Connected
Finances and disclosures
- Price:$449,900
- Price per sq. ft.:$156.7
- Tax amount:$4,358 (2025)
Features and amenities
- Appliances:Microwave, Range, Washer
- Laundry features:Common Area, Dryer, Washer
- Amenities:Gas Water Heater
Parking
- Total parking spaces:5
- Parking description:Detached, Garage, Paved Driveway
- Garage:Yes
- Garage spaces:3
 The data relating to real estate for sale on this web site comes in part from the IDX Program of the State-Wide Multiple Listing Service, Inc. Real estate listings held by brokerage firms other than CENTURY 21 AllPoints Realty are marked with the MLS logo and detailed information about them includes the name of the listing brokers. Information deemed reliable but not guaranteed. Copyright 2026 State-Wide MLS, Inc. All rights reserved. Date Last Update: October 22, 2026 RI_STATEWIDE Member Broker: Ryan Peterson
New listings near 66 Cottage Street
- Open Sat, 10:30am to 12pmNew
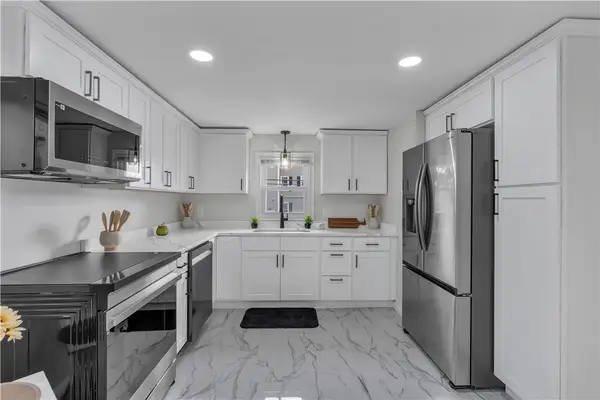 $400,000Active2 beds 1 baths1,632 sq. ft.
546 Robinson Street, Woonsocket, RI 02895
MLS# 1426603Listed by: KELLER WILLIAMS LEADING EDGE - New
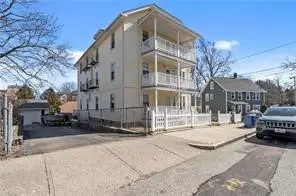 $940,000Active12 beds 6 baths7,386 sq. ft.
21 7th Avenue, Woonsocket, RI 02895
MLS# 1425714Listed by: DREAM LIVING REALTY LLC - New
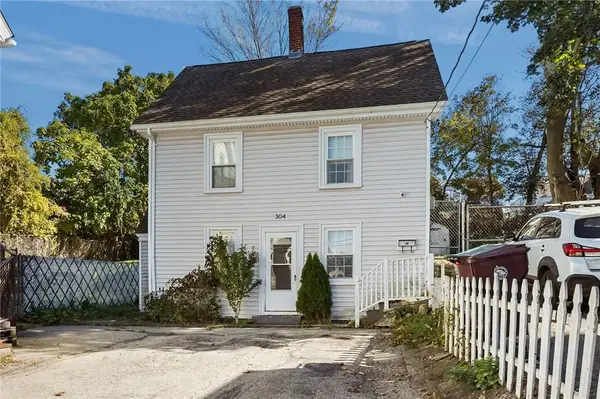 $299,900Active3 beds 1 baths1,865 sq. ft.
304 Park Avenue, Woonsocket, RI 02895
MLS# 1425792Listed by: BHHS COMMONWEALTH REAL ESTATE - Open Sun, 1 to 2:30pmNew
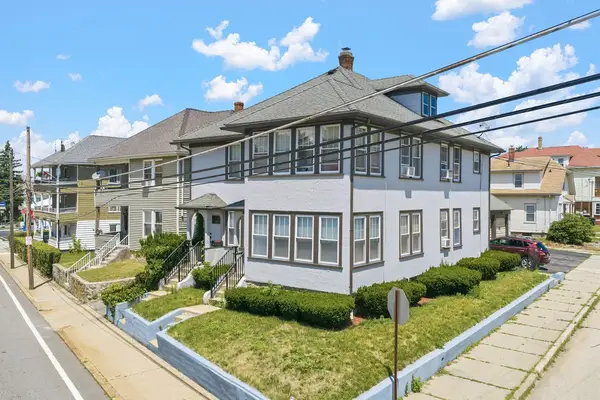 $524,900Active6 beds 2 baths2,562 sq. ft.
1124 Park Avenue, Woonsocket, RI 02895
MLS# 1426450Listed by: HERITAGE REALTY GROUP, LLC - New
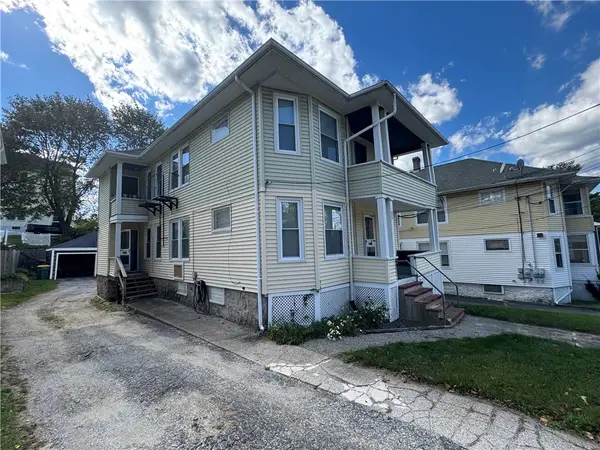 $449,828Active4 beds 4 baths2,416 sq. ft.
377 Vose Street, Woonsocket, RI 02895
MLS# 1426207Listed by: RESIDENTIAL PROPERTIES LTD. - Open Sat, 11am to 1pmNew
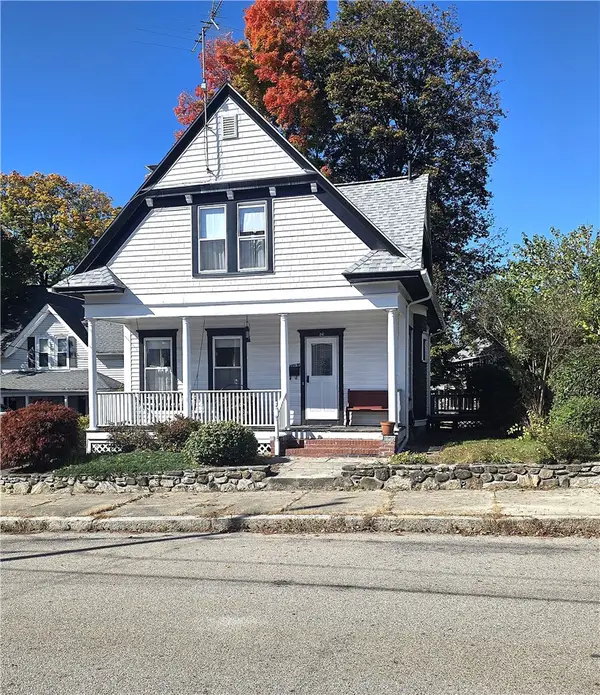 $439,900Active3 beds 2 baths1,138 sq. ft.
26 Collins Street, Woonsocket, RI 02895
MLS# 1425868Listed by: REMAX REVOLUTION - New
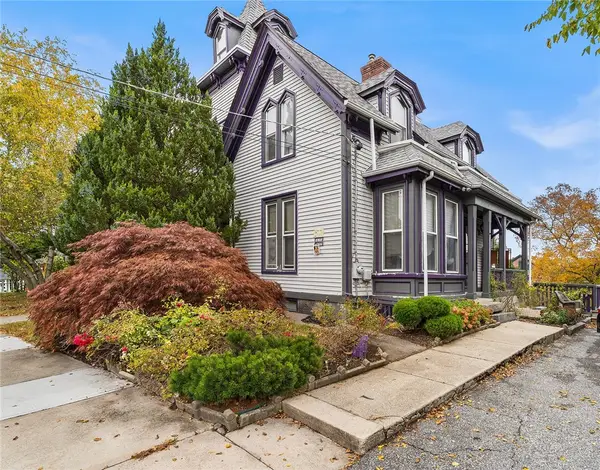 $625,000Active4 beds 3 baths2,658 sq. ft.
83 Summer Street, Woonsocket, RI 02895
MLS# 1425754Listed by: REDFIN CORPORATION - New
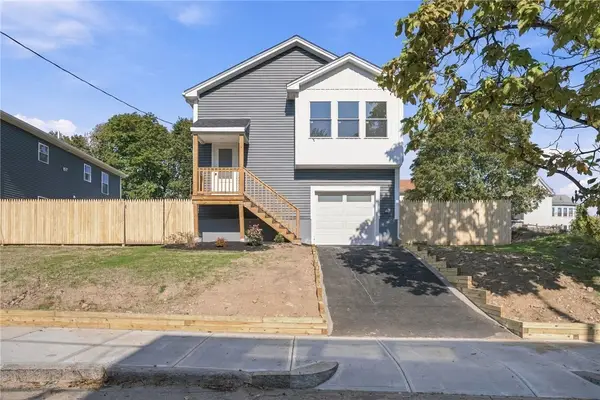
 $499,000Active3 beds 3 baths2,400 sq. ft.
209 Lincoln Street, Woonsocket, RI 02895
MLS# 1425976Listed by: CENTURY 21 LIMITLESS - Open Sat, 10:30am to 12pmNew
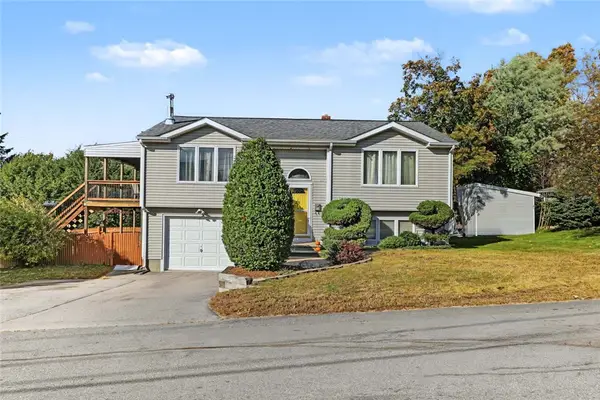 $385,000Active2 beds 1 baths1,611 sq. ft.
20 Oregon Avenue, Woonsocket, RI 02895
MLS# 1426049Listed by: RESIDENTIAL PROPERTIES LTD. - New
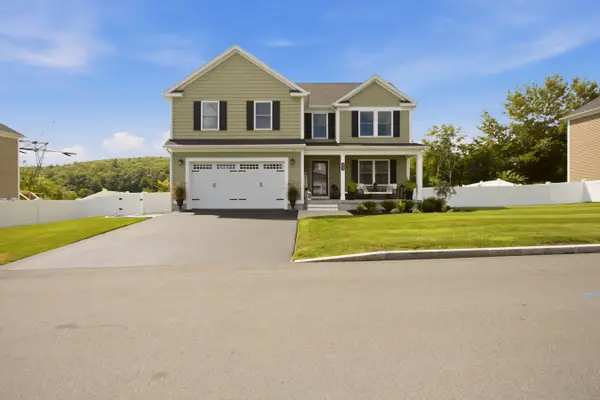 $649,000Active4 beds 3 baths2,224 sq. ft.
459 Louise Street, Woonsocket, RI 02895
MLS# 1426167Listed by: GUSTAVE WHITE SOTHEBY'S REALTY


Protect your home and budget from life's surprises with an Assurant Home Warranty, backed by a partner that supports you through every step of homeownership. Explore Plans.
©2026 Century 21 Real Estate LLC. All rights reserved. CENTURY 21®, the CENTURY 21 Logo and C21® are service marks owned by Century 21 Real Estate LLC. Century 21 Real Estate LLC fully supports the principles of the Fair Housing Act and the Equal Opportunity Act. Each office is independently owned and operated. Listing information is deemed reliable but not guaranteed accurate.