91 Flora Avenue, Woonsocket, RI 02895
Local realty services provided by:CENTURY 21 North East
Listed by: marc lonchay
Office: crossroads real estate group
MLS#:1425358
Source:RI_STATEWIDE
Price summary
- Price:$449,900
- Price per sq. ft.:$288.4
About this home
Well-maintained ranch in Woonsocket's Bernon area featuring 2 bedrooms, an updated kitchen and bath, central air, and additional finished living space in the lower level. The spacious eat-in kitchen offers ample cabinetry, a center island with seating, and updated flooring. The main level also features a bright living room and comfortable bedroom space. The finished lower level provides a large rec/family room with additional flexible space. Outside, enjoy a private fenced yard, Trex deck, patio, mature landscaping, and an attached one-car garage. Conveniently located near shopping, dining, and major routes.
Contact an agent
Home facts
- Year built:1958
- Listing ID #:1425358
- Added:11 day(s) ago
- Updated:October 19, 2026 at 11:40 AM
Rooms and interior
- Bedrooms:2
- Total bathrooms:1
- Full bathrooms:1
- Rooms Total:6
- Flooring:Carpet, Laminate
- Bathrooms Description:Tub Shower
- Basement:Yes
- Basement Description:Full, Interior Entry, Partially Finished
- Living area:1,560 sq. ft.
Heating and cooling
- Cooling:Central Air
- Heating:Forced Air, Gas
- Central air:Yes
Structure and exterior
- Year built:1958
- Building area:1,560 sq. ft.
- Lot area:0.2 Acres
- Architectural Style:Ranch
- Construction Materials:Aluminum Siding, Vinyl Siding
- Exterior Features:Deck, Patio
- Foundation Description:Concrete Perimeter
- Levels:1 Story
Utilities
- Water:Connected, Public
- Sewer:Connected, Public Sewer, Sewer Connected
Finances and disclosures
- Price:$449,900
- Price per sq. ft.:$288.4
- Tax amount:$4,021 (2025)
Features and amenities
- Amenities:Gas Water Heater
Parking
- Total parking spaces:3
- Parking description:Attached, Garage
- Garage:Yes
- Garage spaces:1
 The data relating to real estate for sale on this web site comes in part from the IDX Program of the State-Wide Multiple Listing Service, Inc. Real estate listings held by brokerage firms other than CENTURY 21 North East are marked with the MLS logo and detailed information about them includes the name of the listing brokers. Information deemed reliable but not guaranteed. Copyright 2026 State-Wide MLS, Inc. All rights reserved. Date Last Update: October 19, 2026 RI_STATEWIDE Member Broker: Jim D’Amico
New listings near 91 Flora Avenue
- New
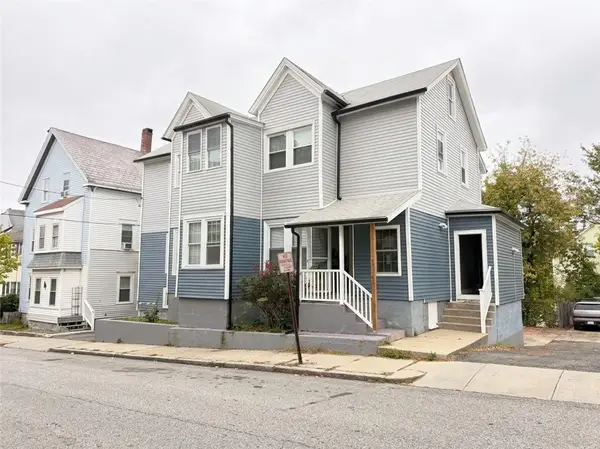 $775,000Active9 beds 4 baths5,295 sq. ft.
40 Paradis Avenue, Woonsocket, RI 02895
MLS# 1426308Listed by: INNOVATIONS REALTY - New
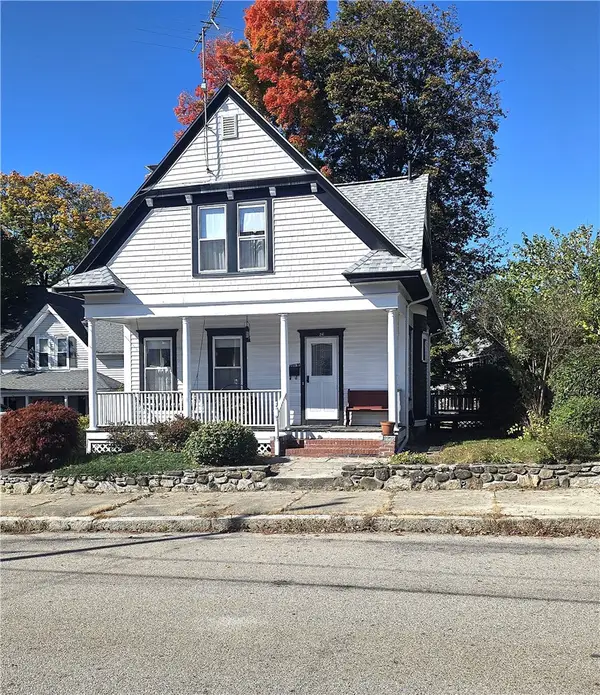 $439,900Active3 beds 2 baths1,138 sq. ft.
26 Collins Street, Woonsocket, RI 02895
MLS# 1425868Listed by: REMAX REVOLUTION - New
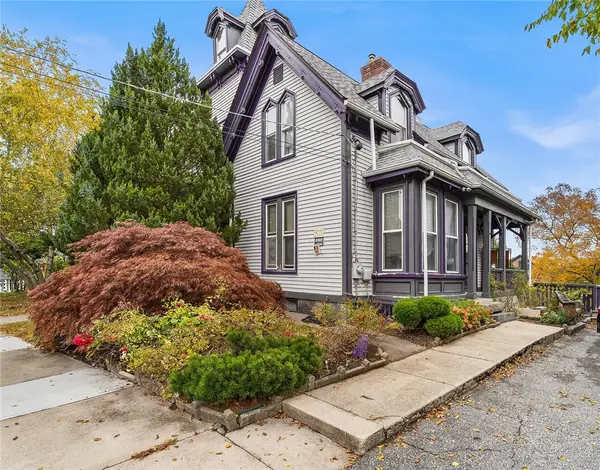 $625,000Active4 beds 3 baths2,658 sq. ft.
83 Summer Street, Woonsocket, RI 02895
MLS# 1425754Listed by: REDFIN CORPORATION - New
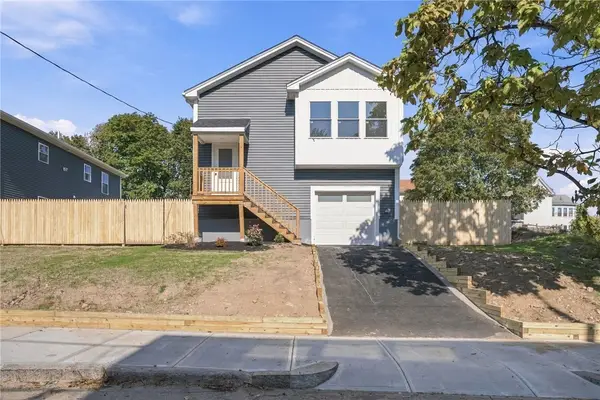
 $499,000Active3 beds 3 baths2,400 sq. ft.
209 Lincoln Street, Woonsocket, RI 02895
MLS# 1425976Listed by: CENTURY 21 LIMITLESS - New
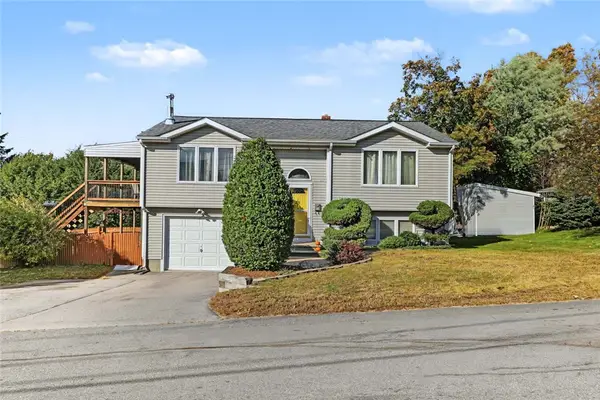 $385,000Active2 beds 1 baths1,611 sq. ft.
20 Oregon Avenue, Woonsocket, RI 02895
MLS# 1426049Listed by: RESIDENTIAL PROPERTIES LTD. - New
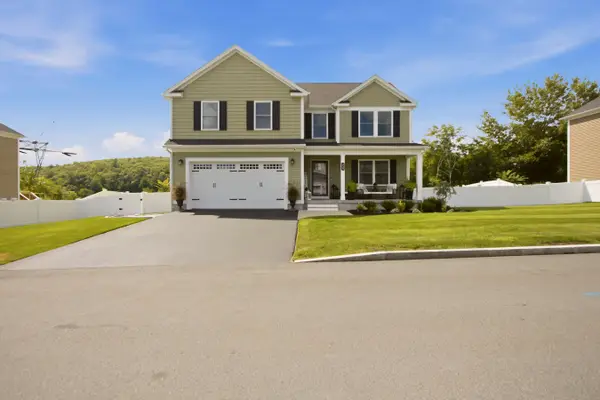 $649,000Active4 beds 3 baths2,224 sq. ft.
459 Louise Street, Woonsocket, RI 02895
MLS# 1426167Listed by: GUSTAVE WHITE SOTHEBY'S REALTY - New
 $389,000Active4 beds 2 baths1,678 sq. ft.
Address Withheld By Seller, Woonsocket, RI 02985
MLS# 1426160Listed by: CIRCLE 100 REAL ESTATE - New
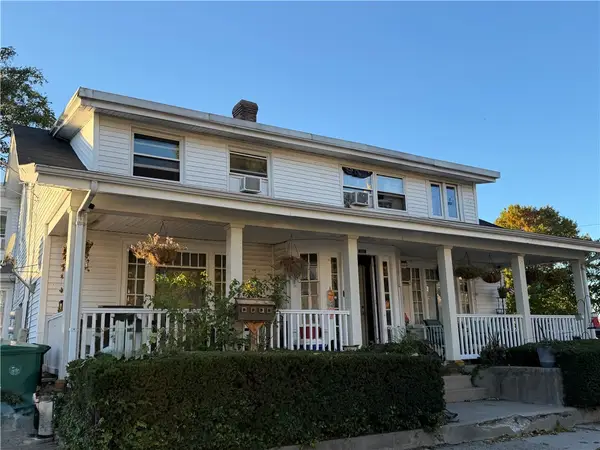 $549,900Active9 beds 4 baths3,865 sq. ft.
163 Greene Street, Woonsocket, RI 02895
MLS# 1425211Listed by: UNITED PROPERTIES/DAVIDA LTD. - New
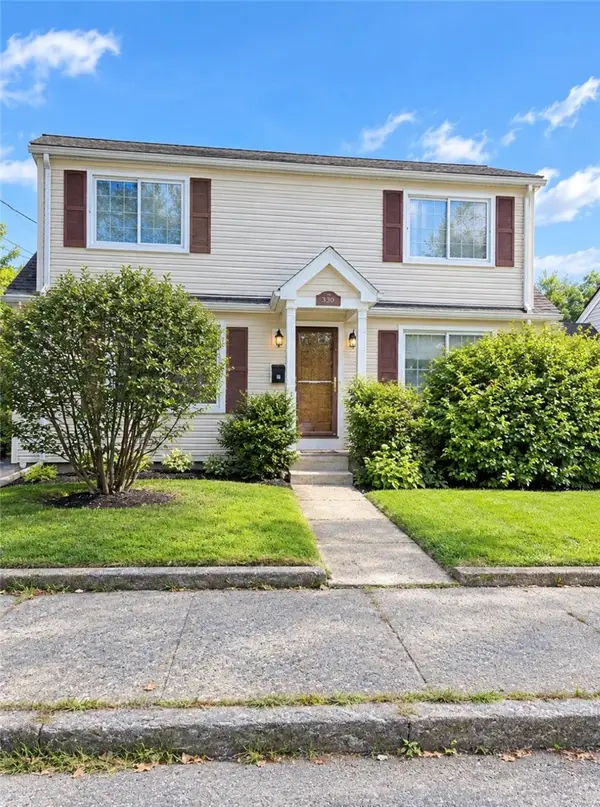 $175,000Active2 beds 2 baths2,352 sq. ft.
136 Jenckes Street, Woonsocket, RI 02895
MLS# 1425917Listed by: CENTURY 21 LIMITLESS - New
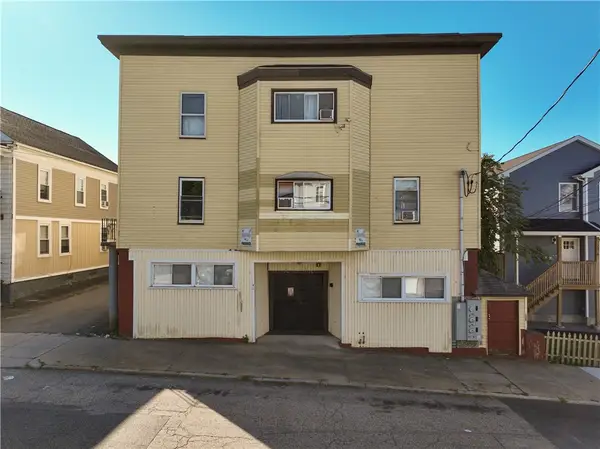 $599,000Active8 beds 3 baths6,141 sq. ft.
274 High Street, Woonsocket, RI 02895
MLS# 1425535Listed by: RISE REC


Protect your home and budget from life's surprises with an Assurant Home Warranty, backed by a partner that supports you through every step of homeownership. Explore Plans.
©2026 Century 21 Real Estate LLC. All rights reserved. CENTURY 21®, the CENTURY 21 Logo and C21® are service marks owned by Century 21 Real Estate LLC. Century 21 Real Estate LLC fully supports the principles of the Fair Housing Act and the Equal Opportunity Act. Each office is independently owned and operated. Listing information is deemed reliable but not guaranteed accurate.