
1078 Scarborough Pass, Aiken, SC 29801
Local realty services provided by:CENTURY 21 The Realty Group
1078 Scarborough Pass,Aiken, SC 29801
$309,900
- 4 Beds
- 3 Baths
- 2,440 sq. ft.
- Single family
- Active
Listed by: daniele ennis
Office: jason mitchell real estate
MLS#:100610415
Source:NC_CCAR
Price summary
- Price:$309,900
- Price per sq. ft.:$127.01
About this home
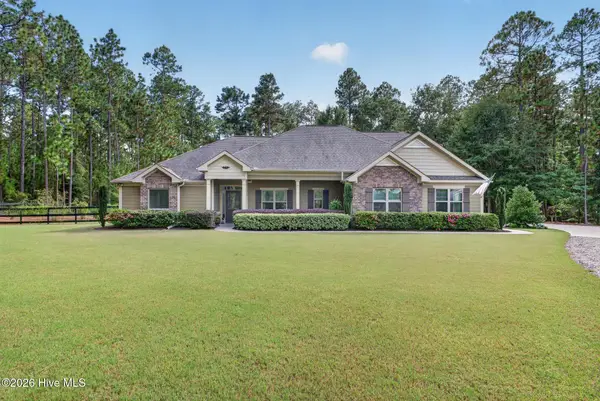
Welcome to 1078 Scarborough Pass! Looking for a quiet retreat in Aiken that's still close to shopping, dining, and downtown? You'll love this home! Tucked into the desirable Scarborough Pass community, one of Trolley Run's very first neighborhoods, it offers the space and privacy you've been searching for. Step inside and you're greeted by a sizable bonus room with French doors, ready to serve as a home office, playroom, game room, or additional bedroom. Continue down the hall past a convenient half bath and a charming built-in bookshelf tucked under the stairs to the formal dining room, finished with elegant picture frame molding. At the heart of the home, the open-concept kitchen and living room are filled with natural light from an abundance of windows. The kitchen features granite countertops with a matching island, plenty of cabinetry, stainless steel appliances, and a pantry. Continuous engineered hardwood flooring flows throughout the entire first floor. Upstairs, you'll find all four bedrooms and a conveniently located laundry room. The primary suite is a true retreat, with an elegant tray ceiling, plenty of room for your bedroom set, and an ensuite bath offering tiled flooring, dual vanities with granite countertops, a garden tub, and a separate walk-in shower. Thoughtful touches throughout include generous walk-in hall closets, large closets in every bedroom, and beautiful wood trim. Out back, enjoy a privacy-fenced yard surrounded by mature trees, the perfect spot to relax and unwind. Schedule your tour today and make 1078 Scarborough Pass your own! Please note the following as this is a Relocation Listing: Graebel Relocation Services Worldwide to be named as the seller Graebel Rider must be completed and submitted with offer Graebel Rider must be mentioned in the contract as ''Graebel rider is hereby made part of buyers offer to purchase'' Seller to choose title company Graebel Homeowner's disclosure, state and local disclosures and rider must have buyer's initials on each page Pre approval that states ''income, assets and credit have been verified'' Proof of funds for the amount NOT being financed (down payment) Allow for 3 business days for Graebel to sign offer...
Contact an agent
Home facts
- Year built:2015
- Subdivision & Development:Scarbrough At Trolley Run
- Listing ID #:100610415
- Added:1 day(s) ago
- Updated:October 16, 2026 at 10:26 AM
Rooms and interior
- Bedrooms:4
- Total bathrooms:3
- Full bathrooms:2
- Half bathrooms:1
- Rooms Total:8
- Kitchen Description:Kitchen Island
- Living area:2,440 sq. ft.
Heating and cooling
- Cooling:Central Air
- Heating:Electric, Forced Air, Heating
- Central air:Yes
Structure and exterior
- Roof:Composition
- Year built:2015
- Building area:2,440 sq. ft.
- Lot area:0.63 Acres
- Construction Materials:Brick Veneer, Wood Frame
- Exterior Features:Deck
- Levels:2 Story
Schools
- High school:Midland Valley
- Middle school:Leavelle McCampbell
- Elementary school:Graniteville Elementary
Utilities
- Water:County Water
Finances and disclosures
- Price:$309,900
- Price per sq. ft.:$127.01
Features and amenities
- Laundry features:Washer Hookup
- Amenities:Blinds/Shades, Ceiling Fan(s)
Parking
- Total parking spaces:2
- Parking description:Attached Garage, Paved
- Garage:Yes
- Garage spaces:2

New listings near 1078 Scarborough Pass
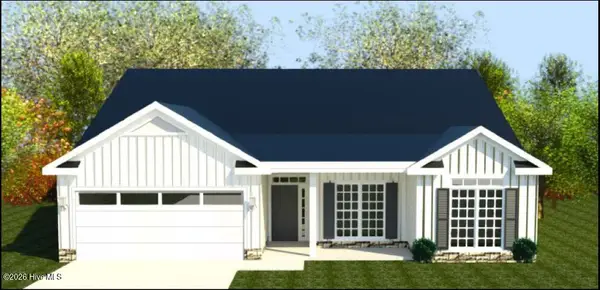 $373,900Pending4 beds 3 baths2,274 sq. ft.
8755 Snelling Drive, Aiken, SC 29803
MLS# 100599251Listed by: BERKSHIRE HATHAWAY HOMESERVICES- New
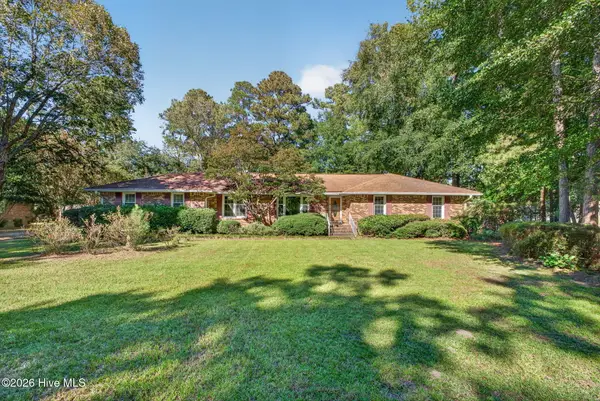 $279,900Active3 beds 2 baths1,876 sq. ft.
1720 Pine Log Road, Aiken, SC 29803
MLS# 100610567Listed by: BERKSHIRE HATHAWAY HOMESERVICES - New
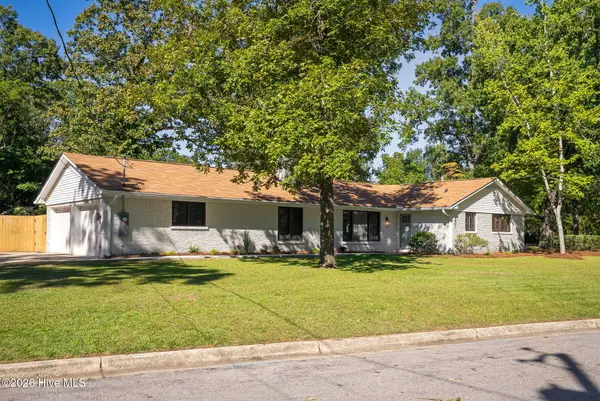 $525,000Active3 beds 2 baths1,688 sq. ft.
201 Dunbarton Circle Se, Aiken, SC 29803
MLS# 100610471Listed by: MEYBOHM REAL ESTATE - AIKEN - Open Sun, 2 to 4pmNew
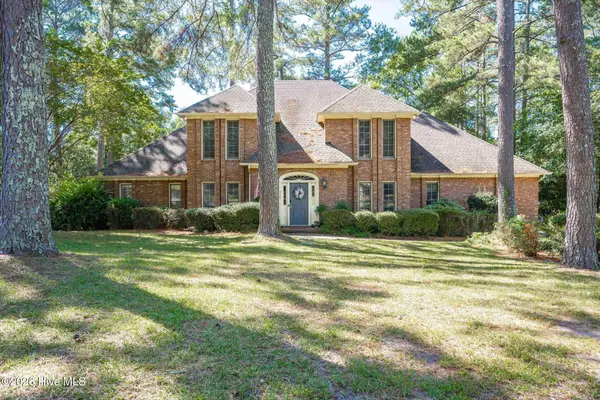 $475,000Active4 beds 4 baths3,289 sq. ft.
317 Northwood Drive, Aiken, SC 29803
MLS# 100610352Listed by: FABULOUS AIKEN HOMES, LLC - New
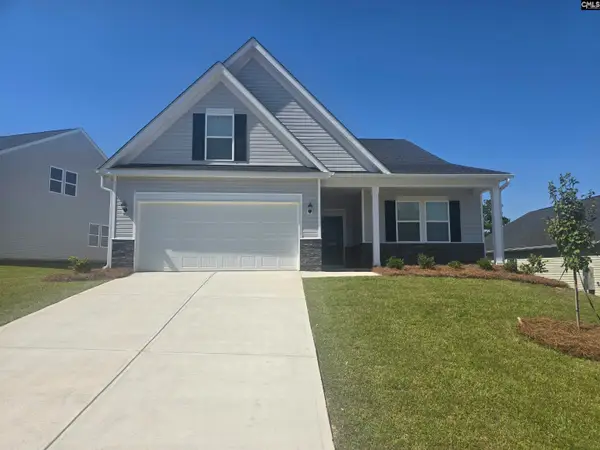 $323,780Active3 beds 2 baths2,253 sq. ft.
5420 Tullamore Drive, Aiken, SC 29801
MLS# 644928Listed by: VERANDA HOMES LLC - New
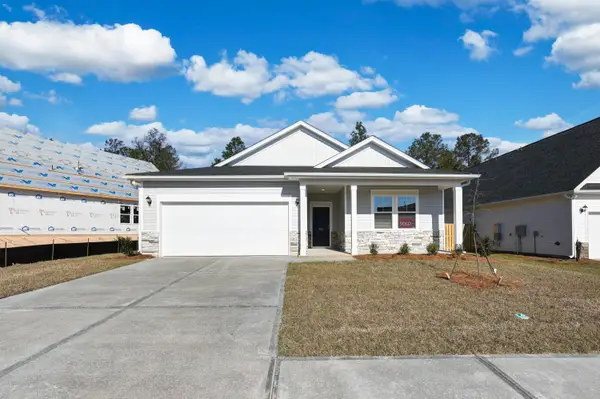 $301,340Active3 beds 2 baths1,951 sq. ft.
9211 Malahide Lane, Aiken, SC 29801
MLS# 100610033Listed by: VERANDA HOMES, LLC - New
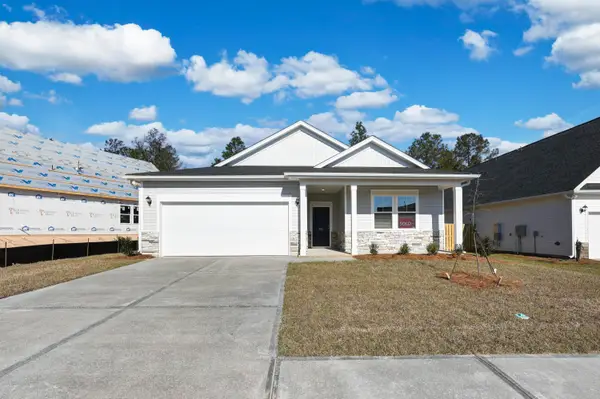 $321,600Active3 beds 2 baths1,951 sq. ft.
5380 Tullamore Drive, Aiken, SC 29801
MLS# 100610028Listed by: VERANDA HOMES, LLC - New
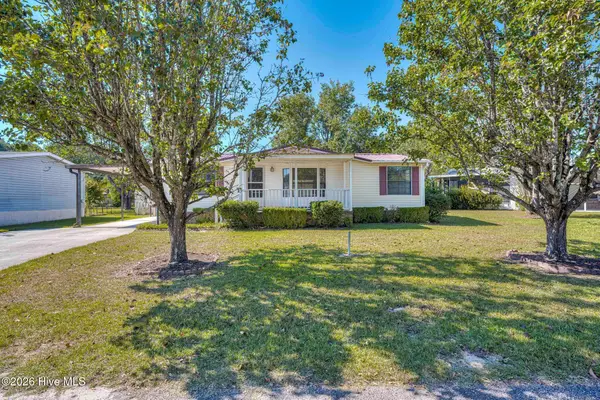 $165,000Active2 beds 2 baths1,053 sq. ft.
501 Deneb Drive, Aiken, SC 29803
MLS# 100609973Listed by: MEYBOHM REAL ESTATE - NORTH AUGUSTA - New
 $729,900Active5 beds 4 baths2,909 sq. ft.
505 Maxwell Road, Aiken, SC 29803
MLS# 100609924Listed by: BERKSHIRE HATHAWAY HOMESERVICES


Protect your home and budget from life's surprises with an Assurant Home Warranty, backed by a partner that supports you through every step of homeownership. Explore Plans.
©2026 Century 21 Real Estate LLC. All rights reserved. CENTURY 21®, the CENTURY 21 Logo and C21® are service marks owned by Century 21 Real Estate LLC. Century 21 Real Estate LLC fully supports the principles of the Fair Housing Act and the Equal Opportunity Act. Each office is independently owned and operated. Listing information is deemed reliable but not guaranteed accurate.