
128 Pine Hill Drive, Aiken, SC 29801
Local realty services provided by:CENTURY 21 The Harrelson Group
128 Pine Hill Drive,Aiken, SC 29801
$1,250,000
- 4 Beds
- 5 Baths
- 3,418 sq. ft.
- Single family
- Active
Listed by: april golding
Office: meybohm real estate
MLS#:643596
Source:SC_CML
Price summary
- Price:$1,250,000
- Price per sq. ft.:$311.1
About this home
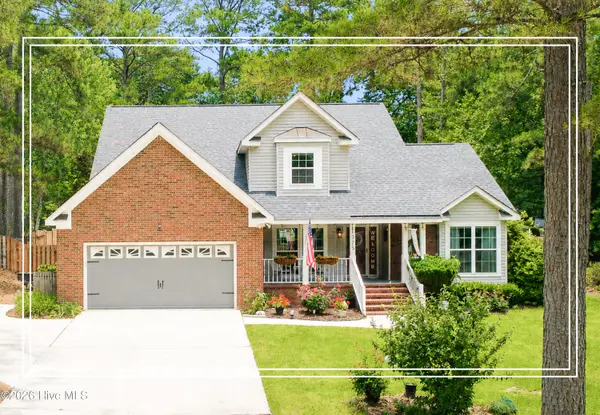
Tucked away equestrian farmette on 5.13 acres. Close proximity to Hitchcock Woods, Bruce’s Field, Aiken Polo Club fields and Downtown Aiken. Enter thru iron gate to a lovely brick home with 4 bedrooms, 3 full baths & 2 half baths. Bright kitchen w/tile floor, pantry, granite countertops, island with sink, range, refrigerator, dishwasher, microwave plus breakfast area. Formal dining room. Lovely owners bedroom features LVP floors, CF, private en-suite bath has separate shower, garden tub, walk-in-closet w/built-ins. 2 additional bedrooms each with ceiling fans share Jack & Jill bath. Fourth bedroom has walk in closet along with private bathroom. Bonus room upstairs has a sauna & half bath. Oversized 2 car garage. This completes the main residence. Beautiful backyard w/landscaping, salt water pool, salt water hot tub, pergola & covered patio. 600 sq ft guest house with spacious living area/bedroom, kitchenette, bath, w&d hookups is complete w/attached 2 car garage. For the horse enthusiasts there is a 3 stall barn complete w/utility sink, wash rack, covered storage & 3 board fencing. Frost free spigots in all paddocks/pastures. Front pasture is a perfect spot to ride. 3 additional pastures in grass. Mechanicals include an underground propane tank, 3 HP well, 2 septic tanks, back-up generator. Come visit this peaceful retreat! Disclaimer: CMLS has not reviewed and, therefore, does not endorse vendors who may appear in listings....
Contact an agent
Home facts
- Year built:2005
- Subdivision & Development:NONE
- Listing ID #:643596
- Added:3 day(s) ago
- Updated:September 27, 2026 at 02:37 PM
Rooms and interior
- Bedrooms:4
- Total bathrooms:5
- Full bathrooms:3
- Half bathrooms:1
- Dining Description:Molding
- Bathrooms Description:Bath-Jack & Jill, Bath-Private, Bidet, Separate Shower, Tub-Garden, Tub-Shower
- Kitchen Description:Ceiling Fan, Dishwasher, Eat In, Floors-Tile, Island, Microwave Above Stove, Pantry, Refrigerator, Tankless H20
- Bedroom Description:Ceiling Fan, Closet-Walk in, Floors - Carpet, On Main Level, Separate Shower, Separate Water Closet
- Basement Description:No Basement
- Living area:3,418 sq. ft.
Heating and cooling
- Cooling:Central
- Heating:Central, Electric
Structure and exterior
- Year built:2005
- Building area:3,418 sq. ft.
- Lot area:5.13 Acres
- Architectural Style:Ranch
- Construction Materials:Brick-All Sides-AbvFound
- Exterior Features:Barn, Guest House, Hot Tub, Patio, Shed
- Levels:1 Story
Schools
- High school:South Aiken
- Middle school:Aiken Middle
- Elementary school:East Aiken Elementary
Utilities
- Water:Well
- Sewer:Septic
Finances and disclosures
- Price:$1,250,000
- Price per sq. ft.:$311.1
Features and amenities
- Laundry features:Closet, Electric
- Amenities:Attic Storage, Built-ins, Horse OK, Smoke Detector
- Pool features:Hot Tub
Parking
- Parking description:Garage Attached, Side Entry
- Garage spaces:4
New listings near 128 Pine Hill Drive
- New
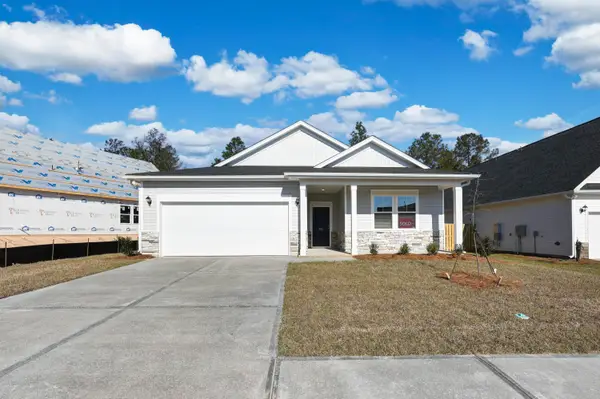 $313,400Active3 beds 2 baths1,951 sq. ft.
5297 Tullamore Drive, Aiken, SC 29801
MLS# 100606298Listed by: VERANDA HOMES, LLC - New
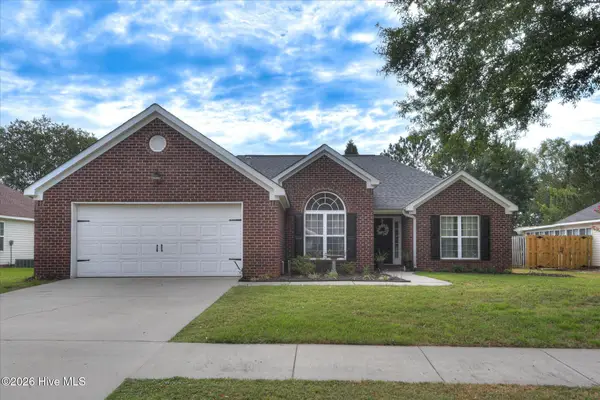 $279,900Active3 beds 2 baths1,553 sq. ft.
423 Grandiflora Circle, Aiken, SC 29803
MLS# 100606257Listed by: REAL BROKER, LLC - New
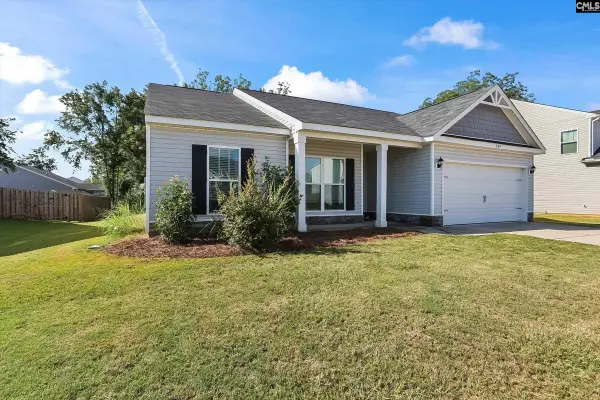 $280,000Active3 beds 2 baths1,662 sq. ft.
889 Carnation Pass, Aiken, SC 29803
MLS# 643761Listed by: KELLER WILLIAMS AIKEN PARTNERS - New
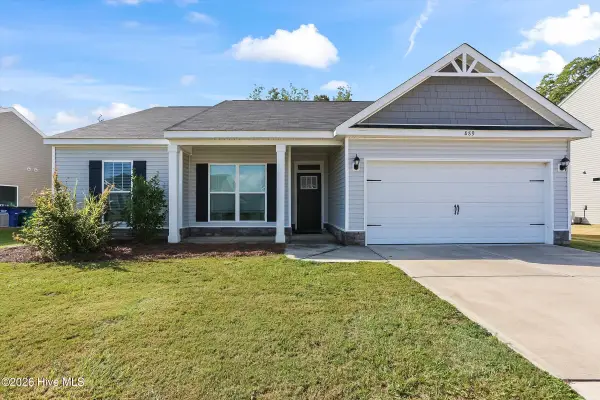 $280,000Active3 beds 2 baths1,662 sq. ft.
889 Carnation #41, Aiken, SC 29803
MLS# 100606177Listed by: KELLER WILLIAMS REALTY AIKEN PARTNERS - New
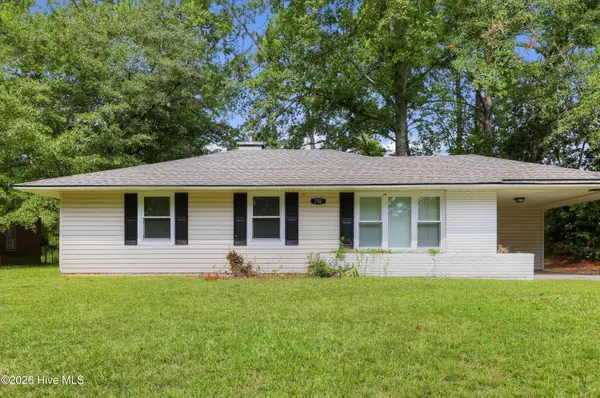 $89,900Active3 beds 1 baths988 sq. ft.
792 Sommer Street Ne, Aiken, SC 29801
MLS# 100606056Listed by: TRELORA REALTY INC. - New
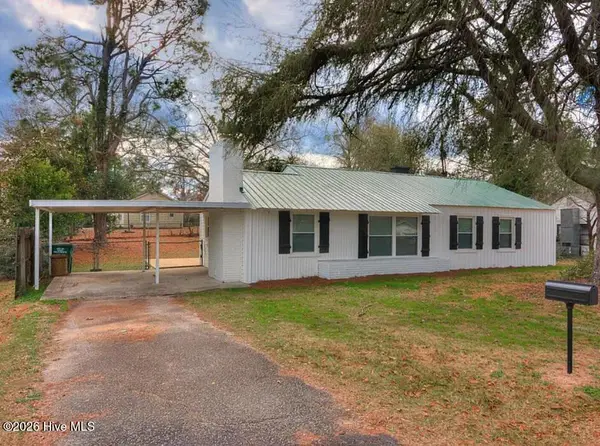 $159,000Active3 beds 2 baths1,168 sq. ft.
1560 Wyman Street Ne, Aiken, SC 29801
MLS# 100605875Listed by: ROSCO REAL ESTATE, LLC - New
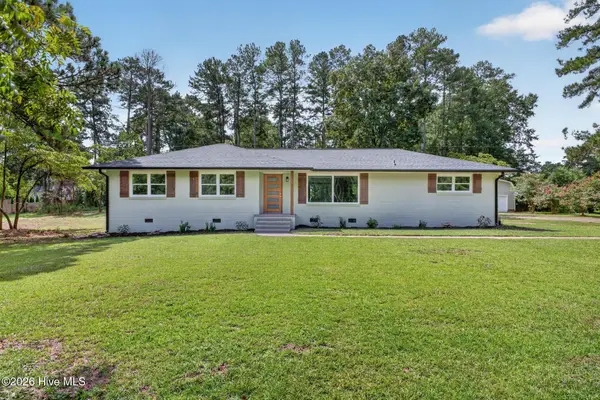 $345,000Active3 beds 2 baths1,600 sq. ft.
1425 Pine Log Road, Aiken, SC 29803
MLS# 100605731Listed by: MEYBOHM REAL ESTATE - AIKEN - Open Sun, 2:30 to 3:30pmNew
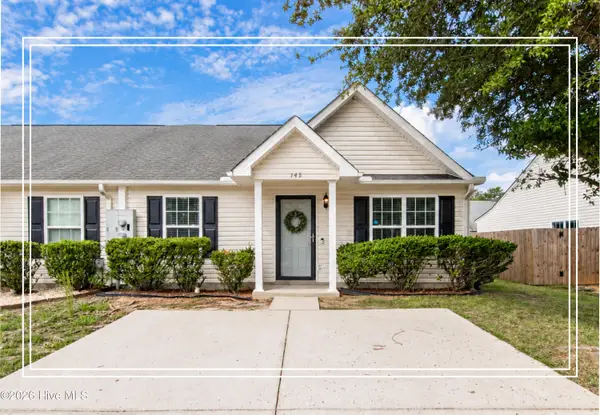 $175,000Active2 beds 2 baths1,176 sq. ft.
145 Bevington Drive, Aiken, SC 29803
MLS# 100605681Listed by: SHANNON ROLLINGS REAL ESTATE - Open Sun, 1 to 2pmNew
 $409,900Active4 beds 3 baths2,450 sq. ft.
1375 Willow Woods Drive, Aiken, SC 29803
MLS# 100605573Listed by: SHANNON ROLLINGS REAL ESTATE


Protect your home and budget from life's surprises with an Assurant Home Warranty, backed by a partner that supports you through every step of homeownership. Explore Plans.
©2026 Century 21 Real Estate LLC. All rights reserved. CENTURY 21®, the CENTURY 21 Logo and C21® are service marks owned by Century 21 Real Estate LLC. Century 21 Real Estate LLC fully supports the principles of the Fair Housing Act and the Equal Opportunity Act. Each office is independently owned and operated. Listing information is deemed reliable but not guaranteed accurate.