
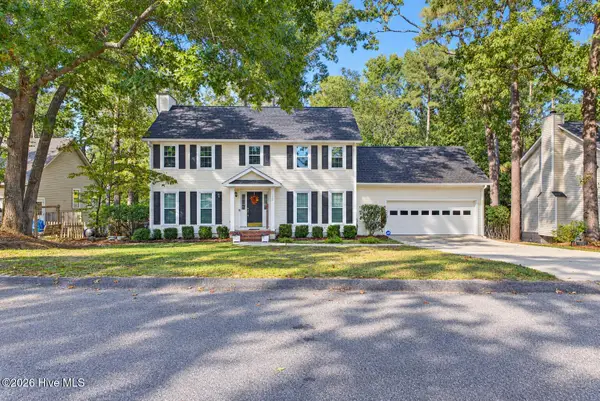
144 Granger Drive, Aiken, SC 29803
Local realty services provided by:CENTURY 21 Sterling Combs
Listed by: shelli gollin, a non member
Office: fabulous aiken homes, llc.
MLS#:100613209
Source:NC_CCAR
Price summary
- Price:$300,000
- Price per sq. ft.:$169.01
About this home
Welcome home to this charming, move-in-ready property on the desirable south side of Aiken! Situated on a corner lot, this home features 3 bedrooms, 2 full bathrooms, and a versatile bonus room perfect for a home office, playroom, or additional living space. Freshly painted throughout, the home offers a fresh, inviting feel and is ready for its next owners. The fenced backyard provides a great outdoor space to enjoy, while the convenient location puts you close to everything Aiken has to offer. Don't miss the opportunity to make this home your own!
Contact an agent
Home facts
- Year built:2005
- Subdivision & Development:South Meadows
- Listing ID #:100613209
- Added:1 day(s) ago
- Updated:October 29, 2026 at 06:50 PM
Rooms and interior
- Bedrooms:2
- Total bathrooms:2
- Full bathrooms:2
- Rooms Total:7
- Flooring:Carpet, Laminate, Tile
- Kitchen Description:Dishwasher, Refrigerator
- Living area:1,775 sq. ft.
Heating and cooling
- Cooling:Central Air
- Heating:Electric, Forced Air, Heating
- Central air:Yes
Structure and exterior
- Roof:Shingle
- Year built:2005
- Building area:1,775 sq. ft.
- Lot area:0.18 Acres
- Construction Materials:Brick Veneer, Vinyl Siding, Wood Frame
- Exterior Features:Patio
- Foundation Description:Slab
- Levels:1.5 Story
Schools
- High school:SOUTH AIKEN
- Middle school:Kennedy
- Elementary school:Millbrook
Utilities
- Water:Water Connected
- Sewer:Sewer Connected
Finances and disclosures
- Price:$300,000
- Price per sq. ft.:$169.01
Features and amenities
- Appliances:Dishwasher, Refrigerator
- Laundry features:Laundry Room
- Amenities:Community Pool
- Pool features:Community Pool
Parking
- Total parking spaces:2
- Parking description:Attached, Attached Garage, Garage
- Garage:Yes
- Garage spaces:2

New listings near 144 Granger Drive
- New
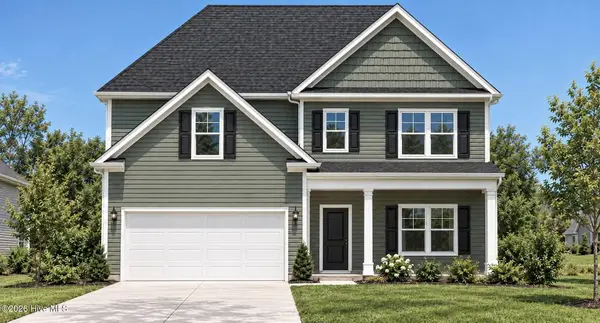 $309,990Active5 beds 3 baths2,433 sq. ft.
3559 Tanbark Oak Lane Nw, Aiken, SC 29801
MLS# 100613294Listed by: SOUTHEASTERN RESIDENTIAL, LLC - New
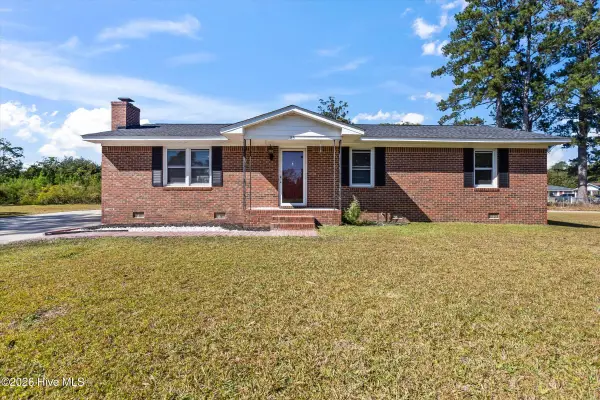 $220,000Active3 beds 2 baths1,378 sq. ft.
85 Wire Road, Aiken, SC 29801
MLS# 100613151Listed by: BERKSHIRE HATHAWAY HOMESERVICES BEAZLEY REALTORS - New
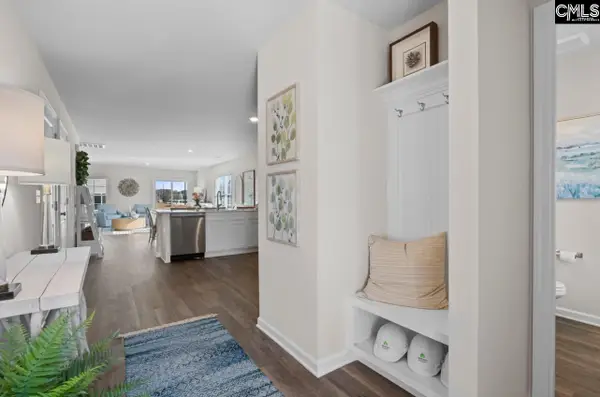 $269,900Active4 beds 4 baths2,266 sq. ft.
5692 Cobalt Falls Bend, Aiken, SC 29801
MLS# 645849Listed by: CLAYTON PROPERTIES GROUP INC - New
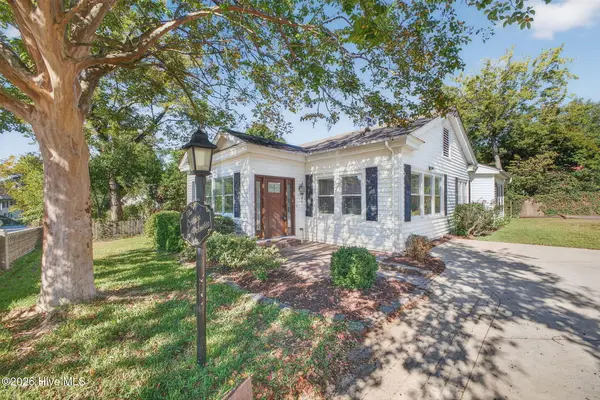 $499,000Active3 beds 1 baths1,494 sq. ft.
544 Palmetto Lane Sw, Aiken, SC 29801
MLS# 100613054Listed by: MEYBOHM REAL ESTATE - AIKEN - New
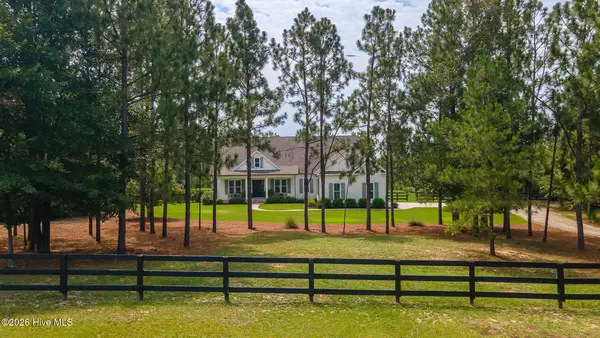 $1,287,000Active4 beds 4 baths4,048 sq. ft.
5041 Barrington Farms Drive, Aiken, SC 29803
MLS# 100612912Listed by: MEYBOHM REAL ESTATE - AIKEN - New
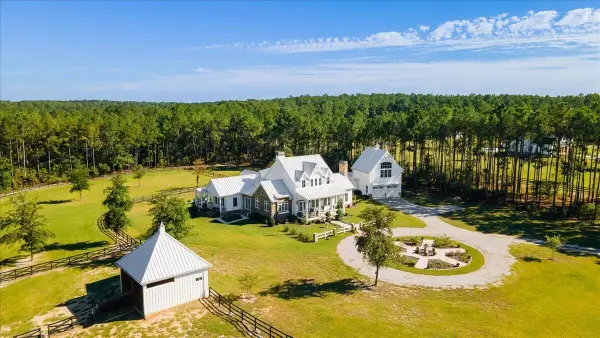 $2,175,000Active5 beds 4 baths4,554 sq. ft.
Address Withheld By Seller, Aiken, SC 29803
MLS# 26029298Listed by: MEYBOHM REAL ESTATE - New
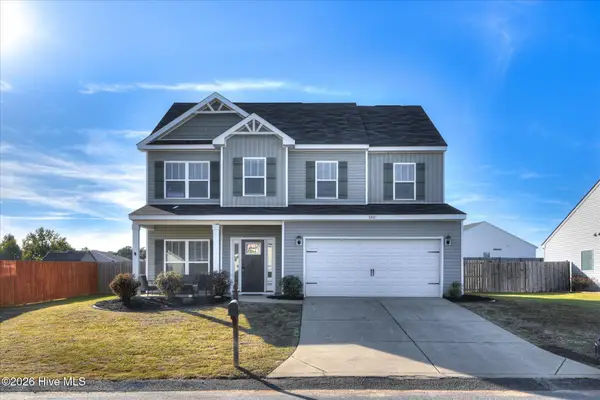 $299,900Active4 beds 3 baths2,112 sq. ft.
3210 Heartwood Pass, Aiken, SC 29803
MLS# 100612878Listed by: MEYBOHM REAL ESTATE - NORTH AUGUSTA - New
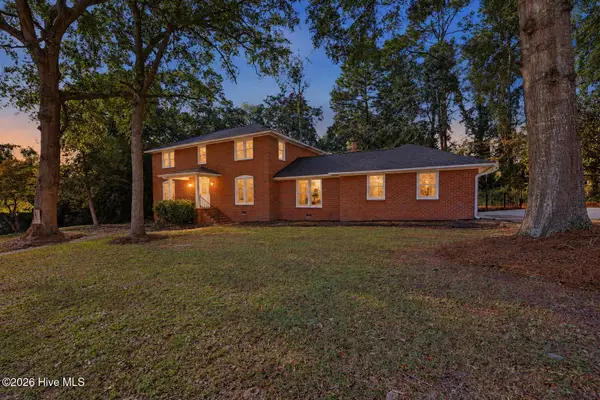 $349,000Active3 beds 3 baths2,728 sq. ft.
120 Kalmia Circle, Aiken, SC 29801
MLS# 100612680Listed by: KELLER WILLIAMS REALTY AIKEN PARTNERS - New
 $279,000Active3 beds 3 baths2,035 sq. ft.
824 Hickory Ridge Road, Aiken, SC 29803
MLS# 100612669Listed by: REAL BROKER - SC


Protect your home and budget from life's surprises with an Assurant Home Warranty, backed by a partner that supports you through every step of homeownership. Explore Plans.
©2026 Century 21 Real Estate LLC. All rights reserved. CENTURY 21®, the CENTURY 21 Logo and C21® are service marks owned by Century 21 Real Estate LLC. Century 21 Real Estate LLC fully supports the principles of the Fair Housing Act and the Equal Opportunity Act. Each office is independently owned and operated. Listing information is deemed reliable but not guaranteed accurate.