
2033 Green Pond Road, Aiken, SC 29803
Local realty services provided by:CENTURY 21 New Beginnings
Listed by: shannon d rollings
Office: shannon rollings real estate
MLS#:100602980
Source:NC_CCAR
Price summary
- Price:$750,000
- Price per sq. ft.:$408.72
About this home
**Spectacular all one level log cabin on approx 8 acres - Completely Renovated - Quiet Luxury at it's Finest - Solar panels are paid off!!** This breathtaking masterpiece, affectionately named Whitetail Woods by the owners, offers spectacular single-level log cabin living on nearly 8 private acres without the restrictions of a neighborhood! A striking black picket fence and gated entry welcome you to the private, tree-lined grounds complete with a detached two-car garage! Completely renovated from top to bottom, no detail was spared in crafting this stunning, one-of-a-kind home that you truly must see in person to fully appreciate! Step inside to discover a gourmet kitchen featuring a stainless steel appliance package, a custom wood island, an entire wall pantry, custom vent hood, wood ceiling treatment, granite countertops, new cabinets, open shelving, and a tastefully tiled backsplash extending up the wall! The heart of the home centers around a gorgeous double-sided stacked stone fireplace that warms both the kitchen and the expansive living room! Vaulted ceilings with exposed wood beams frame the light-filled living and dining areas, anchored by a handsome wood mantel! Cozy morning moments await on the sprawling covered back porch where sunrise views light up the serene 7.93-acre wooded backdrop! The spacious owner's suite serves as a luxurious retreat, showcasing a double-sink stone vanity, upscale fixtures, a walk-in closet, and a beautifully tiled walk-in shower! Two additional guest bedrooms offer comfort and charm, steps away from a stylish full bath with a custom vanity and custom tile work! Washer and dryer can also stay! Unwind in the evenings at the gravel fire pit as the sun sets through the soaring trees of your own secluded haven! Solar panels for low energy bill! Conveniently located within easy reach of SRS, Fort Gordon and more, this home perfectly blends quiet luxury with total outdoor tranquility!...
Contact an agent
Home facts
- Year built:2006
- Subdivision & Development:Other
- Listing ID #:100602980
- Added:1 day(s) ago
- Updated:September 12, 2026 at 10:35 AM
Rooms and interior
- Bedrooms:3
- Total bathrooms:2
- Full bathrooms:2
- Rooms Total:6
- Kitchen Description:Dishwasher, Kitchen Island, Pantry, Refrigerator
- Bedroom Description:Master Downstairs, Walk-In Closet(s)
- Living area:1,835 sq. ft.
Heating and cooling
- Cooling:Central Air
- Heating:Electric, Forced Air, Heating
- Central air:Yes
Structure and exterior
- Roof:Metal
- Year built:2006
- Building area:1,835 sq. ft.
- Lot area:9 Acres
- Lot Features:Wooded
- Construction Materials:Log
- Exterior Features:Covered
- Foundation Description:Crawl Space
- Levels:1 Story
Schools
- High school:Silver Bluff
- Middle school:New Ellenton
- Elementary school:Greendale Elementary
Utilities
- Water:Well
Finances and disclosures
- Price:$750,000
- Price per sq. ft.:$408.72
Features and amenities
- Appliances:Dishwasher, Dryer, Refrigerator, Washer
- Laundry features:Dryer, Laundry Closet, Washer, Washer Hookup
- Amenities:Ceiling Fan(s), Vaulted Ceiling(s), Walk-In Closet(s)
Parking
- Total parking spaces:2
- Parking description:Detached, Garage Door Opener
- Garage:Yes
- Garage spaces:2

New listings near 2033 Green Pond Road
- New
 $319,900Active4 beds 3 baths2,262 sq. ft.
440 Bainbridge Drive, Aiken, SC 29803
MLS# 100601638Listed by: MEYBOHM REAL ESTATE - NORTH AUGUSTA - New
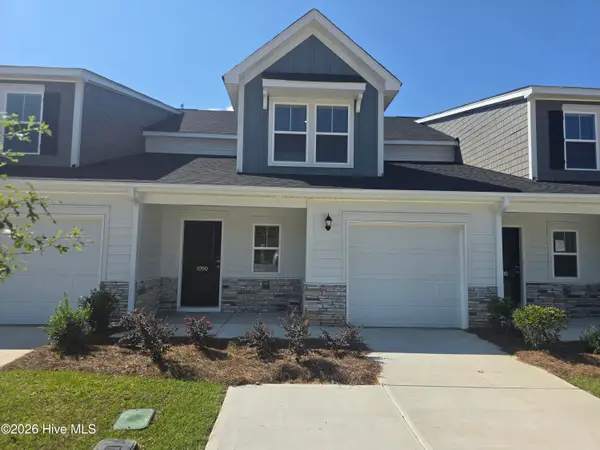 $249,610Active4 beds 4 baths2,137 sq. ft.
1090 Tabor Place, Aiken, SC 29801
MLS# 100603064Listed by: VERANDA HOMES, LLC - New
 $249,900Active4 beds 4 baths2,137 sq. ft.
1080 Tabor Place, Aiken, SC 29801
MLS# 100603074Listed by: VERANDA HOMES, LLC - New
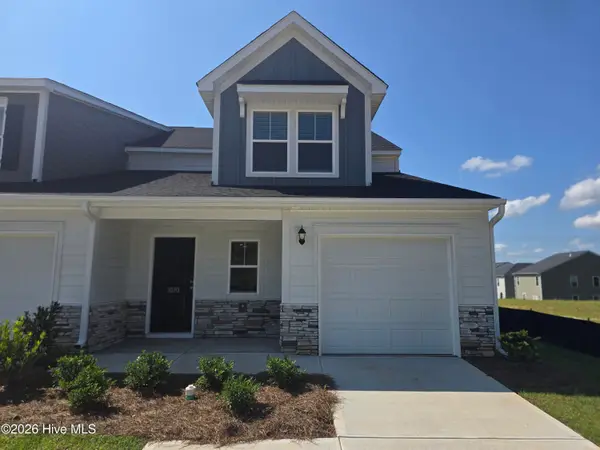 $248,610Active4 beds 4 baths2,137 sq. ft.
1070 Tabor Place, Aiken, SC 29801
MLS# 100603080Listed by: VERANDA HOMES, LLC - New
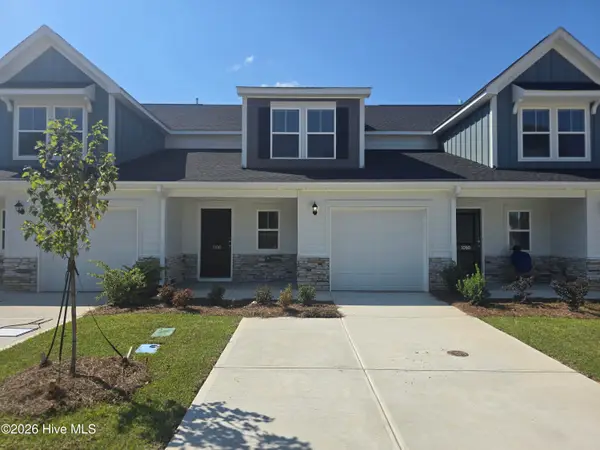 $249,610Active4 beds 4 baths2,137 sq. ft.
1100 Tabor Place, Aiken, SC 29801
MLS# 100603043Listed by: VERANDA HOMES, LLC - New
 $245,000Active4 beds 3 baths2,064 sq. ft.
103 Lake Shore Drive, Aiken, SC 29801
MLS# 642861Listed by: SHEALY REALTY - New
 $365,220Active4 beds 3 baths3,045 sq. ft.
262 Marstrand Circle, Aiken, SC 29801
MLS# 100603028Listed by: STANLEY MARTIN GA/SC BROKERAGE LLC - New
 $248,610Active4 beds 4 baths2,137 sq. ft.
1110 Tabor Place, Aiken, SC 29801
MLS# 100603034Listed by: VERANDA HOMES, LLC - New
 $365,000Active4 beds 2 baths2,251 sq. ft.
7106 Sideboard Crossing, Aiken, SC 29803
MLS# 100602744Listed by: MEYBOHM REAL ESTATE - NORTH AUGUSTA


Protect your home and budget from life's surprises with an Assurant Home Warranty, backed by a partner that supports you through every step of homeownership. Explore Plans.
©2026 Century 21 Real Estate LLC. All rights reserved. CENTURY 21®, the CENTURY 21 Logo and C21® are service marks owned by Century 21 Real Estate LLC. Century 21 Real Estate LLC fully supports the principles of the Fair Housing Act and the Equal Opportunity Act. Each office is independently owned and operated. Listing information is deemed reliable but not guaranteed accurate.