
204 Cherry Hills Drive, Aiken, SC 29803
Local realty services provided by:CENTURY 21 New Beginnings
Listed by: team vikki & brandi - aikenhomes
Office: meybohm real estate - aiken
MLS#:100602233
Source:NC_CCAR
Price summary
- Price:$339,900
- Price per sq. ft.:$138
About this home
With over 2,400 square feet and two primary suites, 204 Cherry Hills Drive in Aiken, SC has a floor plan that gives you more ways to use the space. This brick home is set in an established neighborhood and combines multiple living areas, four bedrooms, a two-car garage and a convenient Southside Aiken location.
Inside, the formal living room and formal dining area provide dedicated spaces for entertaining, working from home or simply spreading out. The family room offers a more relaxed gathering space centered around the fireplace, while the kitchen is partially open to the family room, giving the two spaces a comfortable connection. Granite countertops complete the kitchen.
The spacious main primary suite feels like a retreat of its own with a trey ceiling, large walk-in closet and French doors opening directly to the patio. The tiled primary bath features a garden tub and separate shower. Two additional guest bedrooms have convenient access to a full guest bathroom. One of the features that really sets this home apart is the second primary suite with its own private bathroom. Whether used for guests, extended family or simply as another private bedroom suite, it adds flexibility that can be difficult to find.
Outside, the large patio extends the living space and provides plenty of room for grilling, outdoor dining and entertaining. The two-car garage offers additional parking and storage, with the laundry room conveniently located just off the garage area.
The location keeps everyday conveniences within easy reach. Medical facilities, Southside Aiken shopping and restaurants are nearby, with convenient access to Historic Downtown Aiken, North Augusta and Georgia. From two primary suites and multiple living spaces to over 2,400 square feet and an established neighborhood setting, 204 Cherry Hills Drive gives you plenty of room to make the home work for the way you live....
Contact an agent
Home facts
- Year built:1983
- Subdivision & Development:Deerwood
- Listing ID #:100602233
- Added:45 day(s) ago
- Updated:October 25, 2026 at 08:16 AM
Rooms and interior
- Bedrooms:4
- Total bathrooms:3
- Full bathrooms:3
- Rooms Total:8
- Flooring:Carpet, Tile, Wood
- Kitchen Description:Dishwasher, Pantry
- Bedroom Description:Walk-In Closet(s)
- Living area:2,463 sq. ft.
Heating and cooling
- Cooling:Heat Pump
- Heating:Electric, Heat Pump, Heating
Structure and exterior
- Roof:Composition, Shingle
- Year built:1983
- Building area:2,463 sq. ft.
- Lot area:0.49 Acres
- Lot Features:Level
- Construction Materials:Brick Veneer, Wood Frame
- Exterior Features:Patio
- Foundation Description:Crawl Space
- Levels:1 Story
Schools
- High school:AIKEN HIGH SCHOOL
- Middle school:Schofield
- Elementary school:Aiken
Finances and disclosures
- Price:$339,900
- Price per sq. ft.:$138
Features and amenities
- Appliances:Dishwasher
- Laundry features:Laundry Room
- Amenities:Solid Surface, Walk-In Closet(s)
Parking
- Total parking spaces:2
- Parking description:Attached, Attached Garage, Garage
- Garage:Yes
- Garage spaces:2

New listings near 204 Cherry Hills Drive
- New
 $364,900Active5 beds 3 baths1,812 sq. ft.
115 Riviera Road, Aiken, SC 29803
MLS# 100612355Listed by: BERKSHIRE HATHAWAY HOMESERVICES BEAZLEY REALTORS - New
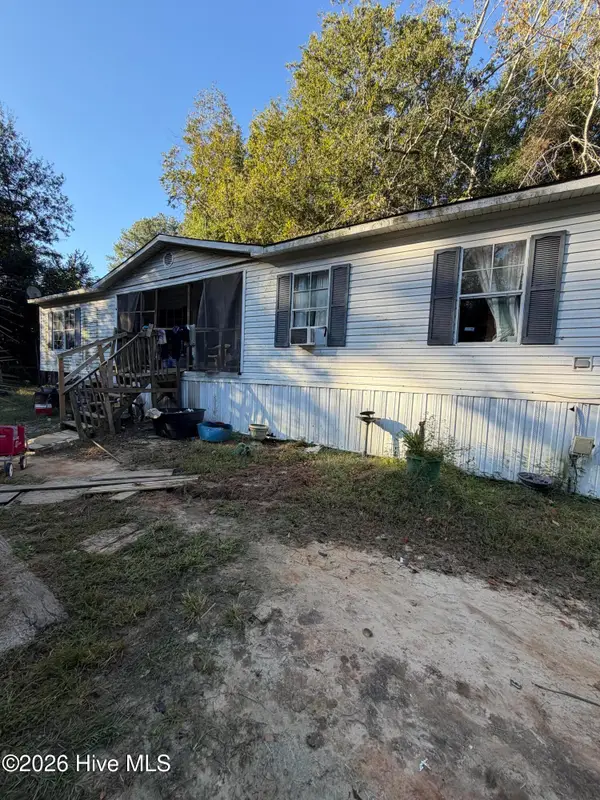 $45,000Active3 beds 2 baths1,792 sq. ft.
1135 Pineland Terrace, Aiken, SC 29801
MLS# 100612335Listed by: BLANCHARD & CALHOUN - WA - New
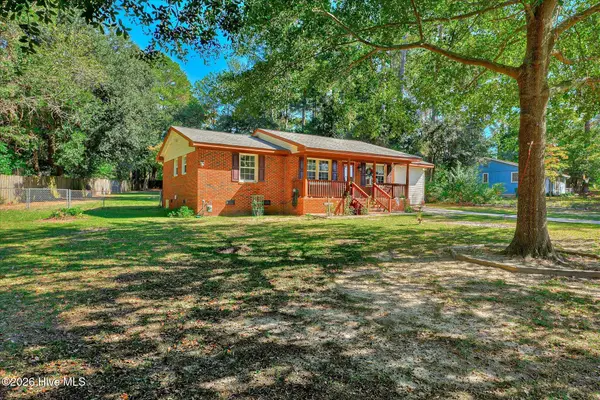 $164,900Active4 beds 2 baths1,350 sq. ft.
214 Bristol Avenue, Aiken, SC 29801
MLS# 100611865Listed by: STARNES REALTY INC - New
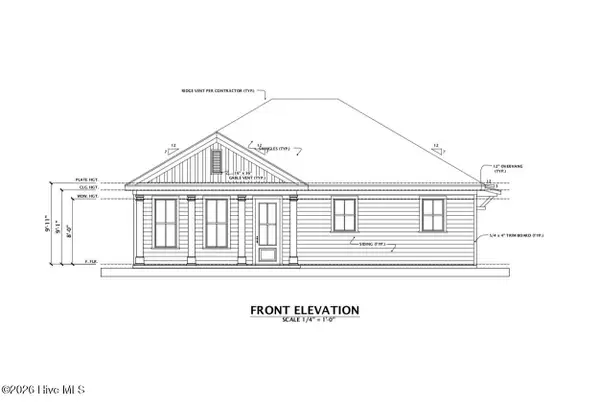 $237,000Active3 beds 2 baths1,428 sq. ft.
1338 Aldrich Street Ne, Aiken, SC 29801
MLS# 100611398Listed by: DOUGLAS LANE REAL ESTATE GROUP - New
 $399,000Active4 beds 3 baths3,132 sq. ft.
113 Kalmia Circle, Aiken, SC 29801
MLS# 100611312Listed by: MEYBOHM REAL ESTATE - AIKEN - New
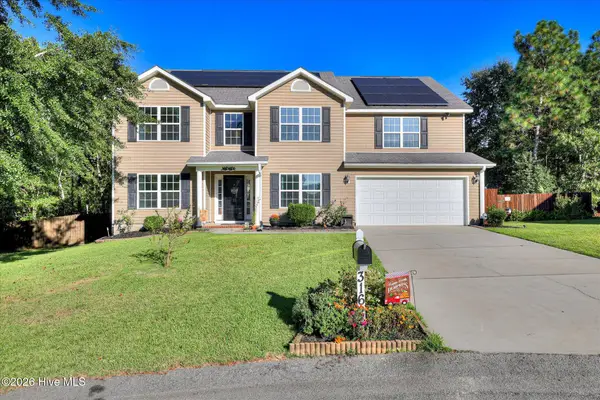 $450,000Active5 beds 4 baths3,702 sq. ft.
3162 Chamomile Court, Aiken, SC 29803
MLS# 100611179Listed by: MEYBOHM REAL ESTATE - WHEELER - New
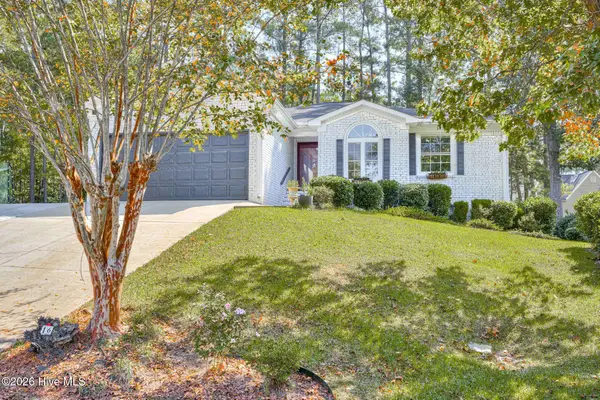 $319,000Active3 beds 2 baths1,620 sq. ft.
16 Woodhill Place, Aiken, SC 29803
MLS# 100610914Listed by: MEYBOHM REAL ESTATE - NORTH AUGUSTA 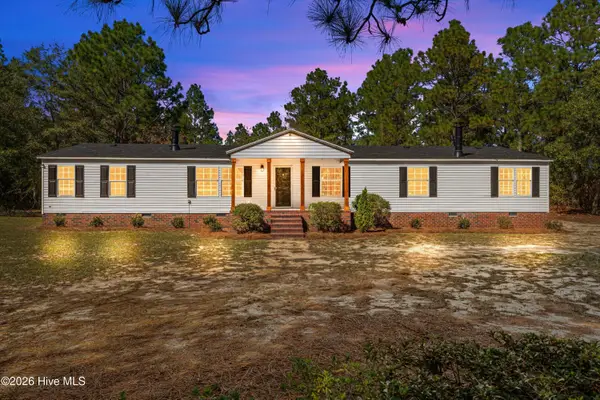 $265,000Pending4 beds 2 baths2,432 sq. ft.
34 Starling Court, Aiken, SC 29805
MLS# 100610844Listed by: KELLER WILLIAMS REALTY AUGUSTA PARTNERS- New
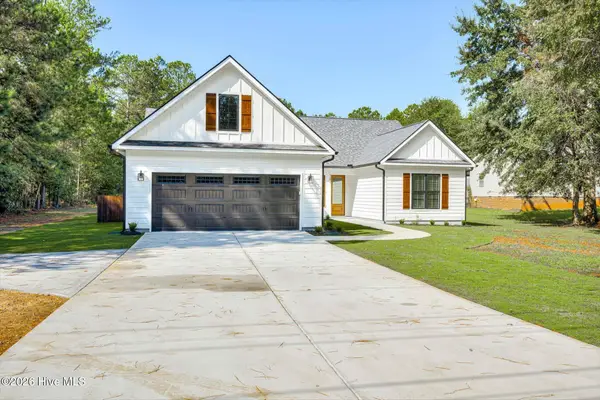 $525,000Active4 beds 2 baths2,093 sq. ft.
142 Redds Branch Road, Aiken, SC 29801
MLS# 100610872Listed by: FABULOUS AIKEN HOMES, LLC 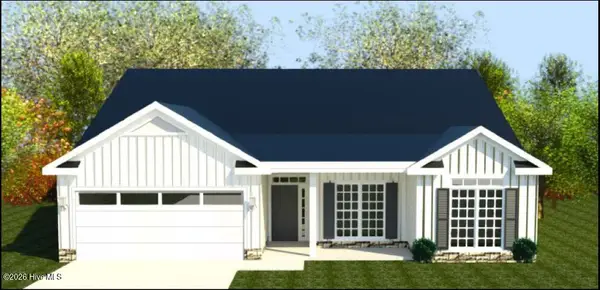 $373,900Pending4 beds 3 baths2,274 sq. ft.
8755 Snelling Drive, Aiken, SC 29803
MLS# 100599251Listed by: BERKSHIRE HATHAWAY HOMESERVICES


Protect your home and budget from life's surprises with an Assurant Home Warranty, backed by a partner that supports you through every step of homeownership. Explore Plans.
©2026 Century 21 Real Estate LLC. All rights reserved. CENTURY 21®, the CENTURY 21 Logo and C21® are service marks owned by Century 21 Real Estate LLC. Century 21 Real Estate LLC fully supports the principles of the Fair Housing Act and the Equal Opportunity Act. Each office is independently owned and operated. Listing information is deemed reliable but not guaranteed accurate.