
2180 Catlet Court, Aiken, SC 29803
Local realty services provided by:CENTURY 21 The Realty Group
2180 Catlet Court,Aiken, SC 29803
$227,500
- 3 Beds
- 2 Baths
- 1,300 sq. ft.
- Townhouse
- Pending
Listed by: brandi nichole ledford
Office: re/max reinvented
MLS#:100592351
Source:NC_CCAR
Price summary
- Price:$227,500
- Price per sq. ft.:$175
About this home
Excellent end unit townhome with single car garage and additional parking. Located in the culdesac and backs up to beautiful pond. Three bedrooms, two baths, living room and dining. Open kitchen with all updated appliances that remain with the home, tons of storage, granite counter top and a instant hot water tap! Adorable back patio with fenced in yard.
Contact an agent
Home facts
- Year built:2022
- Subdivision & Development:The Townhomes At Chukker Creek
- Listing ID #:100592351
- Added:45 day(s) ago
- Updated:September 13, 2026 at 08:06 AM
Rooms and interior
- Bedrooms:3
- Total bathrooms:2
- Full bathrooms:2
- Rooms Total:5
- Flooring:Carpet
- Dining Description:Eat-in Kitchen
- Kitchen Description:Dishwasher, Disposal, Eat-in Kitchen, Pantry, Range, Refrigerator
- Bedroom Description:Walk-In Closet(s)
- Living area:1,300 sq. ft.
Heating and cooling
- Cooling:Central Air
- Heating:Gas Pack, Heating, Natural Gas
- Central air:Yes
Structure and exterior
- Roof:Composition
- Year built:2022
- Building area:1,300 sq. ft.
- Lot area:0.12 Acres
- Construction Materials:Stone, Vinyl Siding
- Exterior Features:Patio, Thermal Doors
- Foundation Description:Slab
- Levels:1 Story
Schools
- High school:SOUTH AIKEN
- Middle school:AIKEN MIDDLE SCHOOL
- Elementary school:Chukker Creek
Utilities
- Sewer:Sewer Connected
Finances and disclosures
- Price:$227,500
- Price per sq. ft.:$175
Features and amenities
- Appliances:Dishwasher, Disposal, Range, Refrigerator
- Laundry features:In Hall, Laundry Room, Washer Hookup
- Amenities:Blinds/Shades, Street Lights, Walk-In Closet(s)
Parking
- Total parking spaces:1
- Parking description:Attached, Attached Garage, Concrete, Garage, Garage Door Opener
- Garage:Yes
- Garage spaces:1

New listings near 2180 Catlet Court
- New
 $319,900Active4 beds 3 baths2,262 sq. ft.
440 Bainbridge Drive, Aiken, SC 29803
MLS# 100601638Listed by: MEYBOHM REAL ESTATE - NORTH AUGUSTA - New
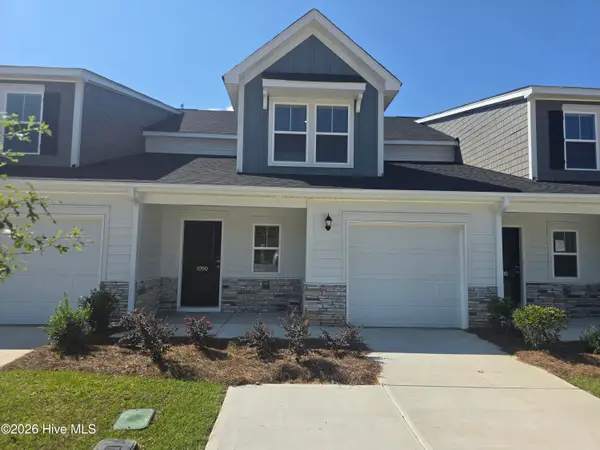 $249,610Active4 beds 4 baths2,137 sq. ft.
1090 Tabor Place, Aiken, SC 29801
MLS# 100603064Listed by: VERANDA HOMES, LLC - New
 $249,900Active4 beds 4 baths2,137 sq. ft.
1080 Tabor Place, Aiken, SC 29801
MLS# 100603074Listed by: VERANDA HOMES, LLC - New
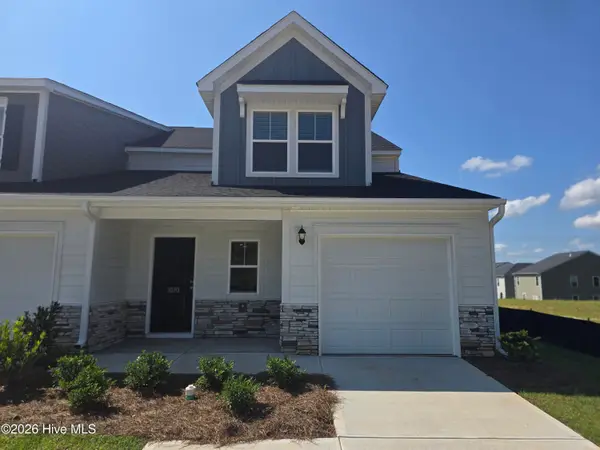 $248,610Active4 beds 4 baths2,137 sq. ft.
1070 Tabor Place, Aiken, SC 29801
MLS# 100603080Listed by: VERANDA HOMES, LLC - New
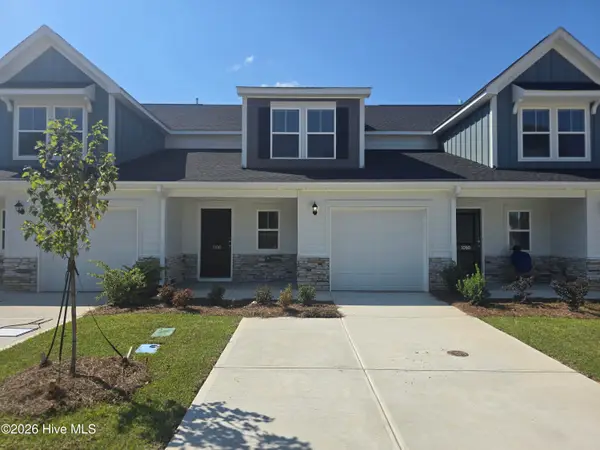 $249,610Active4 beds 4 baths2,137 sq. ft.
1100 Tabor Place, Aiken, SC 29801
MLS# 100603043Listed by: VERANDA HOMES, LLC - New
 $245,000Active4 beds 3 baths2,064 sq. ft.
103 Lake Shore Drive, Aiken, SC 29801
MLS# 642861Listed by: SHEALY REALTY - New
 $750,000Active3 beds 2 baths1,835 sq. ft.
2033 Green Pond Road, Aiken, SC 29803
MLS# 100602980Listed by: SHANNON ROLLINGS REAL ESTATE - New
 $365,220Active4 beds 3 baths3,045 sq. ft.
262 Marstrand Circle, Aiken, SC 29801
MLS# 100603028Listed by: STANLEY MARTIN GA/SC BROKERAGE LLC - New
 $248,610Active4 beds 4 baths2,137 sq. ft.
1110 Tabor Place, Aiken, SC 29801
MLS# 100603034Listed by: VERANDA HOMES, LLC - New
 $365,000Active4 beds 2 baths2,251 sq. ft.
7106 Sideboard Crossing, Aiken, SC 29803
MLS# 100602744Listed by: MEYBOHM REAL ESTATE - NORTH AUGUSTA


Protect your home and budget from life's surprises with an Assurant Home Warranty, backed by a partner that supports you through every step of homeownership. Explore Plans.
©2026 Century 21 Real Estate LLC. All rights reserved. CENTURY 21®, the CENTURY 21 Logo and C21® are service marks owned by Century 21 Real Estate LLC. Century 21 Real Estate LLC fully supports the principles of the Fair Housing Act and the Equal Opportunity Act. Each office is independently owned and operated. Listing information is deemed reliable but not guaranteed accurate.