
222 Devereux Drive, Aiken, SC 29803
Local realty services provided by:CENTURY 21 Solomon Properties
222 Devereux Drive,Aiken, SC 29803
$549,000
- 3 Beds
- 3 Baths
- 2,910 sq. ft.
- Single family
- Active
Upcoming open houses
- Sun, Sep 1301:00 pm - 03:00 pm
Listed by: rebecca cunningham
Office: keller williams realty augusta partners
MLS#:100577284
Source:NC_CCAR
Price summary
- Price:$549,000
- Price per sq. ft.:$188.66
About this home
NEW PRICE & $10,000 SELLER CONCESSIONS & NEW REAR PARKING PAD! Now $549,000 | 3 BR | 3 BA | 2,910 SF | COLLETON PARK | CORNER LOT
Beautifully updated and thoughtfully designed, this distinctive 3-bedroom, 3-full-bath, 2,910-square-foot home sits on a picturesque, maturely landscaped corner lot in sought-after Colleton Park. Combining timeless Aiken charm with modern updates, flexible living spaces and exceptional storage, this home offers so much more than meets the eye.
From the moment you arrive, the welcoming rocking-chair front porch, mature landscaping and classic Southern curb appeal make a lasting impression. Inside, soaring ceilings, rich oak hardwood floors, elegant crown molding and abundant natural light create a warm and inviting atmosphere.
The spacious front sitting room features beautiful built-in bookshelves, while the flexible formal dining room and oversized breakfast area provide plenty of room for entertaining. The gourmet kitchen is both stylish and functional, featuring a large granite island, farmhouse sink, gas cooktop, newer LG appliances and deep pantry storage.
At the heart of the home, the open-concept great room features vaulted ceilings, a cozy gas fireplace and beautiful windows overlooking the backyard. Just beyond, the newly added screened porch with ceiling fans and sun shades provides a wonderful space to enjoy the fenced backyard with lush grass, charming brick walkway and lovely magnolias. It's the perfect spot for morning coffee, relaxing afternoons or entertaining friends and family.
The main-level owner's suite offers a peaceful retreat with a soaking tub, separate walk-in shower, dual vanities and generous walk-in closet. A charming built-in desk and bookshelves with a picture window create the perfect space for a home office or reading nook.
The flexible floor plan continues with a second main-level bedroom and full bath, while the spacious upstairs bedroom features its own private ensuite bath and can easily serve as a guest retreat, office, hobby room or additional living space. Walk-out attic storage provides even more convenience.
The newly added concrete parking pad in the rear gives the property three total parking spaces. The rear entrance also provides easy, access to the home while preserving the classic front stair façade and welcoming Southern curb appeal.
Need more storage? Beneath the home is an exceptionally large walk-in crawlspace with a concrete pad, offering an incredible amount of usable storage and workspace. There is room for a workshop, lawn equipment, tools, bikes, toys, outdoor gear, seasonal items and all the extras that tend to take over a garage. This is one of those features you really need to see in person to appreciate, and it's an especially valuable bonus for anyone who enjoys projects, hobbies or simply wants plenty of room to store everything.
Located in desirable Colleton Park, this home offers a wonderful Aiken location just minutes from shopping, dining, wellness and the new Publix on Silver Bluff Road, giving you everyday convenience while enjoying the character and charm of an established Aiken neighborhood....
Contact an agent
Home facts
- Year built:2011
- Subdivision & Development:Colleton Park
- Listing ID #:100577284
- Added:107 day(s) ago
- Updated:September 13, 2026 at 10:24 AM
Rooms and interior
- Bedrooms:3
- Total bathrooms:3
- Full bathrooms:3
- Rooms Total:7
- Flooring:Tile
- Dining Description:Eat-in Kitchen
- Bathrooms Description:Walk-in Shower
- Kitchen Description:Dishwasher, Eat-in Kitchen, Kitchen Island, Pantry, Refrigerator
- Bedroom Description:Walk-In Closet(s)
- Living area:2,910 sq. ft.
Heating and cooling
- Cooling:Central Air
- Heating:Electric, Forced Air, Heat Pump, Heating
- Central air:Yes
Structure and exterior
- Roof:Architectural Shingle
- Year built:2011
- Building area:2,910 sq. ft.
- Lot area:0.2 Acres
- Lot Features:Corner Lot
- Construction Materials:Block, Brick, Fiber Cement, Wood Frame
- Exterior Features:Patio, Screened
- Foundation Description:Brick/Mortar, Crawl Space
- Levels:1.5 Story
Schools
- High school:AIKEN HIGH SCHOOL
- Middle school:Schofield
- Elementary school:Aiken
Utilities
- Water:Water Connected
- Sewer:Sewer Connected
Finances and disclosures
- Price:$549,000
- Price per sq. ft.:$188.66
Features and amenities
- Appliances:Dishwasher, Refrigerator
- Laundry features:Washer Hookup
- Amenities:Blinds/Shades, Ceiling Fan(s), Vaulted Ceiling(s), Walk-In Closet(s)
Parking
- Total parking spaces:3
- Parking description:Attached Garage, Garage, Parking Pad
- Garage:Yes
- Garage spaces:1

New listings near 222 Devereux Drive
- New
 $319,900Active4 beds 3 baths2,262 sq. ft.
440 Bainbridge Drive, Aiken, SC 29803
MLS# 100601638Listed by: MEYBOHM REAL ESTATE - NORTH AUGUSTA - New
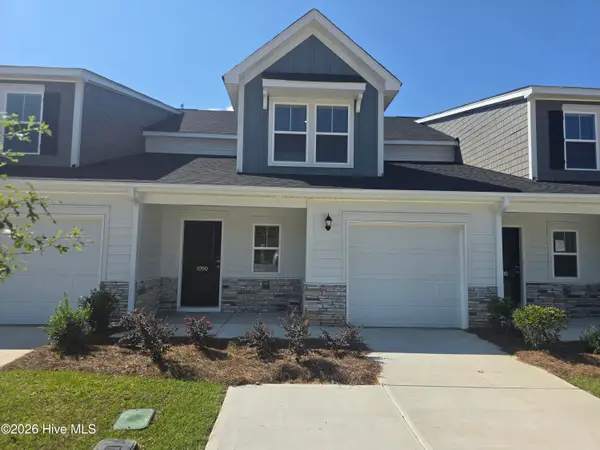 $249,610Active4 beds 4 baths2,137 sq. ft.
1090 Tabor Place, Aiken, SC 29801
MLS# 100603064Listed by: VERANDA HOMES, LLC - New
 $249,900Active4 beds 4 baths2,137 sq. ft.
1080 Tabor Place, Aiken, SC 29801
MLS# 100603074Listed by: VERANDA HOMES, LLC - New
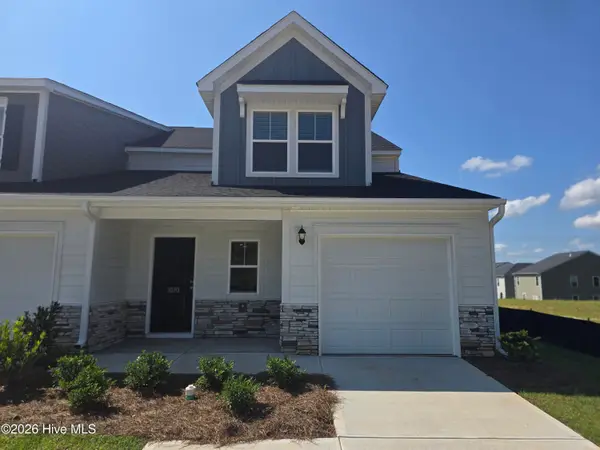 $248,610Active4 beds 4 baths2,137 sq. ft.
1070 Tabor Place, Aiken, SC 29801
MLS# 100603080Listed by: VERANDA HOMES, LLC - New
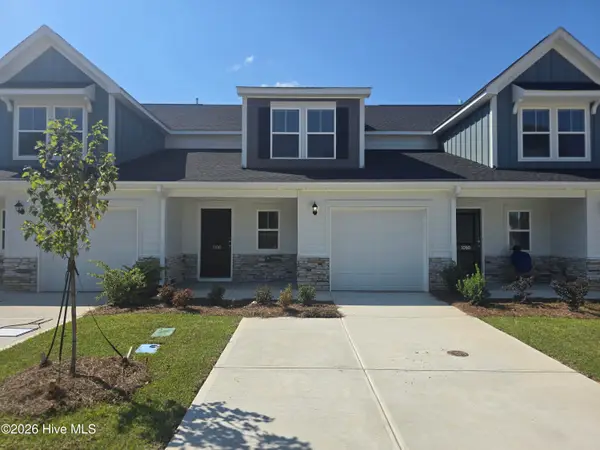 $249,610Active4 beds 4 baths2,137 sq. ft.
1100 Tabor Place, Aiken, SC 29801
MLS# 100603043Listed by: VERANDA HOMES, LLC - New
 $245,000Active4 beds 3 baths2,064 sq. ft.
103 Lake Shore Drive, Aiken, SC 29801
MLS# 642861Listed by: SHEALY REALTY - New
 $750,000Active3 beds 2 baths1,835 sq. ft.
2033 Green Pond Road, Aiken, SC 29803
MLS# 100602980Listed by: SHANNON ROLLINGS REAL ESTATE - New
 $365,220Active4 beds 3 baths3,045 sq. ft.
262 Marstrand Circle, Aiken, SC 29801
MLS# 100603028Listed by: STANLEY MARTIN GA/SC BROKERAGE LLC - New
 $248,610Active4 beds 4 baths2,137 sq. ft.
1110 Tabor Place, Aiken, SC 29801
MLS# 100603034Listed by: VERANDA HOMES, LLC - New
 $365,000Active4 beds 2 baths2,251 sq. ft.
7106 Sideboard Crossing, Aiken, SC 29803
MLS# 100602744Listed by: MEYBOHM REAL ESTATE - NORTH AUGUSTA


Protect your home and budget from life's surprises with an Assurant Home Warranty, backed by a partner that supports you through every step of homeownership. Explore Plans.
©2026 Century 21 Real Estate LLC. All rights reserved. CENTURY 21®, the CENTURY 21 Logo and C21® are service marks owned by Century 21 Real Estate LLC. Century 21 Real Estate LLC fully supports the principles of the Fair Housing Act and the Equal Opportunity Act. Each office is independently owned and operated. Listing information is deemed reliable but not guaranteed accurate.