
262 Marstrand Circle, Aiken, SC 29801
Local realty services provided by:CENTURY 21 The Realty Group
262 Marstrand Circle,Aiken, SC 29801
$365,220
- 4 Beds
- 3 Baths
- 3,045 sq. ft.
- Single family
- Active
Listed by: robyn coleman, hailey altman
Office: stanley martin ga/sc brokerage llc.
MLS#:100603028
Source:NC_CCAR
Price summary
- Price:$365,220
- Price per sq. ft.:$119.94
About this home
5.375 FHA/VA rate closing by 11/25/26 or 5.875 Conventional rate closing by 11/9/26, plus up to $10,000 closing cost incentive available with use of preferred lender. 2,000 Real Heroes Discount available for active and retired military, first responders, and teachers.
Discover the spacious and beautifully designed Lambert floor plan in Providence at Trolley Run Station. This 4-bedroom, 3-bath home offers 3,045 square feet of thoughtfully designed living space, featuring an open-concept layout perfect for everyday living and entertaining.
The gourmet kitchen shines with stylish pendant lighting, ample cabinetry, and a seamless flow into the main living areas. A functional mudroom with built-in cubbies and bench provides the perfect drop zone for busy households. Step outside and enjoy the covered patio, extending your living space for outdoor dining and relaxation.
Retreat to the oversized primary suite, complete with a luxurious garden tub, tiled shower, and generous walk-in closet. Spacious secondary bedrooms, upstairs flex space, and flexible living areas offer room for everyone.
Ideally located near downtown Aiken, USC Aiken, and Aiken Regional Medical Center, Providence at Trolley Run Station combines modern comfort with convenient access to shopping, dining, healthcare, and recreation.
Come home to The Lambert and experience the perfect blend of space, style, and location. Pictures are for illustrative purposes only. Actual finishes may vary. See Sales Manager for details....
Contact an agent
Home facts
- Year built:2026
- Subdivision & Development:Providence Station
- Listing ID #:100603028
- Added:1 day(s) ago
- Updated:September 12, 2026 at 11:55 PM
Rooms and interior
- Bedrooms:4
- Total bathrooms:3
- Full bathrooms:3
- Rooms Total:8
- Flooring:Carpet
- Kitchen Description:Dishwasher, Disposal, Gas Range, Kitchen Island, Pantry
- Living area:3,045 sq. ft.
Heating and cooling
- Cooling:Central Air
- Heating:Forced Air, Heating, Natural Gas
- Central air:Yes
Structure and exterior
- Roof:Composition
- Year built:2026
- Building area:3,045 sq. ft.
- Lot area:0.19 Acres
- Construction Materials:Vinyl Siding, Wood Frame
- Exterior Features:Covered, Patio, Porch
- Foundation Description:Slab
- Levels:2 Story
Schools
- High school:Midland Valley
- Middle school:Leavelle McCampbell
- Elementary school:Graniteville Elementary
Utilities
- Water:Water Connected
- Sewer:Sewer Connected
Finances and disclosures
- Price:$365,220
- Price per sq. ft.:$119.94
Features and amenities
- Appliances:Dishwasher, Disposal
- Laundry features:Laundry Room, Washer Hookup
- Amenities:Community Pool
- Pool features:Community Pool
Parking
- Total parking spaces:2
- Parking description:Attached Garage, Garage, Garage Door Opener
- Garage:Yes
- Garage spaces:2

New listings near 262 Marstrand Circle
- New
 $319,900Active4 beds 3 baths2,262 sq. ft.
440 Bainbridge Drive, Aiken, SC 29803
MLS# 100601638Listed by: MEYBOHM REAL ESTATE - NORTH AUGUSTA - New
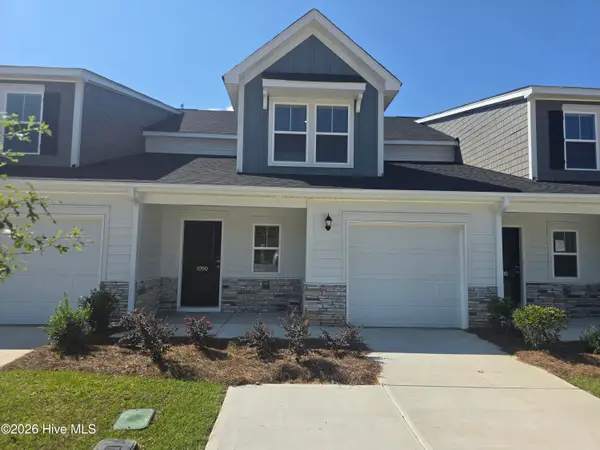 $249,610Active4 beds 4 baths2,137 sq. ft.
1090 Tabor Place, Aiken, SC 29801
MLS# 100603064Listed by: VERANDA HOMES, LLC - New
 $249,900Active4 beds 4 baths2,137 sq. ft.
1080 Tabor Place, Aiken, SC 29801
MLS# 100603074Listed by: VERANDA HOMES, LLC - New
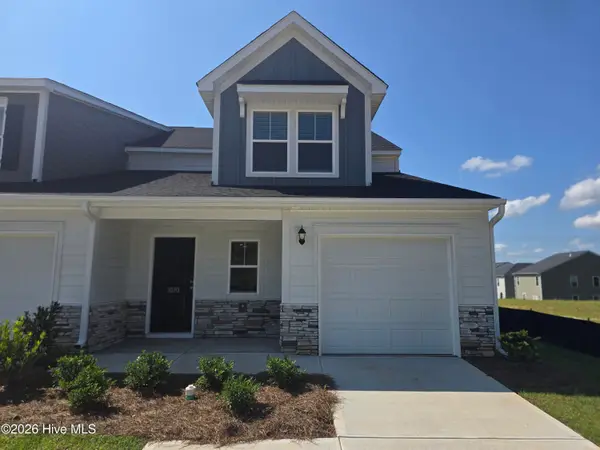 $248,610Active4 beds 4 baths2,137 sq. ft.
1070 Tabor Place, Aiken, SC 29801
MLS# 100603080Listed by: VERANDA HOMES, LLC - New
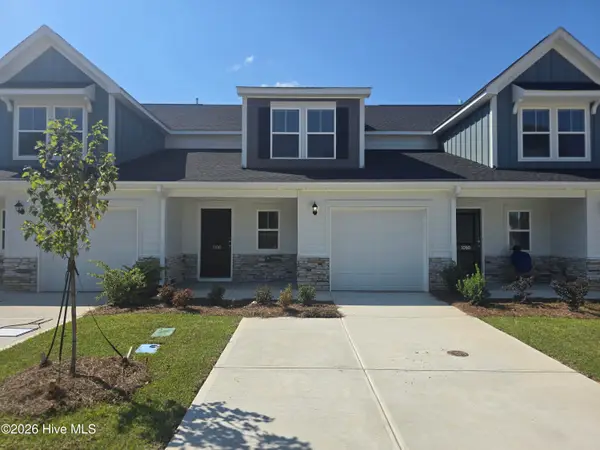 $249,610Active4 beds 4 baths2,137 sq. ft.
1100 Tabor Place, Aiken, SC 29801
MLS# 100603043Listed by: VERANDA HOMES, LLC - New
 $245,000Active4 beds 3 baths2,064 sq. ft.
103 Lake Shore Drive, Aiken, SC 29801
MLS# 642861Listed by: SHEALY REALTY - New
 $750,000Active3 beds 2 baths1,835 sq. ft.
2033 Green Pond Road, Aiken, SC 29803
MLS# 100602980Listed by: SHANNON ROLLINGS REAL ESTATE - New
 $248,610Active4 beds 4 baths2,137 sq. ft.
1110 Tabor Place, Aiken, SC 29801
MLS# 100603034Listed by: VERANDA HOMES, LLC - New
 $365,000Active4 beds 2 baths2,251 sq. ft.
7106 Sideboard Crossing, Aiken, SC 29803
MLS# 100602744Listed by: MEYBOHM REAL ESTATE - NORTH AUGUSTA


Protect your home and budget from life's surprises with an Assurant Home Warranty, backed by a partner that supports you through every step of homeownership. Explore Plans.
©2026 Century 21 Real Estate LLC. All rights reserved. CENTURY 21®, the CENTURY 21 Logo and C21® are service marks owned by Century 21 Real Estate LLC. Century 21 Real Estate LLC fully supports the principles of the Fair Housing Act and the Equal Opportunity Act. Each office is independently owned and operated. Listing information is deemed reliable but not guaranteed accurate.