
27-M Snelling Drive, Aiken, SC 29803
Local realty services provided by:CENTURY 21 New Beginnings
27-M Snelling Drive,Aiken, SC 29803
$373,900
- 4 Beds
- 3 Baths
- 2,274 sq. ft.
- Single family
- Pending
Listed by: kim frazier, mandy nesmith
Office: berkshire hathaway homeservices
MLS#:100599251
Source:NC_CCAR
Price summary
- Price:$373,900
- Price per sq. ft.:$164.42
About this home
***PRESALE***
Welcome home to the Olmstead in Summerton Village! Thoughtfully crafted by Bill Beazley Homes, this beautiful residence combines modern style with easy-living comfort, offering approximately 2,300 sq. ft. of bright, open-concept living space.
An inviting foyer leads into the spacious great room, where a vaulted ceiling enhances the open and airy atmosphere. The great room flows seamlessly into the well-appointed kitchen and generous dining area, creating an ideal setting for everyday living and entertaining. The kitchen features granite countertops, soft-close cabinet doors and drawers, a farmhouse sink, tile backsplash, stainless steel appliances, and a large walk-in power pantry plumbed for an additional refrigerator. The dining area is highlighted by a tray ceiling and large windows overlooking the private, fenced backyard.
The luxurious owner's suite offers a tray ceiling, spacious walk-in closet, and spa-inspired bathroom with dual quartz vanities and a generous walk-in shower. Additional bedrooms are comfortably sized and provide plenty of storage, while the flexible floor plan offers space for family, guests, or a home office.
Enjoy outdoor living from the covered back porch and adjoining patio, perfect for relaxing or entertaining. Additional features include a two-car garage, sprinkler system, Smart Home security system, CAT-6 wiring, and energy-efficient construction.
Designed with accessibility in mind, the Olmstead includes wider doorways and one zero-threshold entry as part of Bill Beazley Homes' signature Easy Living design.
Summerton Village offers sidewalks, green spaces, and a resort-style community pool. Conveniently located near shopping, dining, and schools, and just minutes from the Savannah River Site, this welcoming community offers comfort, convenience, and a true sense of neighborhood living.
625-SV-7009-00...
Contact an agent
Home facts
- Year built:2027
- Subdivision & Development:Summerton Village
- Listing ID #:100599251
- Added:48 day(s) ago
- Updated:October 15, 2026 at 08:39 AM
Rooms and interior
- Bedrooms:4
- Total bathrooms:3
- Full bathrooms:2
- Half bathrooms:1
- Rooms Total:7
- Flooring:Carpet
- Kitchen Description:Dishwasher, Disposal, Gas Range
- Bedroom Description:Walk-In Closet(s)
- Living area:2,274 sq. ft.
Heating and cooling
- Heating:Fireplace(s), Forced Air, Heating, Natural Gas
Structure and exterior
- Roof:Architectural Shingle
- Year built:2027
- Building area:2,274 sq. ft.
- Lot area:0.17 Acres
- Construction Materials:Stone, Vinyl Siding, Wood Frame
- Exterior Features:Patio, Porch
- Foundation Description:Slab
- Levels:1 Story
Schools
- High school:SOUTH AIKEN
- Middle school:Kennedy
- Elementary school:Millbrook
Finances and disclosures
- Price:$373,900
- Price per sq. ft.:$164.42
Features and amenities
- Appliances:Dishwasher, Disposal
- Laundry features:Laundry Room, Washer Hookup
- Amenities:Ceiling Fan(s), Community Pool, Tray Ceiling(s), Vaulted Ceiling(s), Walk-In Closet(s)
- Pool features:Community Pool
- Smart home:Yes
Parking
- Total parking spaces:2
- Parking description:Attached, Attached Garage, Garage
- Garage:Yes
- Garage spaces:2

New listings near 27-M Snelling Drive
- New
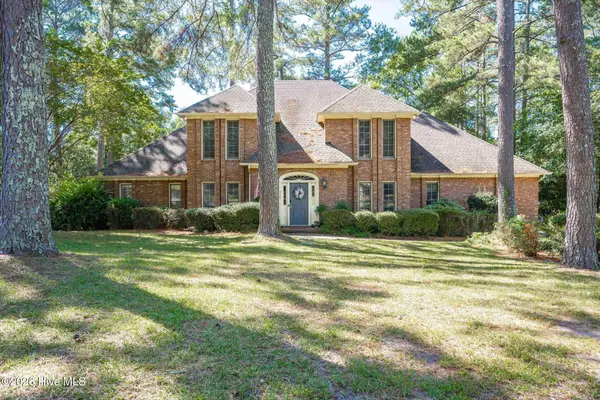 $475,000Active4 beds 4 baths3,289 sq. ft.
317 Northwood Drive, Aiken, SC 29803
MLS# 100610352Listed by: FABULOUS AIKEN HOMES, LLC - New
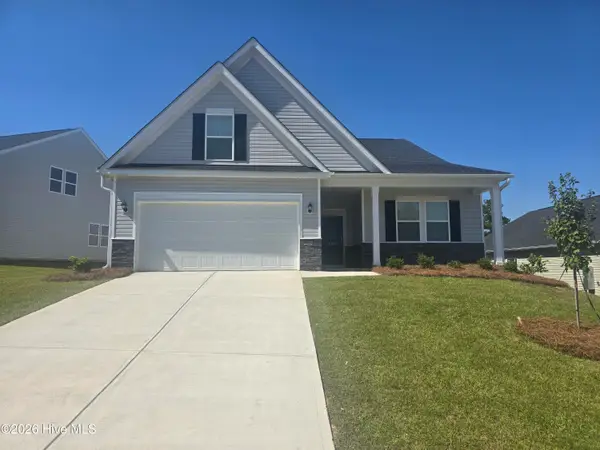 $323,780Active3 beds 2 baths2,253 sq. ft.
5420 Tullamore Drive, Aiken, SC 29801
MLS# 100610296Listed by: VERANDA HOMES, LLC - New
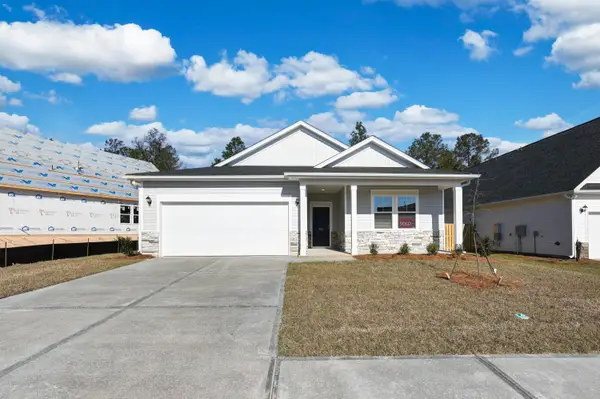 $301,340Active3 beds 2 baths1,951 sq. ft.
9211 Malahide Lane, Aiken, SC 29801
MLS# 100610033Listed by: VERANDA HOMES, LLC - New
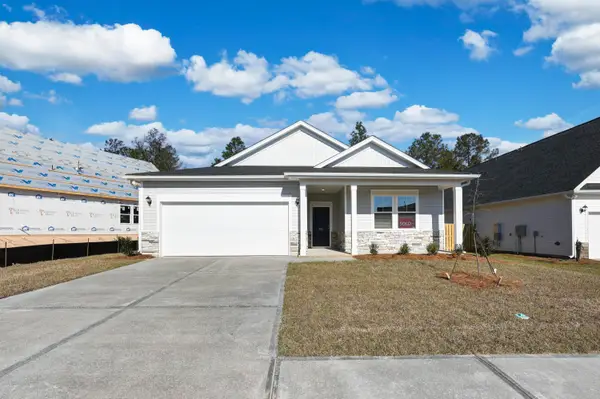 $321,600Active3 beds 2 baths1,951 sq. ft.
5380 Tullamore Drive, Aiken, SC 29801
MLS# 100610028Listed by: VERANDA HOMES, LLC - New
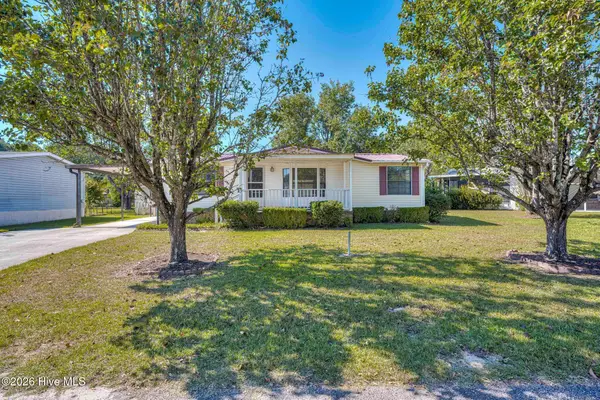 $165,000Active2 beds 2 baths1,053 sq. ft.
501 Deneb Drive, Aiken, SC 29803
MLS# 100609973Listed by: MEYBOHM REAL ESTATE - NORTH AUGUSTA - New
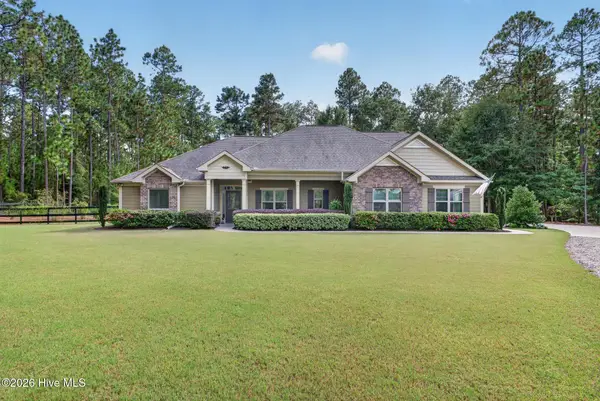 $729,900Active5 beds 4 baths2,909 sq. ft.
505 Maxwell Road, Aiken, SC 29803
MLS# 100609924Listed by: BERKSHIRE HATHAWAY HOMESERVICES - New
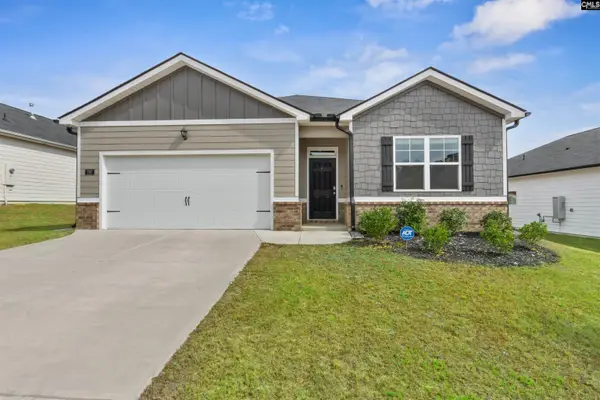 $300,000Active4 beds 2 baths1,774 sq. ft.
797 Lytham Drive, Aiken, SC 29801
MLS# 644883Listed by: STRONG ARM REALTY LLC - New
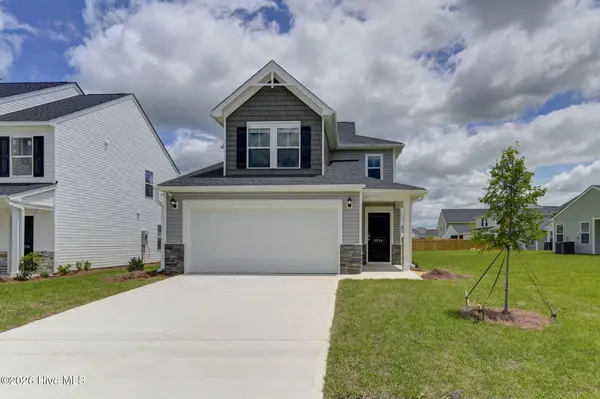 $277,685Active4 beds 4 baths2,174 sq. ft.
309 Balbriggan Place, Aiken, SC 29801
MLS# 100609817Listed by: VERANDA HOMES, LLC - New
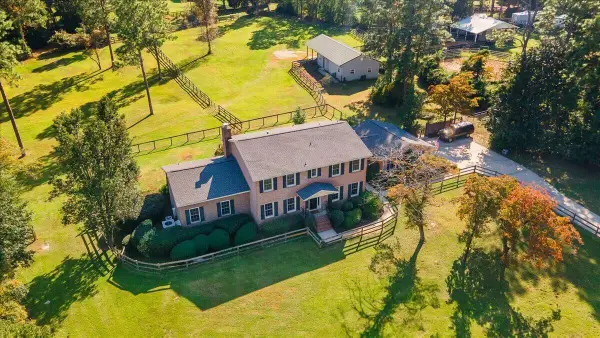 $840,000Active5 beds 4 baths3,280 sq. ft.
Address Withheld By Seller, Aiken, SC 29803
MLS# 26028102Listed by: MEYBOHM REAL ESTATE - New
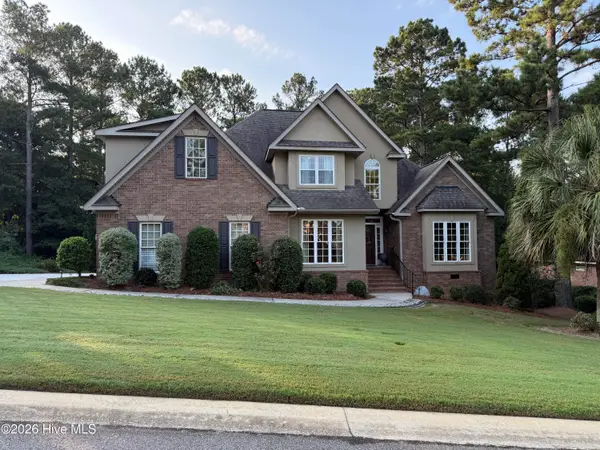 $559,000Active3 beds 3 baths2,693 sq. ft.
233 Winged Elm Circle, Aiken, SC 29803
MLS# 100609624Listed by: BERKSHIRE HATHAWAY HOMESERVICES BEAZLEY REALTORS


Protect your home and budget from life's surprises with an Assurant Home Warranty, backed by a partner that supports you through every step of homeownership. Explore Plans.
©2026 Century 21 Real Estate LLC. All rights reserved. CENTURY 21®, the CENTURY 21 Logo and C21® are service marks owned by Century 21 Real Estate LLC. Century 21 Real Estate LLC fully supports the principles of the Fair Housing Act and the Equal Opportunity Act. Each office is independently owned and operated. Listing information is deemed reliable but not guaranteed accurate.