
3025 Heartwood Pass, Aiken, SC 29803
Local realty services provided by:CENTURY 21 New Beginnings
3025 Heartwood Pass,Aiken, SC 29803
$252,000
- 3 Beds
- 2 Baths
- 1,662 sq. ft.
- Single family
- Active
Listed by: daniel l minolfo
Office: real broker - sc
MLS#:100598611
Source:NC_CCAR
Price summary
- Price:$252,000
- Price per sq. ft.:$151.62
About this home
Seller is offering $3,500 toward the buyer's closing costs, prepaid expenses, interest-rate buydown, or other allowable loan and closing expenses--giving the next homeowner flexibility to use the funds where they can make the biggest difference, subject to lender and loan-program guidelines. Move-in ready and priced to sell! This well-maintained home offers a desirable split-bedroom floor plan with the perfect balance of comfort, functionality, and value. A welcoming front porch provides the ideal spot for morning coffee, evening relaxation, or seasonal flowers. Inside, spacious living areas are filled with natural light and designed for both everyday living and entertaining. The kitchen features stainless steel appliances, a pantry, and convenient access to the dining area, creating an easy flow for gatherings with family and friends. French doors open to a versatile flex space that can serve as a formal dining room, home office, playroom, or hobby area--giving you room to adapt the home to your lifestyle. The private owner's suite is thoughtfully positioned away from the secondary bedrooms and features a double vanity, soaking tub, and oversized walk-in closet. Two additional bedrooms offer generous closet space and share a full bath. A dedicated laundry room provides convenient access to the attached two-car garage. Outside, the fully fenced backyard offers plenty of room for pets, play, gardening, or simply enjoying some fresh air. Conveniently located just outside of New Ellenton, you'll enjoy quick access to Evans Park with its walking track, playground, and community events, as well as local favorites like JDubbZ Pizzeria, shopping, schools, and everyday conveniences. The property is also ideally situated near Augusta, Aiken, SRNS, SRS, Aiken Regional Medical Centers, and I-20, making commuting simple and convenient. New Ellenton's community events, including the annual Atomic City Festival, add to the area's small-town charm and sense of community. With $3,500 in seller concessions available, this is an excellent opportunity for first-time buyers, investors, or anyone looking for an affordable, well-maintained home in a convenient location. Come take a look and see how easily this home could fit your lifestyle!...
Contact an agent
Home facts
- Year built:2013
- Subdivision & Development:The Pines At White Pond
- Listing ID #:100598611
- Added:62 day(s) ago
- Updated:October 26, 2026 at 10:36 AM
Rooms and interior
- Bedrooms:3
- Total bathrooms:2
- Full bathrooms:2
- Rooms Total:7
- Flooring:Carpet
- Kitchen Description:Dishwasher, Refrigerator
- Bedroom Description:Walk-In Closet(s)
- Living area:1,662 sq. ft.
Heating and cooling
- Cooling:Central Air
- Heating:Electric, Forced Air, Heating
- Central air:Yes
Structure and exterior
- Roof:Shingle
- Year built:2013
- Building area:1,662 sq. ft.
- Lot area:0.25 Acres
- Lot Features:Level
- Construction Materials:Vinyl Siding, Wood Frame
- Exterior Features:Patio
- Foundation Description:Slab
- Levels:1 Story
Schools
- High school:Silver Bluff
- Middle school:New Ellenton
- Elementary school:Greendale Elementary
Finances and disclosures
- Price:$252,000
- Price per sq. ft.:$151.62
Features and amenities
- Appliances:Dishwasher, Refrigerator
- Laundry features:Laundry Room, Washer Hookup
- Amenities:Ceiling Fan(s), Walk-In Closet(s)
Parking
- Total parking spaces:2
- Parking description:Attached Garage, Garage, Garage Door Opener
- Garage:Yes
- Garage spaces:2

New listings near 3025 Heartwood Pass
- New
 $364,900Active5 beds 3 baths1,812 sq. ft.
115 Riviera Road, Aiken, SC 29803
MLS# 100612355Listed by: BERKSHIRE HATHAWAY HOMESERVICES BEAZLEY REALTORS - New
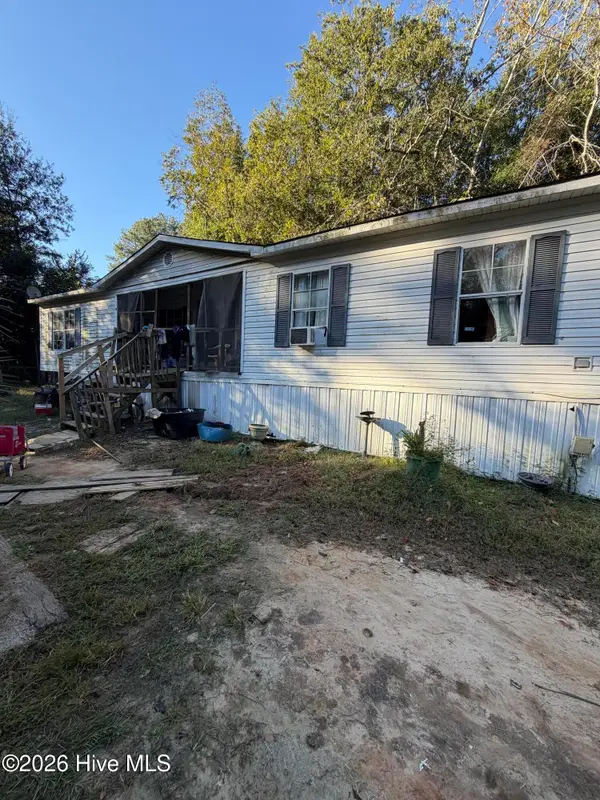 $45,000Active3 beds 2 baths1,792 sq. ft.
1135 Pineland Terrace, Aiken, SC 29801
MLS# 100612335Listed by: BLANCHARD & CALHOUN - WA - New
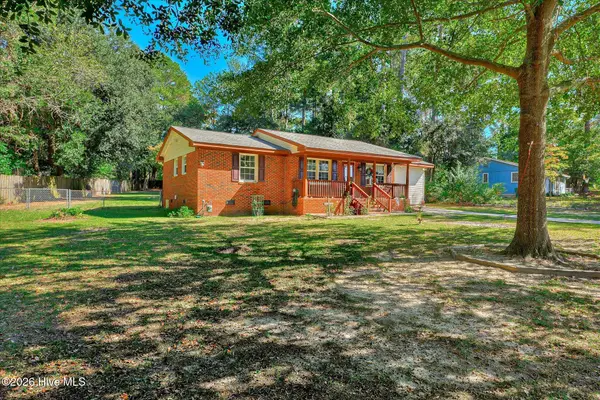 $164,900Active4 beds 2 baths1,350 sq. ft.
214 Bristol Avenue, Aiken, SC 29801
MLS# 100611865Listed by: STARNES REALTY INC - New
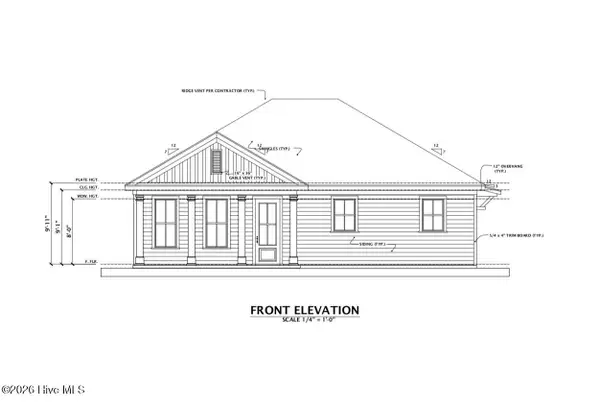 $237,000Active3 beds 2 baths1,428 sq. ft.
1338 Aldrich Street Ne, Aiken, SC 29801
MLS# 100611398Listed by: DOUGLAS LANE REAL ESTATE GROUP - New
 $399,000Active4 beds 3 baths3,132 sq. ft.
113 Kalmia Circle, Aiken, SC 29801
MLS# 100611312Listed by: MEYBOHM REAL ESTATE - AIKEN - New
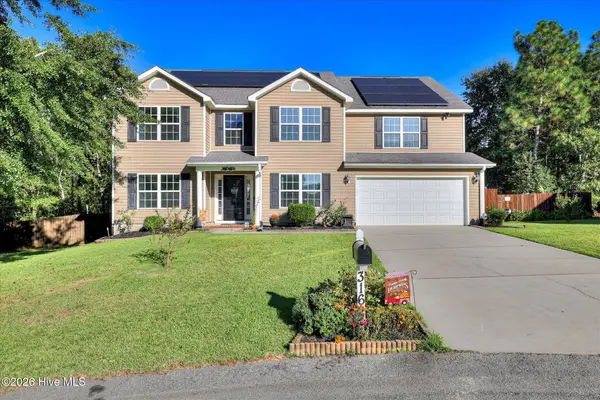 $450,000Active5 beds 4 baths3,702 sq. ft.
3162 Chamomile Court, Aiken, SC 29803
MLS# 100611179Listed by: MEYBOHM REAL ESTATE - WHEELER - New
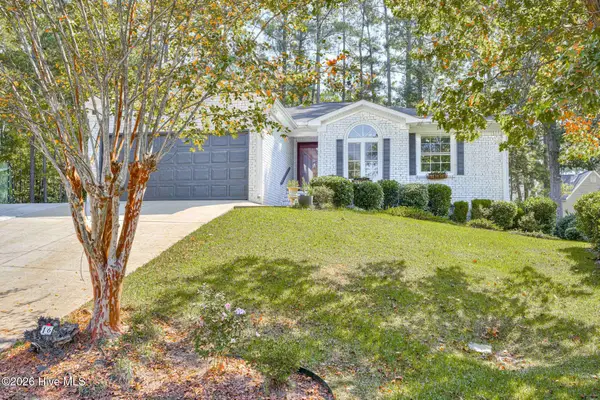 $319,000Active3 beds 2 baths1,620 sq. ft.
16 Woodhill Place, Aiken, SC 29803
MLS# 100610914Listed by: MEYBOHM REAL ESTATE - NORTH AUGUSTA 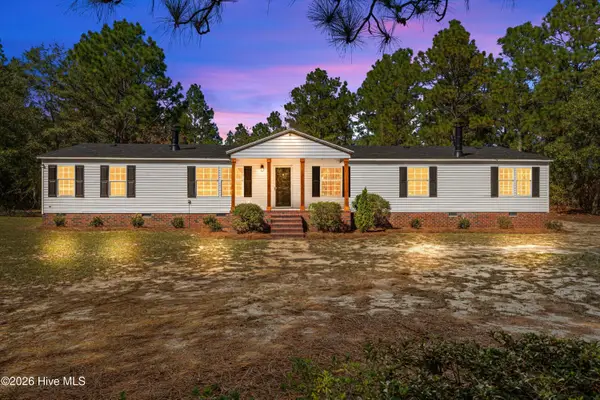 $265,000Pending4 beds 2 baths2,432 sq. ft.
34 Starling Court, Aiken, SC 29805
MLS# 100610844Listed by: KELLER WILLIAMS REALTY AUGUSTA PARTNERS- New
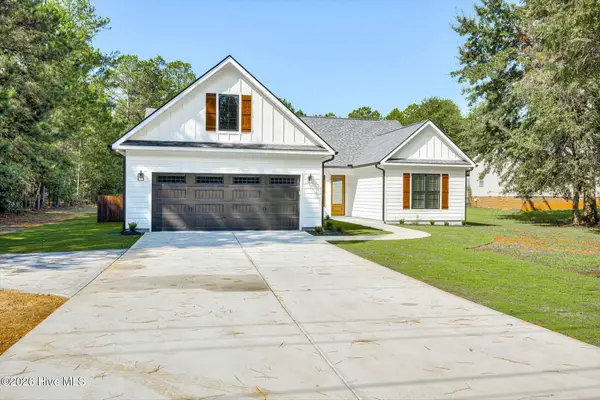 $525,000Active4 beds 2 baths2,093 sq. ft.
142 Redds Branch Road, Aiken, SC 29801
MLS# 100610872Listed by: FABULOUS AIKEN HOMES, LLC 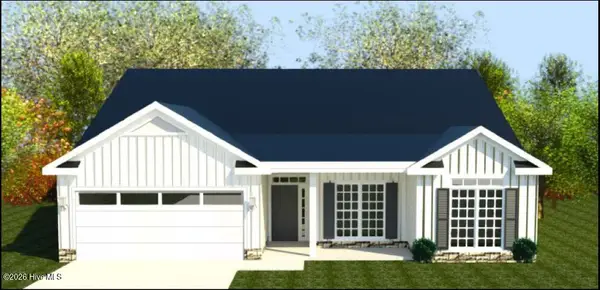 $373,900Pending4 beds 3 baths2,274 sq. ft.
8755 Snelling Drive, Aiken, SC 29803
MLS# 100599251Listed by: BERKSHIRE HATHAWAY HOMESERVICES


Protect your home and budget from life's surprises with an Assurant Home Warranty, backed by a partner that supports you through every step of homeownership. Explore Plans.
©2026 Century 21 Real Estate LLC. All rights reserved. CENTURY 21®, the CENTURY 21 Logo and C21® are service marks owned by Century 21 Real Estate LLC. Century 21 Real Estate LLC fully supports the principles of the Fair Housing Act and the Equal Opportunity Act. Each office is independently owned and operated. Listing information is deemed reliable but not guaranteed accurate.