
3382 Tanbark Oak Lane Nw, Aiken, SC 29801
Local realty services provided by:CENTURY 21 The Realty Group
3382 Tanbark Oak Lane Nw,Aiken, SC 29801
$392,530
- 4 Beds
- 3 Baths
- 3,045 sq. ft.
- Single family
- Active
Listed by: robyn coleman
Office: stanley martin ga/sc brokerage llc.
MLS#:100608833
Source:NC_CCAR
Price summary
- Price:$392,530
- Price per sq. ft.:$128.91
About this home
Ask about special financing opportunities with rates as low as 4.75% 5 year ARM, 5.875% VA/FHA Fixed Rate, or 6.375% Conv. Fixed Rate plus $12,000 closing costs on October contracts. On select homes through our preferred lender. Limited-time offer. Contact the Neighborhood Sales Manager for complete details and qualifications.
$2,000 Real Heroes Discount available for qualified buyers, including active and retired military, first responders, and teachers!
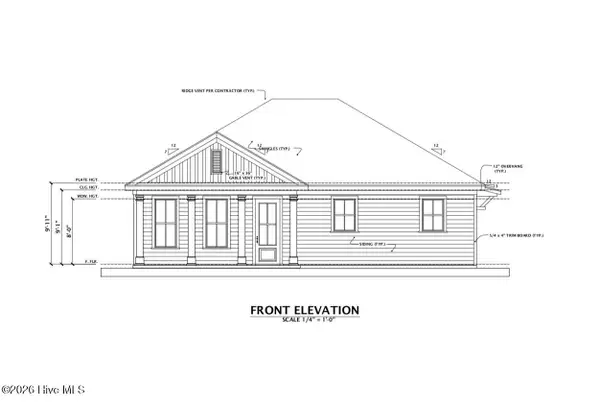
Welcome to the Lambert at Portrait Hills, where thoughtful design meets everyday comfort. This spacious 4-bedroom, 3-bath home features Stanley Martin's sought-after Tailored Design Collection and offers flexible living spaces for the way you live today. The gourmet kitchen is the heart of the home, showcasing upgraded cabinetry, premium finishes, and ample space for entertaining. An elegant oak staircase creates a beautiful focal point, while the inviting family room features a cozy electric fireplace. A main-level bedroom and full bath provide the perfect space for guests or a home office. Upstairs, you'll find a spacious owner's suite, additional bedrooms, and versatile loft space. Located in the desirable Portrait Hills community, residents enjoy convenient access to shopping, dining, recreation, and everyday essentials. Experience style, functionality, and quality craftsmanship in this beautifully appointed new home.
Pictures are for illustrative purposes only. Actual features and finishes may vary.
Homesite 41...
Contact an agent
Home facts
- Year built:2026
- Subdivision & Development:Portrait Hills
- Listing ID #:100608833
- Added:20 day(s) ago
- Updated:October 28, 2026 at 11:14 AM
Rooms and interior
- Bedrooms:4
- Total bathrooms:3
- Full bathrooms:3
- Rooms Total:7
- Flooring:Carpet
- Dining Description:Eat-in Kitchen
- Kitchen Description:Dishwasher, Disposal, Double Oven, Eat-in Kitchen, Kitchen Island, Pantry, Self Cleaning Oven
- Bedroom Description:Walk-In Closet(s)
- Living area:3,045 sq. ft.
Heating and cooling
- Cooling:Central Air
- Heating:Forced Air, Heating, Natural Gas
- Central air:Yes
Structure and exterior
- Roof:Architectural Shingle, Composition, Shingle
- Year built:2026
- Building area:3,045 sq. ft.
- Lot area:0.17 Acres
- Construction Materials:Stone, Vinyl Siding, Wood Frame
- Exterior Features:Covered, Patio
- Foundation Description:Slab
- Levels:2 Story
Schools
- High school:AIKEN HIGH SCHOOL
- Middle school:Schofield
- Elementary school:North Aiken
Utilities
- Water:Water Connected
- Sewer:Sewer Connected
Finances and disclosures
- Price:$392,530
- Price per sq. ft.:$128.91
Features and amenities
- Appliances:Dishwasher, Disposal, Double Oven, Self Cleaning Oven
- Laundry features:Laundry Room, Washer Hookup
- Amenities:Walk-In Closet(s)
Parking
- Total parking spaces:2
- Parking description:Attached, Attached Garage, Garage, Garage Door Opener, Paved
- Garage:Yes
- Garage spaces:2

New listings near 3382 Tanbark Oak Lane Nw
- New
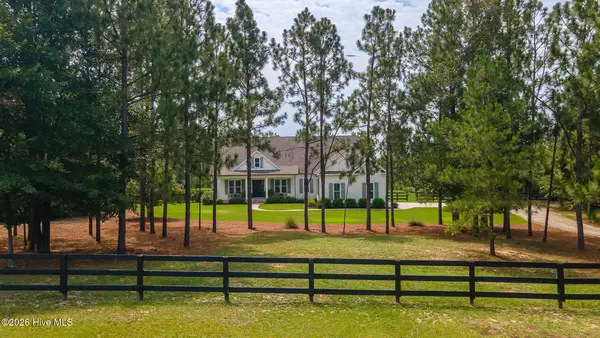 $1,287,000Active4 beds 4 baths4,048 sq. ft.
5041 Barrington Farms Drive, Aiken, SC 29803
MLS# 100612912Listed by: MEYBOHM REAL ESTATE - AIKEN - New
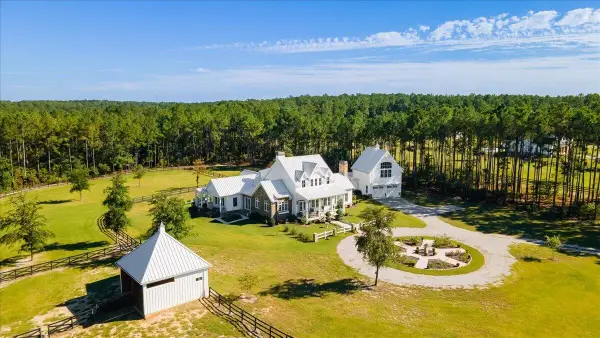 $2,175,000Active5 beds 4 baths4,554 sq. ft.
Address Withheld By Seller, Aiken, SC 29803
MLS# 26029298Listed by: MEYBOHM REAL ESTATE - New
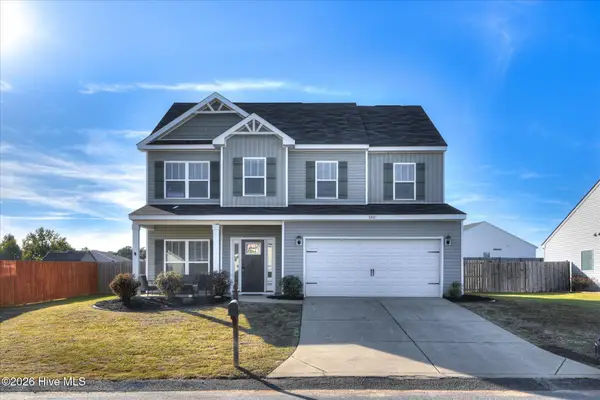 $299,900Active4 beds 3 baths2,112 sq. ft.
3210 Heartwood Pass, Aiken, SC 29803
MLS# 100612878Listed by: MEYBOHM REAL ESTATE - NORTH AUGUSTA - New
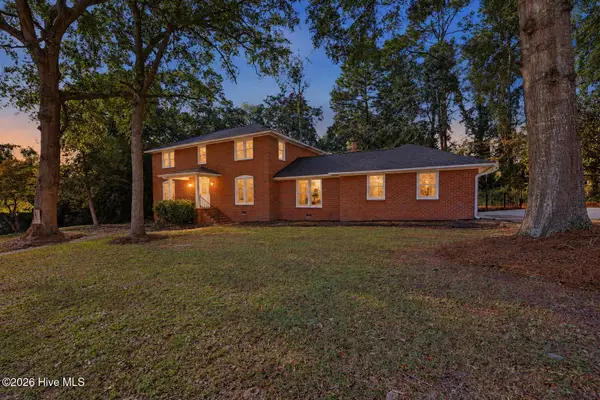 $349,000Active3 beds 3 baths2,728 sq. ft.
120 Kalmia Circle, Aiken, SC 29801
MLS# 100612680Listed by: KELLER WILLIAMS REALTY AIKEN PARTNERS - New
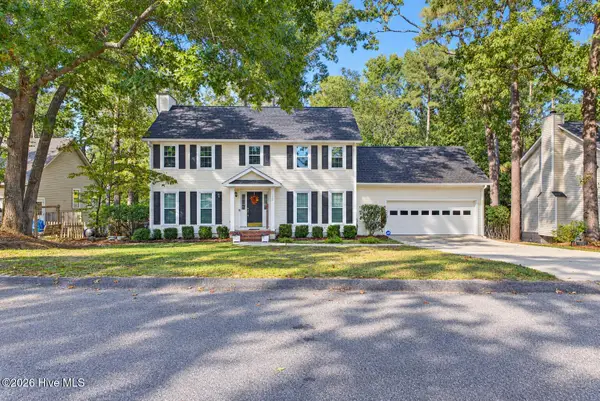 $279,000Active3 beds 3 baths2,035 sq. ft.
824 Hickory Ridge Road, Aiken, SC 29803
MLS# 100612669Listed by: REAL BROKER - SC - New
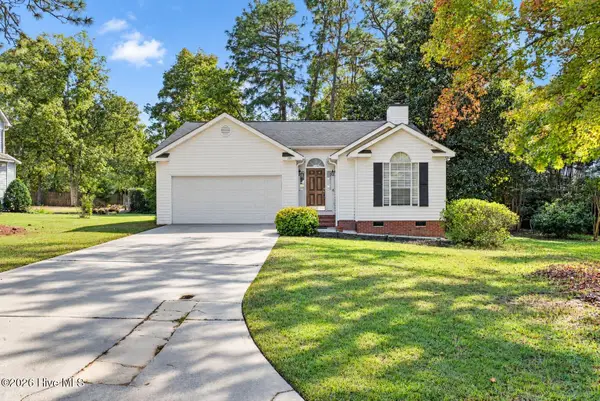 $235,000Active3 beds 2 baths1,372 sq. ft.
721 Creekridge Road, Aiken, SC 29803
MLS# 100612501Listed by: REAL BROKER - SC - New
 $364,900Active5 beds 3 baths1,812 sq. ft.
115 Riviera Road, Aiken, SC 29803
MLS# 100612355Listed by: BERKSHIRE HATHAWAY HOMESERVICES BEAZLEY REALTORS - New
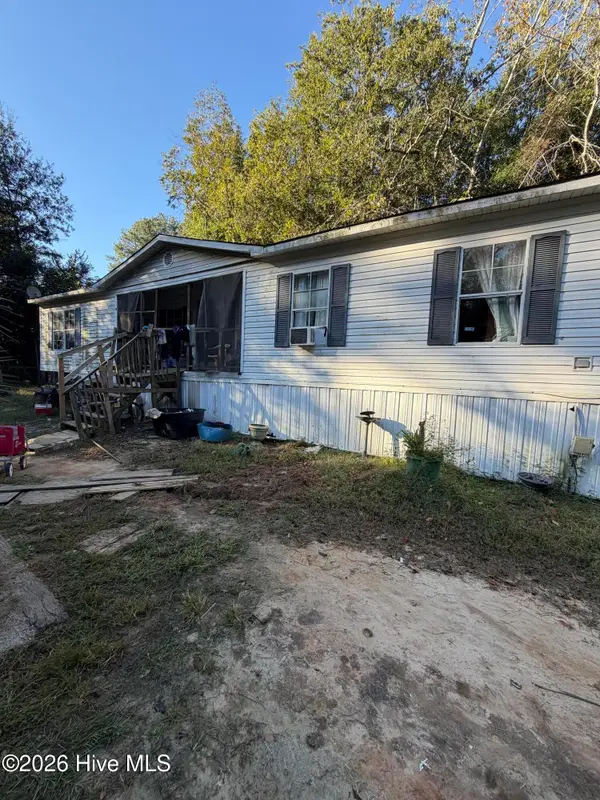 $45,000Active3 beds 2 baths1,792 sq. ft.
1135 Pineland Terrace, Aiken, SC 29801
MLS# 100612335Listed by: BLANCHARD & CALHOUN - WA - New
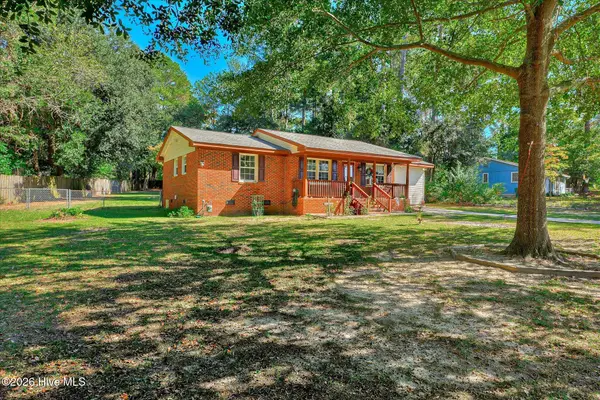 $164,900Active4 beds 2 baths1,350 sq. ft.
214 Bristol Avenue, Aiken, SC 29801
MLS# 100611865Listed by: STARNES REALTY INC - New
 $237,000Active3 beds 2 baths1,428 sq. ft.
1338 Aldrich Street Ne, Aiken, SC 29801
MLS# 100611398Listed by: DOUGLAS LANE REAL ESTATE GROUP


Protect your home and budget from life's surprises with an Assurant Home Warranty, backed by a partner that supports you through every step of homeownership. Explore Plans.
©2026 Century 21 Real Estate LLC. All rights reserved. CENTURY 21®, the CENTURY 21 Logo and C21® are service marks owned by Century 21 Real Estate LLC. Century 21 Real Estate LLC fully supports the principles of the Fair Housing Act and the Equal Opportunity Act. Each office is independently owned and operated. Listing information is deemed reliable but not guaranteed accurate.