
347 Haddington Way, Aiken, SC 29803
Local realty services provided by:CENTURY 21 The Realty Group
347 Haddington Way,Aiken, SC 29803
$682,900
- 4 Beds
- 4 Baths
- 3,177 sq. ft.
- Single family
- Active
Listed by: kim frazier, justin weegar
Office: berkshire hathaway homeservices
MLS#:100592920
Source:NC_CCAR
Price summary
- Price:$682,900
- Price per sq. ft.:$214.95
About this home
The builder is offering a 10,000 incentive towards upgrades or closing costs! The Columbia 17 E.L. is an impressive new construction ranch home in the desirable Cedar Creek community, offering 3,177 square feet of thoughtfully designed heated living space. With four spacious bedrooms, a sun room, abundant closet storage, and three and a half beautifully appointed bathrooms, this home provides an ideal combination of comfort, functionality, and timeless style.
Designed as part of the Easy Living series, the home incorporates accessibility focused features, including wider doorways, step free entry, and reinforced walls for the future installation of grab bars. These practical details are seamlessly integrated into the home's elegant design. Outside, a side entry three car garage enhances the curb appeal, while a private utility courtyard keeps the HVAC equipment discreetly screened from view.
The open floor plan is centered around a bright and inviting main living area. The spacious kitchen features a large island, pantry, and power pantry, providing exceptional storage and workspace. A built in beverage station in the breakfast area adds convenience, while the formal dining room offers an elegant setting for meals and special gatherings. The sunroom, complete with a wet bar, creates an additional space for entertaining, relaxing, or enjoying views of the outdoors.
The private owner's suite offers a peaceful retreat with a tray ceiling, oversized walk in closet, and luxurious bathroom. The primary bath includes a separate soaking tub and shower, private water closet, extended double vanity, and generous linen storage. One of the guest bedrooms features a private ensuite bathroom, providing additional comfort and privacy for family or overnight visitors.
Covered front and rear porches extend the home's living areas outdoors, offering the perfect places to enjoy a quiet morning, entertain guests, or unwind at the end of the day.
Residents of Cedar Creek enjoy outstanding amenities including:
• Championship 18-hole golf course
• Clubhouse and dining
• Junior Olympic swimming pool
• Tennis and pickleball courts
• Community center and library
• Active social clubs and events
Experience the quality craftsmanship and innovative Easy Living features that have made Bill Beazley Homes a trusted builder for generations. Schedule your private tour today! 625-CC-7009-00...
Contact an agent
Home facts
- Year built:2026
- Subdivision & Development:Cedar Creek
- Listing ID #:100592920
- Added:41 day(s) ago
- Updated:September 10, 2026 at 04:01 PM
Rooms and interior
- Bedrooms:4
- Total bathrooms:4
- Full bathrooms:3
- Half bathrooms:1
- Rooms Total:8
- Flooring:Carpet
- Bathrooms Description:Walk-in Shower
- Kitchen Description:Dishwasher, Disposal, Gas Range, Kitchen Island, Pantry
- Bedroom Description:Master Downstairs, Walk-In Closet(s)
- Living area:3,177 sq. ft.
Heating and cooling
- Cooling:Central Air
- Heating:Fireplace(s), Forced Air, Heating, Natural Gas
- Central air:Yes
Structure and exterior
- Roof:Architectural Shingle
- Year built:2026
- Building area:3,177 sq. ft.
- Lot area:0.61 Acres
- Construction Materials:Brick, Wood Frame
- Exterior Features:Patio
- Foundation Description:Slab
- Levels:1 Story
Schools
- High school:Silver Bluff
- Middle school:New Ellenton
- Elementary school:Greendale Elementary
Finances and disclosures
- Price:$682,900
- Price per sq. ft.:$214.95
Features and amenities
- Appliances:Dishwasher, Disposal
- Laundry features:Washer Hookup
- Amenities:Ceiling Fan(s), Golf Course, Pickleball, Tennis Court(s), Trail(s), Walk-In Closet(s)
Parking
- Total parking spaces:3
- Parking description:Attached Garage, Garage, Garage Door Opener, Paved
- Garage:Yes
- Garage spaces:3

New listings near 347 Haddington Way
- New
 $281,900Active4 beds 2 baths1,824 sq. ft.
3322 Heartwood Pass, Aiken, SC 29803
MLS# 100602563Listed by: SOUTHERN HOMES GROUP REAL ESTATE - New
 $49,000Active2 beds 2 baths784 sq. ft.
415 Dry Branch Road, Aiken, SC 29803
MLS# 100602444Listed by: MEYBOHM REAL ESTATE - AIKEN - New
 $285,000Active3 beds 2 baths1,591 sq. ft.
1047 Watsonia Drive, Aiken, SC 29803
MLS# 100602442Listed by: MEYBOHM REAL ESTATE - WHEELER 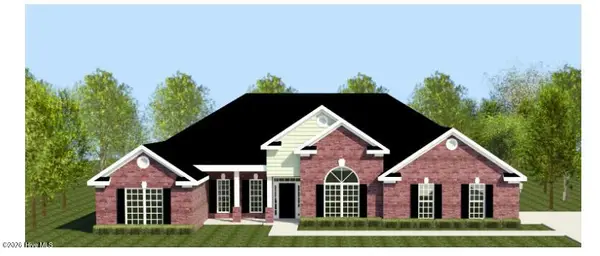 $705,135Pending4 beds 4 baths3,315 sq. ft.
399 Longshadow Drive, Aiken, SC 29803
MLS# 100602352Listed by: BERKSHIRE HATHAWAY HOMESERVICES- $705,135Pending4 beds 4 baths3,315 sq. ft.
399 Longshadow Drive, Aiken, SC 29803
MLS# 100602352Listed by: BERKSHIRE HATHAWAY HOMESERVICES - $705,135Pending4 beds 4 baths3,315 sq. ft.
399 Longshadow Drive, Aiken, SC 29803
MLS# 100602352Listed by: BERKSHIRE HATHAWAY HOMESERVICES - $705,135Pending4 beds 4 baths3,315 sq. ft.
399 Longshadow Drive, Aiken, SC 29803
MLS# 100602352Listed by: BERKSHIRE HATHAWAY HOMESERVICES - $705,135Pending4 beds 4 baths3,315 sq. ft.
399 Longshadow Drive, Aiken, SC 29803
MLS# 100602352Listed by: BERKSHIRE HATHAWAY HOMESERVICES - $705,135Pending4 beds 4 baths3,315 sq. ft.
399 Longshadow Drive, Aiken, SC 29803
MLS# 100602352Listed by: BERKSHIRE HATHAWAY HOMESERVICES - $705,135Pending4 beds 4 baths3,315 sq. ft.
399 Longshadow Drive, Aiken, SC 29803
MLS# 100602352Listed by: BERKSHIRE HATHAWAY HOMESERVICES


Protect your home and budget from life's surprises with an Assurant Home Warranty, backed by a partner that supports you through every step of homeownership. Explore Plans.
©2026 Century 21 Real Estate LLC. All rights reserved. CENTURY 21®, the CENTURY 21 Logo and C21® are service marks owned by Century 21 Real Estate LLC. Century 21 Real Estate LLC fully supports the principles of the Fair Housing Act and the Equal Opportunity Act. Each office is independently owned and operated. Listing information is deemed reliable but not guaranteed accurate.