
3575 Tanbark Oak Lane Nw, Aiken, SC 29801
Local realty services provided by:CENTURY 21 Solomon Properties
3575 Tanbark Oak Lane Nw,Aiken, SC 29801
$299,990
- 4 Beds
- 3 Baths
- 1,998 sq. ft.
- Single family
- Active
Listed by: team bowling realtors, anna-marie thompson boykin
Office: southeastern residential, llc.
MLS#:100591664
Source:NC_CCAR
Price summary
- Price:$299,990
- Price per sq. ft.:$150.15
About this home
The Jordan plan, presented by Hurricane Builders is a stunning 4 bedroom, 3 full bathroom, one and a half story with 1,998 sqft of functional living space. The open concept is perfect for entertaining with a generous sized living room just off of the kitchen and breakfast area. Home is complete with granite counter tops, stainless steel appliance, LVP flooring throughout the main living areas, tankless gas water heater and more!
Portrait Hill is centrally located just off of University Pkwy and Edgefield Hwy. Just minutes from I-20, Historic Downtown Aiken, USC Aiken campus, Aiken's medical district, restaurants, retail and more. Come out to tour Portrait Hills today and all that the area has to offer!
Contact an agent
Home facts
- Year built:2026
- Subdivision & Development:Portrait Hills
- Listing ID #:100591664
- Added:48 day(s) ago
- Updated:September 13, 2026 at 10:26 AM
Rooms and interior
- Bedrooms:4
- Total bathrooms:3
- Full bathrooms:3
- Rooms Total:7
- Flooring:Carpet
- Dining Description:Eat-in Kitchen
- Kitchen Description:Dishwasher, Disposal, Eat-in Kitchen, Kitchen Island, Pantry, Range
- Bedroom Description:Walk-In Closet(s)
- Living area:1,998 sq. ft.
Heating and cooling
- Cooling:Central Air
- Heating:Forced Air, Heating, Natural Gas
- Central air:Yes
Structure and exterior
- Roof:Composition
- Year built:2026
- Building area:1,998 sq. ft.
- Lot area:0.16 Acres
- Construction Materials:Vinyl Siding, Wood Frame
- Exterior Features:Patio, Thermal Doors
- Foundation Description:Slab
- Levels:1.5 Story
Schools
- High school:AIKEN HIGH SCHOOL
- Middle school:Schofield
- Elementary school:North Aiken
Finances and disclosures
- Price:$299,990
- Price per sq. ft.:$150.15
Features and amenities
- Appliances:Dishwasher, Disposal, Range
- Laundry features:Washer Hookup
- Amenities:Street Lights, Walk-In Closet(s)
Parking
- Total parking spaces:2
- Parking description:Attached, Attached Garage, Concrete, Garage, Garage Door Opener
- Garage:Yes
- Garage spaces:2

New listings near 3575 Tanbark Oak Lane Nw
- New
 $319,900Active4 beds 3 baths2,262 sq. ft.
440 Bainbridge Drive, Aiken, SC 29803
MLS# 100601638Listed by: MEYBOHM REAL ESTATE - NORTH AUGUSTA - New
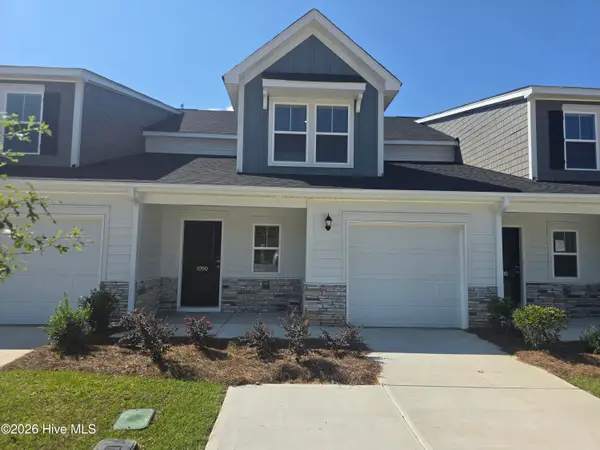 $249,610Active4 beds 4 baths2,137 sq. ft.
1090 Tabor Place, Aiken, SC 29801
MLS# 100603064Listed by: VERANDA HOMES, LLC - New
 $249,900Active4 beds 4 baths2,137 sq. ft.
1080 Tabor Place, Aiken, SC 29801
MLS# 100603074Listed by: VERANDA HOMES, LLC - New
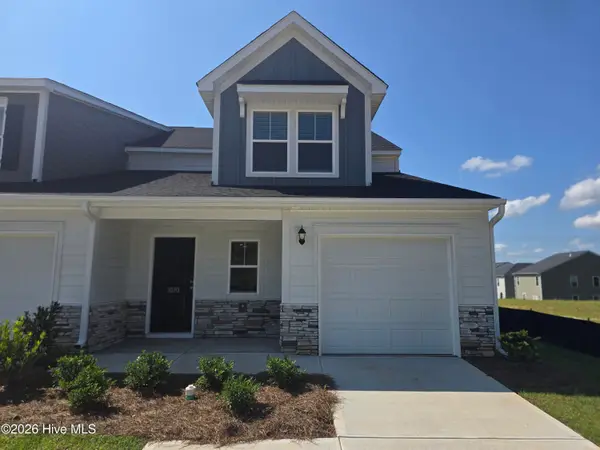 $248,610Active4 beds 4 baths2,137 sq. ft.
1070 Tabor Place, Aiken, SC 29801
MLS# 100603080Listed by: VERANDA HOMES, LLC - New
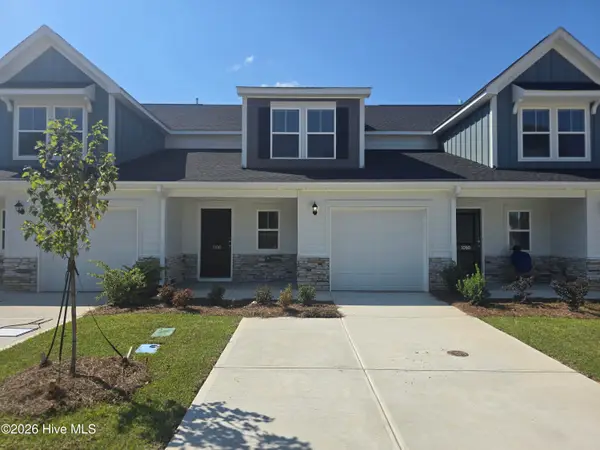 $249,610Active4 beds 4 baths2,137 sq. ft.
1100 Tabor Place, Aiken, SC 29801
MLS# 100603043Listed by: VERANDA HOMES, LLC - New
 $245,000Active4 beds 3 baths2,064 sq. ft.
103 Lake Shore Drive, Aiken, SC 29801
MLS# 642861Listed by: SHEALY REALTY - New
 $750,000Active3 beds 2 baths1,835 sq. ft.
2033 Green Pond Road, Aiken, SC 29803
MLS# 100602980Listed by: SHANNON ROLLINGS REAL ESTATE - New
 $365,220Active4 beds 3 baths3,045 sq. ft.
262 Marstrand Circle, Aiken, SC 29801
MLS# 100603028Listed by: STANLEY MARTIN GA/SC BROKERAGE LLC - New
 $248,610Active4 beds 4 baths2,137 sq. ft.
1110 Tabor Place, Aiken, SC 29801
MLS# 100603034Listed by: VERANDA HOMES, LLC - New
 $365,000Active4 beds 2 baths2,251 sq. ft.
7106 Sideboard Crossing, Aiken, SC 29803
MLS# 100602744Listed by: MEYBOHM REAL ESTATE - NORTH AUGUSTA


Protect your home and budget from life's surprises with an Assurant Home Warranty, backed by a partner that supports you through every step of homeownership. Explore Plans.
©2026 Century 21 Real Estate LLC. All rights reserved. CENTURY 21®, the CENTURY 21 Logo and C21® are service marks owned by Century 21 Real Estate LLC. Century 21 Real Estate LLC fully supports the principles of the Fair Housing Act and the Equal Opportunity Act. Each office is independently owned and operated. Listing information is deemed reliable but not guaranteed accurate.