
420 Long Shadow Drive, Aiken, SC 29803
Local realty services provided by:CENTURY 21 New Beginnings
420 Long Shadow Drive,Aiken, SC 29803
$722,450
- 4 Beds
- 4 Baths
- 3,315 sq. ft.
- Single family
- Pending
Listed by: kim frazier
Office: berkshire hathaway homeservices
MLS#:98252638
Source:NC_CCAR
Price summary
- Price:$722,450
- Price per sq. ft.:$217.93
About this home
Welcome to wonderful Cedar Creek!
The Richland Manor 16 Easy Living plan offers 3,315 sq. ft. of timeless, single story comfort with four bedrooms and three and a half baths. Its open, split layout blends elegant gathering spaces with quiet retreats. A welcoming front porch and spacious rear porch set the tone for relaxed living.
Inside, a formal dining room greets you, leading to a bright kitchen with a breakfast area, large island, in-kitchen pantry, and separate power pantry. The Great Room features a fireplace and striking cathedral ceiling.
The private owners suite includes a tray ceiling, spacious layout, and a well-appointed bath. Secondary bedrooms are thoughtfully placed, including a bonus room sharing a convenient Jack-and-Jill bath with bedroom two.
A two car, side entry garage adds curb appeal and connects easily to the laundry area. Designed with Easy Living features including wider hallways, reinforced walls for future grab bars, and a low-threshold entry, this home is built for comfort and longevity!
625-CC-7009-00...
Contact an agent
Home facts
- Year built:2026
- Subdivision & Development:Cedar Creek
- Listing ID #:98252638
- Added:1 day(s) ago
- Updated:August 16, 2026 at 08:50 AM
Rooms and interior
- Bedrooms:4
- Total bathrooms:4
- Full bathrooms:3
- Half bathrooms:1
- Rooms Total:8
- Flooring:Carpet
- Kitchen Description:Dishwasher, Disposal, Kitchen Island, Pantry, Range
- Bedroom Description:Walk-In Closet(s)
- Living area:3,315 sq. ft.
Heating and cooling
- Cooling:Central Air
- Heating:Fireplace Insert, Fireplace(s), Forced Air, Heating, Natural Gas
- Central air:Yes
Structure and exterior
- Roof:Composition
- Year built:2026
- Building area:3,315 sq. ft.
- Lot area:0.6 Acres
- Construction Materials:Brick, Fiber Cement, Wood Frame
- Exterior Features:Patio, Porch
- Foundation Description:Slab
- Levels:1 Story
Schools
- High school:Silver Bluff
- Middle school:New Ellenton
- Elementary school:Greendale Elementary
Utilities
- Water:Water Connected
Finances and disclosures
- Price:$722,450
- Price per sq. ft.:$217.93
Features and amenities
- Appliances:Dishwasher, Disposal, Range
- Laundry features:Washer Hookup
- Amenities:Community Pool, Pickleball, Tennis Court(s), Trail(s), Walk-In Closet(s)
- Pool features:Community Pool
Parking
- Total parking spaces:3
- Parking description:Attached Garage, Garage, Garage Door Opener
- Garage:Yes
- Garage spaces:3

New listings near 420 Long Shadow Drive
- New
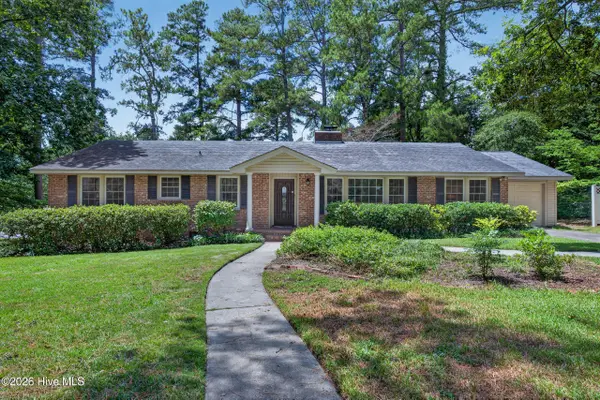 $310,000Active3 beds 2 baths1,923 sq. ft.
101 Rosemary Drive, Aiken, SC 29803
MLS# 100596538Listed by: MEYBOHM REAL ESTATE - AIKEN - New
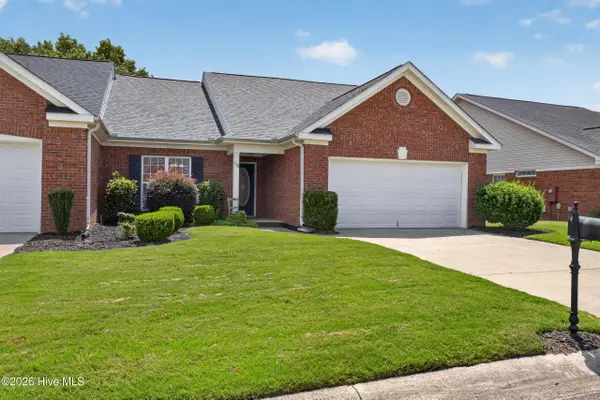 $285,000Active3 beds 2 baths1,682 sq. ft.
518 Reading Court, Aiken, SC 29803
MLS# 100596500Listed by: MEYBOHM REAL ESTATE - NORTH AUGUSTA - New
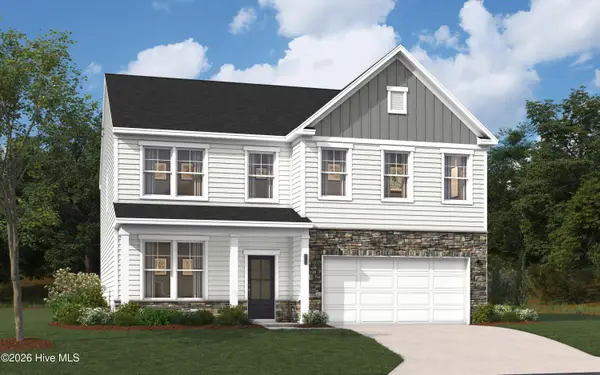 $350,090Active4 beds 3 baths2,917 sq. ft.
4512 Hartshorn Circle, Aiken, SC 29801
MLS# 100596377Listed by: STANLEY MARTIN GA/SC BROKERAGE LLC - New
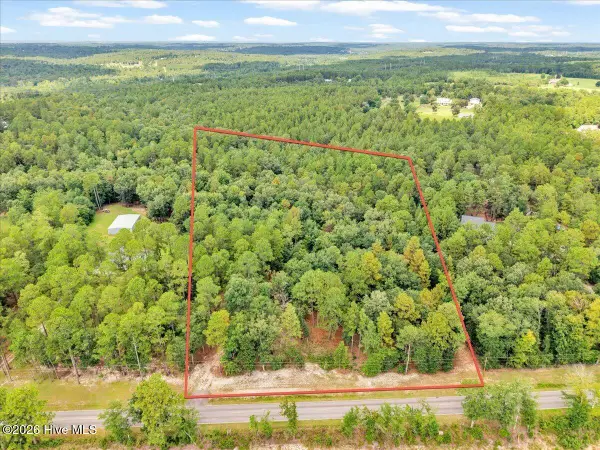 $265,000Active4.99 Acres
4359 Storm Branch Road, Aiken, SC 29803
MLS# 100596381Listed by: MEYBOHM REAL ESTATE - EVANS - Open Sun, 2 to 5pmNew
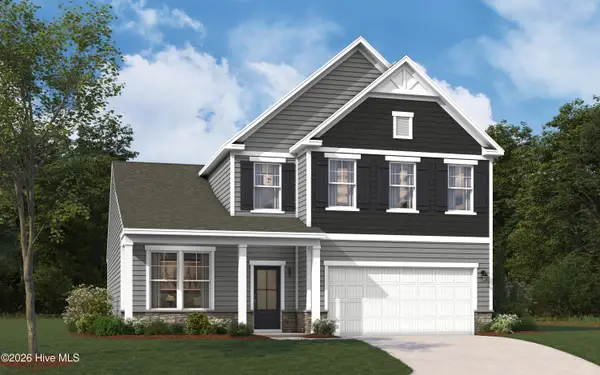 $337,705Active4 beds 3 baths2,455 sq. ft.
4524 Hartshorn Circle, Aiken, SC 29801
MLS# 100596325Listed by: STANLEY MARTIN GA/SC BROKERAGE LLC - New
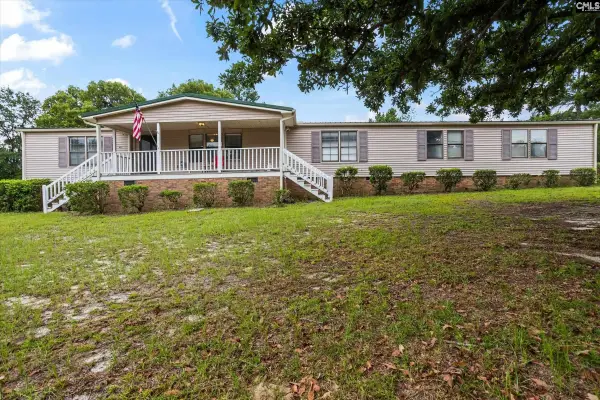 $214,000Active3 beds 2 baths2,430 sq. ft.
80 Carriage Hill Place, Aiken, SC 29801
MLS# 640829Listed by: FATHOM REALTY SC LLC - New
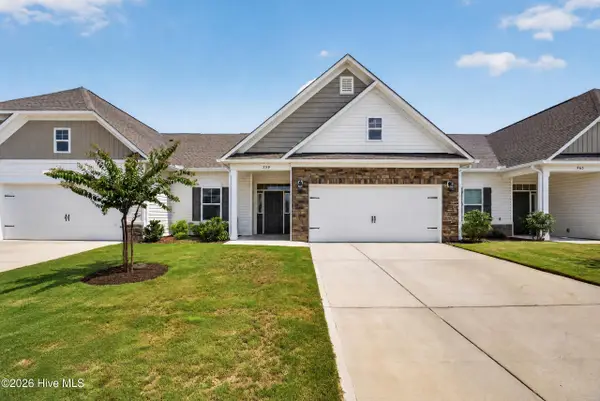 $244,000Active3 beds 3 baths1,551 sq. ft.
959 Manitou Circle, Aiken, SC 29801
MLS# 100596134Listed by: KELLER WILLIAMS REALTY AIKEN PARTNERS - Open Sun, 2 to 5pmNew
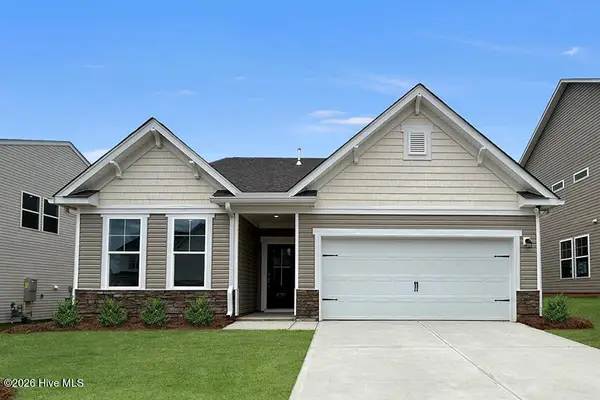 $349,305Active4 beds 4 baths2,797 sq. ft.
4538 Hartshorn Circle, Aiken, SC 29801
MLS# 100596135Listed by: STANLEY MARTIN GA/SC BROKERAGE LLC 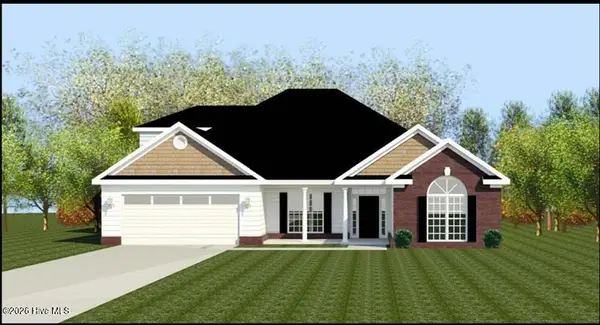 $689,855Pending4 beds 4 baths2,869 sq. ft.
744 Castone Run #Lot 29, Aiken, SC 29803
MLS# 100581967Listed by: BERKSHIRE HATHAWAY HOMESERVICES


Protect your home and budget from life's surprises with an Assurant Home Warranty, backed by a partner that supports you through every step of homeownership. Explore Plans.
©2026 Century 21 Real Estate LLC. All rights reserved. CENTURY 21®, the CENTURY 21 Logo and C21® are service marks owned by Century 21 Real Estate LLC. Century 21 Real Estate LLC fully supports the principles of the Fair Housing Act and the Equal Opportunity Act. Each office is independently owned and operated. Listing information is deemed reliable but not guaranteed accurate.