
4219 Fringetree Loop, Aiken, SC 29803
Local realty services provided by:CENTURY 21 Jeff Keller Realty
4219 Fringetree Loop,Aiken, SC 29803
$265,000
- 3 Beds
- 2 Baths
- 1,550 sq. ft.
- Single family
- Active
Listed by: southern homes group
Office: southern homes group real estate
MLS#:100602548
Source:NC_CCAR
Price summary
- Price:$265,000
- Price per sq. ft.:$170.97
About this home
SELLER IS OFFERING $10,000 IN INCENTIVES! Welcome to this move in ready home in the desirable Pines at White Pond, featuring beautiful wood look luxury vinyl plank flooring throughout the entire home. The refrigerator, washer and dryer, and flat-screen TV are all included for added convenience. The bright and inviting open floor plan creates a cohesive and low-maintenance living space, with a spacious great room filled with natural light that flows seamlessly into the dining area. The eat in kitchen and breakfast area feature custom lighting, 36-inch upper cabinets, granite countertops, and a large pantry.
The desirable split bedroom layout offers privacy and functionality, with a generously sized owner's suite featuring a spacious shower with a glass door and a convenient linen closet. Two additional bedrooms with luxury vinyl flooring and a full bathroom are located on the opposite side of the home, providing comfortable accommodations for family or guests. Enjoy outdoor living from the rear patio overlooking a private backyard that backs up to green space, offering a peaceful backdrop!...
Contact an agent
Home facts
- Year built:2023
- Subdivision & Development:The Pines At White Pond
- Listing ID #:100602548
- Added:45 day(s) ago
- Updated:October 26, 2026 at 10:37 AM
Rooms and interior
- Bedrooms:3
- Total bathrooms:2
- Full bathrooms:2
- Rooms Total:5
- Dining Description:Eat-in Kitchen
- Kitchen Description:Dishwasher, Disposal, Eat-in Kitchen, Pantry, Range, Refrigerator
- Bedroom Description:Walk-In Closet(s)
- Living area:1,550 sq. ft.
Heating and cooling
- Cooling:Central Air
- Heating:Electric, Heat Pump, Heating
- Central air:Yes
Structure and exterior
- Roof:Composition
- Year built:2023
- Building area:1,550 sq. ft.
- Lot area:0.25 Acres
- Construction Materials:Vinyl Siding, Wood Frame
- Exterior Features:Thermal Doors
- Foundation Description:Slab
- Levels:1 Story
Schools
- High school:Silver Bluff
- Middle school:New Ellenton
- Elementary school:Greendale Elementary
Utilities
- Water:Water Connected
- Sewer:Sewer Connected
Finances and disclosures
- Price:$265,000
- Price per sq. ft.:$170.97
Features and amenities
- Appliances:Dishwasher, Disposal, Dryer, Range, Refrigerator, Washer
- Laundry features:Dryer, Laundry Room, Washer
- Amenities:Ceiling Fan(s), Street Lights, Walk-In Closet(s)
Parking
- Total parking spaces:2
- Parking description:Attached, Attached Garage, Concrete, Garage
- Garage:Yes
- Garage spaces:2

New listings near 4219 Fringetree Loop
- New
 $364,900Active5 beds 3 baths1,812 sq. ft.
115 Riviera Road, Aiken, SC 29803
MLS# 100612355Listed by: BERKSHIRE HATHAWAY HOMESERVICES BEAZLEY REALTORS - New
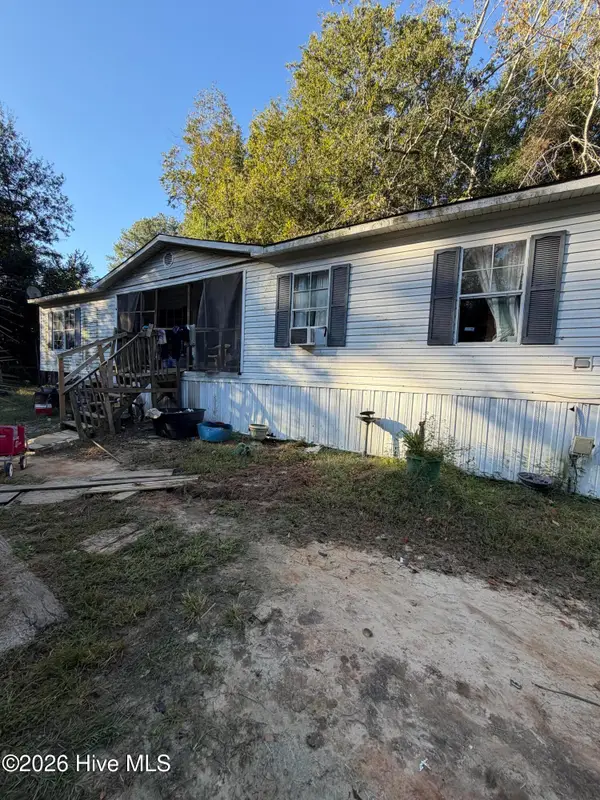 $45,000Active3 beds 2 baths1,792 sq. ft.
1135 Pineland Terrace, Aiken, SC 29801
MLS# 100612335Listed by: BLANCHARD & CALHOUN - WA - New
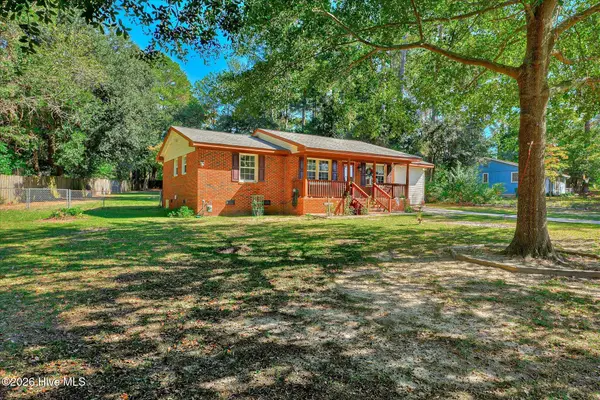 $164,900Active4 beds 2 baths1,350 sq. ft.
214 Bristol Avenue, Aiken, SC 29801
MLS# 100611865Listed by: STARNES REALTY INC - New
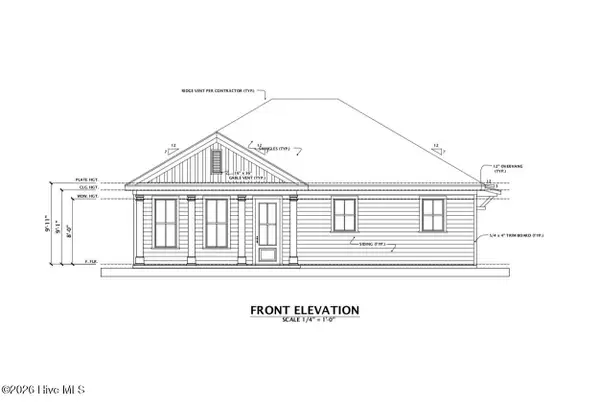 $237,000Active3 beds 2 baths1,428 sq. ft.
1338 Aldrich Street Ne, Aiken, SC 29801
MLS# 100611398Listed by: DOUGLAS LANE REAL ESTATE GROUP - New
 $399,000Active4 beds 3 baths3,132 sq. ft.
113 Kalmia Circle, Aiken, SC 29801
MLS# 100611312Listed by: MEYBOHM REAL ESTATE - AIKEN - New
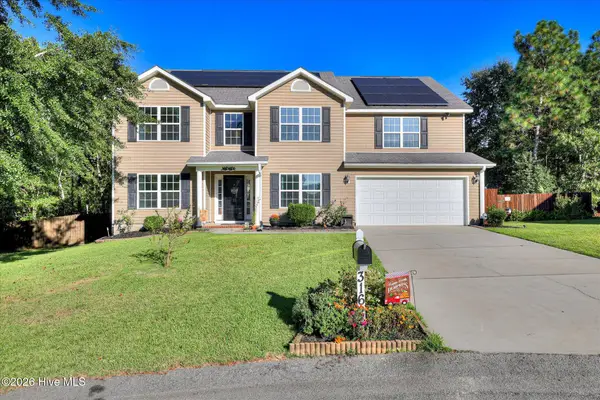 $450,000Active5 beds 4 baths3,702 sq. ft.
3162 Chamomile Court, Aiken, SC 29803
MLS# 100611179Listed by: MEYBOHM REAL ESTATE - WHEELER - New
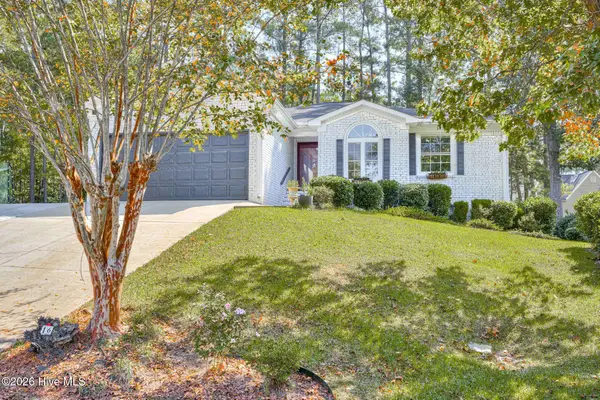 $319,000Active3 beds 2 baths1,620 sq. ft.
16 Woodhill Place, Aiken, SC 29803
MLS# 100610914Listed by: MEYBOHM REAL ESTATE - NORTH AUGUSTA 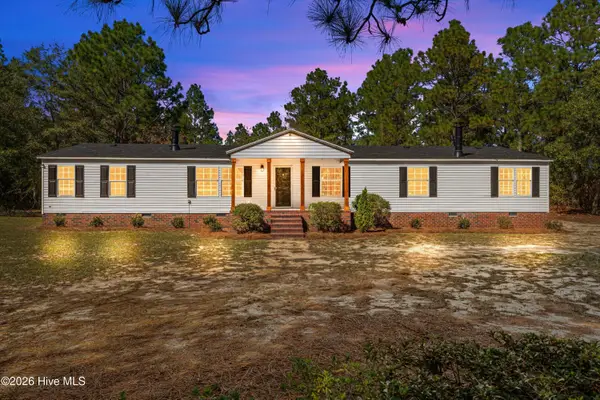 $265,000Pending4 beds 2 baths2,432 sq. ft.
34 Starling Court, Aiken, SC 29805
MLS# 100610844Listed by: KELLER WILLIAMS REALTY AUGUSTA PARTNERS- New
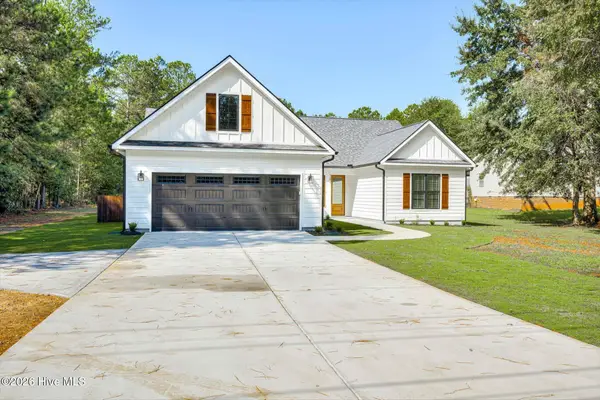 $525,000Active4 beds 2 baths2,093 sq. ft.
142 Redds Branch Road, Aiken, SC 29801
MLS# 100610872Listed by: FABULOUS AIKEN HOMES, LLC 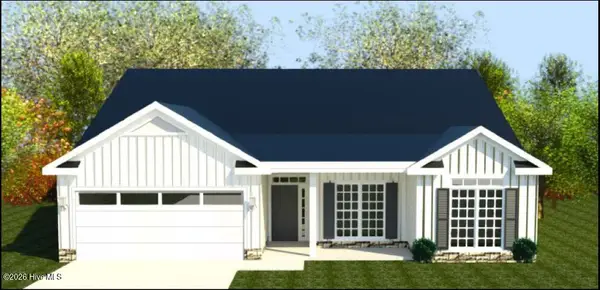 $373,900Pending4 beds 3 baths2,274 sq. ft.
8755 Snelling Drive, Aiken, SC 29803
MLS# 100599251Listed by: BERKSHIRE HATHAWAY HOMESERVICES


Protect your home and budget from life's surprises with an Assurant Home Warranty, backed by a partner that supports you through every step of homeownership. Explore Plans.
©2026 Century 21 Real Estate LLC. All rights reserved. CENTURY 21®, the CENTURY 21 Logo and C21® are service marks owned by Century 21 Real Estate LLC. Century 21 Real Estate LLC fully supports the principles of the Fair Housing Act and the Equal Opportunity Act. Each office is independently owned and operated. Listing information is deemed reliable but not guaranteed accurate.