
445 Maxwell Road, Aiken, SC 29803
Local realty services provided by:CENTURY 21 New Beginnings
Listed by: team vikki & brandi - aikenhomes
Office: meybohm real estate - aiken
MLS#:100604588
Source:NC_CCAR
Price summary
- Price:$729,900
- Price per sq. ft.:$221.92
About this home
Space to live, gather, create, and storage!
This distinctive brick home in Steeplechase, a horse-oriented Aiken community, offers over 3,200 square feet on 2.7 acres, primarily one-level living and an impressive six total garage spaces. A covered front porch welcomes you into the foyer, where columns help define the adjoining living spaces. Hardwood floors extend through many of the main living areas, including the formal dining room and formal living room with built-in cabinetry. The main living area features a fireplace, while the sunroom with tile flooring provides another comfortable gathering space filled with natural light. The spacious kitchen offers generous cabinetry and counter space, a center island, snack bar, pantry and adjoining breakfast area. A pass-through laundry room with two entrances adds even more cabinetry and storage, along with room for an additional refrigerator. The home's primary living spaces are conveniently located on the main level. Upstairs, a separate guest suite features a bedroom, full bathroom and its own living area, providing flexibility for overnight guests, a home office, hobby space or additional living area. Ample storage can be found throughout the home. Need garage, workshop or hobby space? This property delivers with six total garage spaces. The side-entry attached three-car garage includes a third bay separated from the other two, complete with a half bathroom and direct backyard access. A separate detached three-car garage provides even more room for vehicles, equipment, storage, hobbies or workshop space. Outdoor living takes advantage of the 2.7-acre property with a screened porch, patio, fire pit area and covered deck/playhouse area. A fenced backyard and dedicated dog run provide space for pets, with additional acreage extending beyond the fenced area. Steeplechase features larger homesites, trails, horses permitted within the community. Enjoy an acreage setting with room to spread out while remaining convenient to Downtown Aiken, shopping, dining, recreation, and major area employers. With 2.7 acres, over 3,200 square feet, primarily one-level living, a flexible guest suite, exceptional storage and six total garage spaces, this Aiken property offers a combination of space and versatility that can be difficult to find....
Contact an agent
Home facts
- Year built:2008
- Subdivision & Development:Steeplechase
- Listing ID #:100604588
- Added:1 day(s) ago
- Updated:September 18, 2026 at 07:50 PM
Rooms and interior
- Bedrooms:5
- Total bathrooms:5
- Full bathrooms:3
- Half bathrooms:2
- Rooms Total:11
- Flooring:Carpet, Tile
- Bathrooms Description:Walk-in Shower
- Kitchen Description:Dishwasher, Kitchen Island, Pantry
- Bedroom Description:Master Downstairs, Walk-In Closet(s)
- Living area:3,289 sq. ft.
Heating and cooling
- Cooling:Central Air
- Heating:Electric, Heat Pump, Heating
- Central air:Yes
Structure and exterior
- Roof:Composition, Shingle
- Year built:2008
- Building area:3,289 sq. ft.
- Lot area:2.79 Acres
- Lot Features:Level
- Construction Materials:Brick Veneer, Wood Frame
- Exterior Features:Patio
- Foundation Description:Crawl Space
- Levels:1 Story
Schools
- High school:Silver Bluff
- Middle school:JACKSON MIDDLE
- Elementary school:Redcliffe
Utilities
- Water:Well
Finances and disclosures
- Price:$729,900
- Price per sq. ft.:$221.92
Features and amenities
- Appliances:Dishwasher
- Laundry features:Laundry Room, Washer Hookup
- Amenities:Ceiling Fan(s), Solid Surface, Trail(s), Walk-In Closet(s)
Parking
- Total parking spaces:6
- Parking description:Additional Parking, Attached, Attached Garage, Detached, Garage
- Garage:Yes
- Garage spaces:6

New listings near 445 Maxwell Road
- New
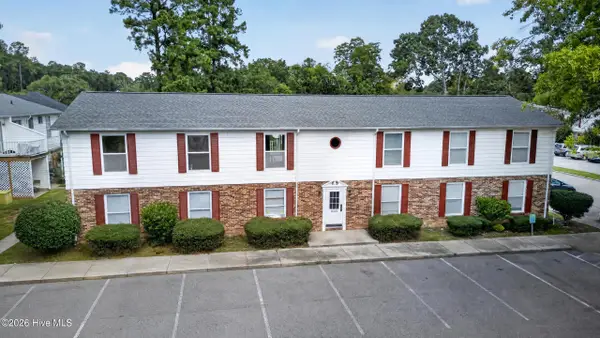 $135,000Active3 beds 2 baths1,160 sq. ft.
1010 Carriage Drive #Apt A, Aiken, SC 29803
MLS# 100604580Listed by: MEYBOHM REAL ESTATE - AIKEN - New
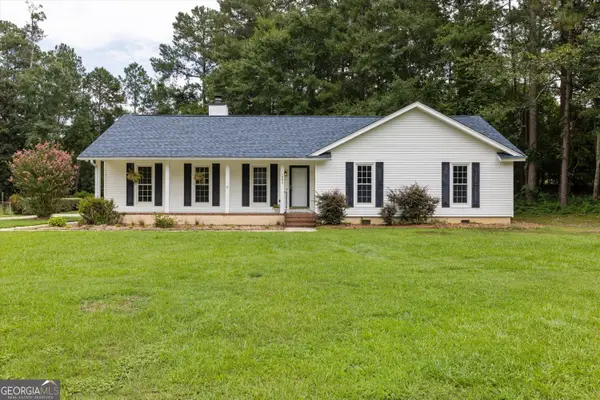 $310,000Active4 beds 2 baths2,114 sq. ft.
1082 Kismet Drive, Aiken, SC 29803
MLS# 10847872Listed by: Evans Real Estate Group LLC - New
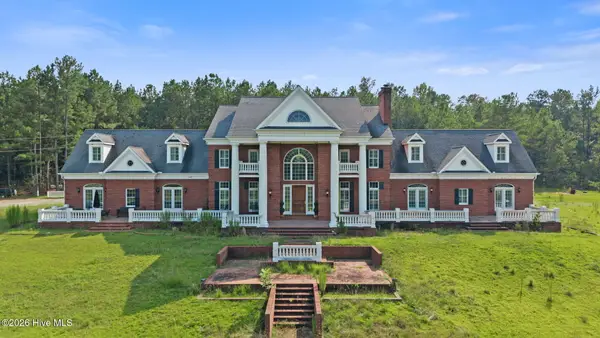 $1,275,000Active3 beds 6 baths7,833 sq. ft.
3451 Silver Bluff Road, Aiken, SC 29803
MLS# 100603981Listed by: MEYBOHM REAL ESTATE - EVANS - New
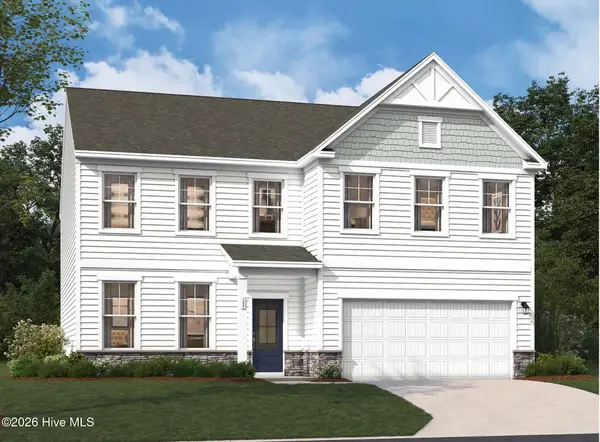 $383,660Active4 beds 3 baths3,045 sq. ft.
3584 Tanbark Oak Lane Nw, Aiken, SC 29801
MLS# 100603881Listed by: STANLEY MARTIN GA/SC BROKERAGE LLC - New
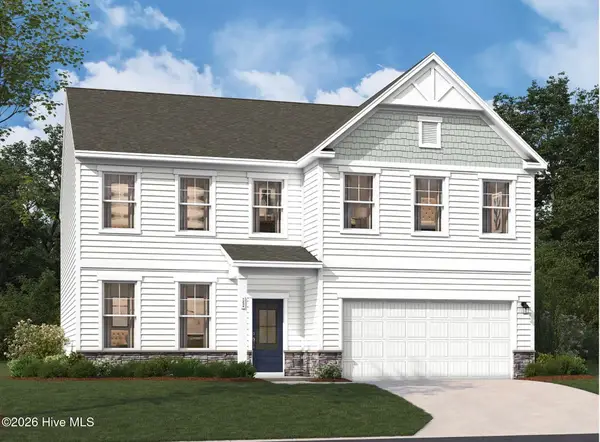 $376,670Active4 beds 3 baths3,045 sq. ft.
3532 Tanbark Oak Lane Nw, Aiken, SC 29801
MLS# 100603884Listed by: STANLEY MARTIN GA/SC BROKERAGE LLC - New
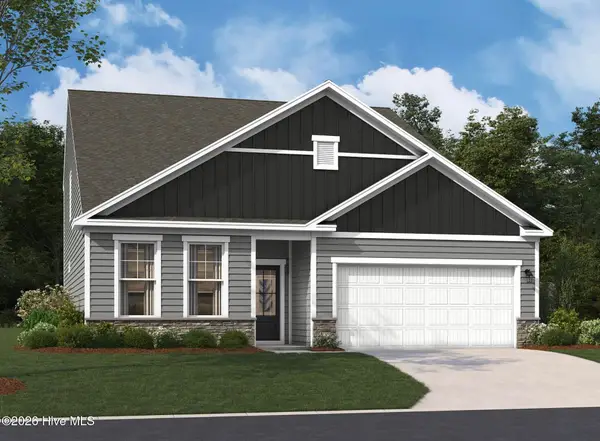 $356,215Active4 beds 3 baths2,797 sq. ft.
3562 Tanbark Oak Lane Nw, Aiken, SC 29801
MLS# 100603890Listed by: STANLEY MARTIN GA/SC BROKERAGE LLC - New
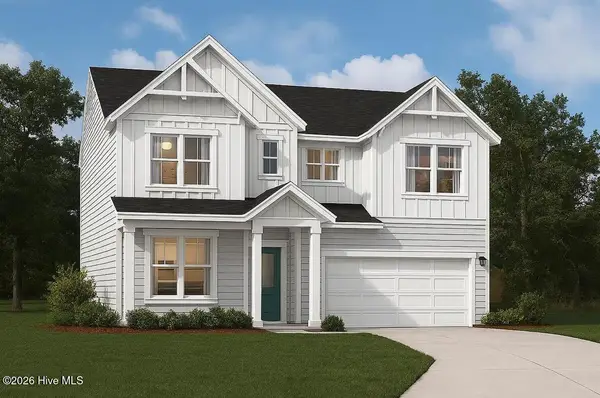 $338,540Active4 beds 3 baths2,460 sq. ft.
3556 Tanbark Oak Lane Nw, Aiken, SC 29801
MLS# 100603898Listed by: STANLEY MARTIN GA/SC BROKERAGE LLC - New
 $267,500Active4 beds 3 baths2,432 sq. ft.
2829 Old Camp Long Road, Aiken, SC 29805
MLS# 100604005Listed by: ERA WILDER AIKEN - New
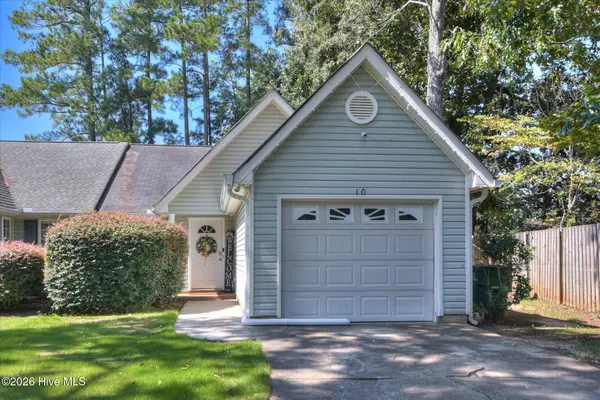 $219,000Active2 beds 2 baths1,214 sq. ft.
10 Panorama Place, Aiken, SC 29803
MLS# 100603829Listed by: RE/MAX TRUE ADVANTAGE


Protect your home and budget from life's surprises with an Assurant Home Warranty, backed by a partner that supports you through every step of homeownership. Explore Plans.
©2026 Century 21 Real Estate LLC. All rights reserved. CENTURY 21®, the CENTURY 21 Logo and C21® are service marks owned by Century 21 Real Estate LLC. Century 21 Real Estate LLC fully supports the principles of the Fair Housing Act and the Equal Opportunity Act. Each office is independently owned and operated. Listing information is deemed reliable but not guaranteed accurate.