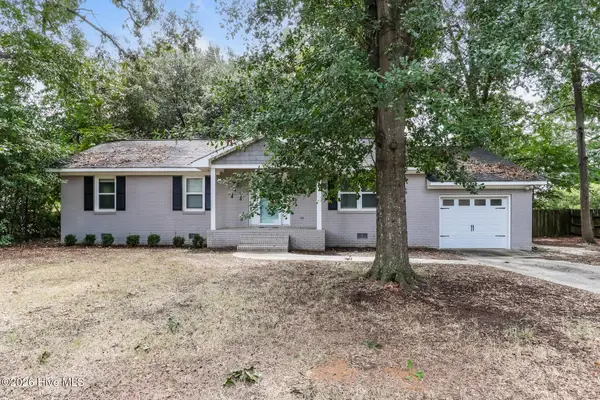
4509 Hartshorn Circle, Aiken, SC 29801
Local realty services provided by:CENTURY 21 New Beginnings
Listed by: tonya merritt, hailey altman
Office: stanley martin ga/sc brokerage llc.
MLS#:100596059
Source:NC_CCAR
Price summary
- Price:$357,290
- Price per sq. ft.:$117.34
About this home
SPECIAL FINANCING rates as low as 4.99%, for life of loan, PLUS up to 10,000 Dollars towards closing cost with the use of preferred lender. Closing deadline 10/23/2026. See Sales Manager for details.
$2000 Real Heroes Discount available for qualified buyers (Active and Retired military, First Responders, and Teachers).
Discover the Lambert Plan, a thoughtfully designed single-family home that seamlessly combines space and functionality. Spanning over 3,045 square feet, this two-story residence features four bedrooms and three bathrooms, making it an excellent choice for those seeking room to grow. Upon entering through the welcoming foyer, you'll find an additional bedroom and full bathroom, providing convenience for guests or family members. The mudroom, equipped with an optional bench and cubbies, enhances organization as you transition from the two-car garage into the heart of the home.
The open kitchen flows effortlessly into the spacious family room, creating an inviting atmosphere ideal for entertaining or simply enjoying everyday life. The second level is dedicated to comfort, showcasing the primary suite, complete with a generous walk-in closet and a luxurious primary bath featuring dual sinks and a large walk-in shower. Two additional bedrooms, a shared bathroom, and a versatile bonus flex space round out the upper level, perfect for game nights or a quiet retreat.
Energy efficient construction inspected and tested by The Home Energy Rating System (HERS) Index. Photos used are for illustrative purposes only. Colors and finishes may vary....
Contact an agent
Home facts
- Year built:2026
- Subdivision & Development:Providence Station
- Listing ID #:100596059
- Added:1 day(s) ago
- Updated:August 13, 2026 at 08:52 PM
Rooms and interior
- Bedrooms:4
- Total bathrooms:3
- Full bathrooms:3
- Rooms Total:8
- Flooring:Carpet
- Dining Description:Eat-in Kitchen
- Bathrooms Description:Walk-in Shower
- Kitchen Description:Dishwasher, Disposal, Eat-in Kitchen, Gas Range, Kitchen Island, Self Cleaning Oven
- Bedroom Description:Walk-In Closet(s)
- Living area:3,045 sq. ft.
Heating and cooling
- Cooling:Central Air
- Heating:Gas Pack, Heating, Natural Gas
- Central air:Yes
Structure and exterior
- Roof:Composition
- Year built:2026
- Building area:3,045 sq. ft.
- Lot area:0.15 Acres
- Construction Materials:Brick, Vinyl Siding
- Exterior Features:Covered, Irrigation System, Patio
- Foundation Description:Slab
- Levels:2 Story
Schools
- High school:Midland Valley
- Middle school:Leavelle McCampbell
- Elementary school:Graniteville Elementary
Utilities
- Water:County Water, Water Connected
- Sewer:Sewer Connected
Finances and disclosures
- Price:$357,290
- Price per sq. ft.:$117.34
Features and amenities
- Appliances:Dishwasher, Disposal, Self Cleaning Oven
- Laundry features:Laundry Room, Washer Hookup
- Amenities:Cabana, Community Pool, Jogging Path, Park, Picnic Area, Solid Surface, Trail(s), Walk-In Closet(s)
- Pool features:Community Pool
Parking
- Total parking spaces:2
- Parking description:Attached, Attached Garage, Garage, Garage Door Opener
- Garage:Yes
- Garage spaces:2

New listings near 4509 Hartshorn Circle
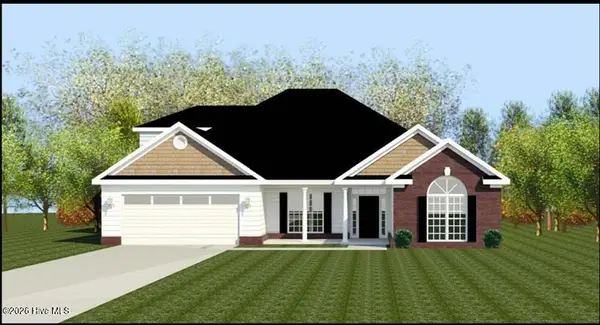 $689,855Pending4 beds 4 baths2,869 sq. ft.
744 Castone Run #Lot 29, Aiken, SC 29803
MLS# 100581967Listed by: BERKSHIRE HATHAWAY HOMESERVICES- New
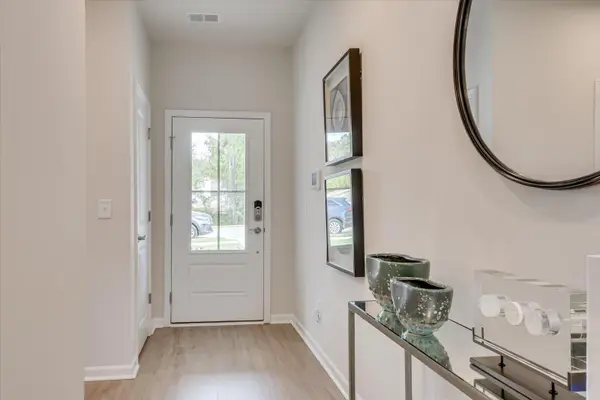 $340,530Active4 beds 3 baths2,690 sq. ft.
4523 Hartshorn Circle, Aiken, SC 29801
MLS# 100596082Listed by: STANLEY MARTIN GA/SC BROKERAGE LLC - New
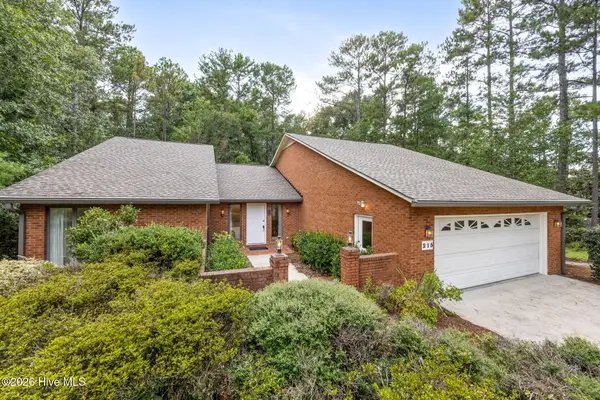 $439,900Active4 beds 3 baths2,849 sq. ft.
215 Englewood Road, Aiken, SC 29803
MLS# 100595952Listed by: MEYBOHM REAL ESTATE - EVANS 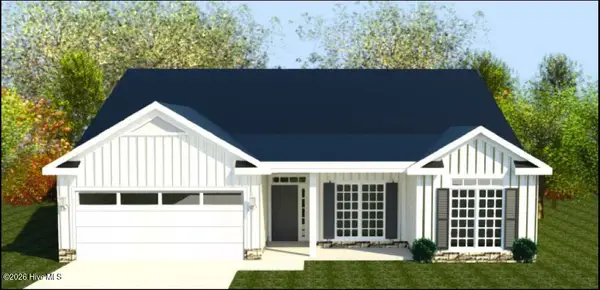 $377,975Pending4 beds 3 baths2,274 sq. ft.
8339 Snelling Drive, Aiken, SC 29803
MLS# 100595901Listed by: BERKSHIRE HATHAWAY HOMESERVICES- New
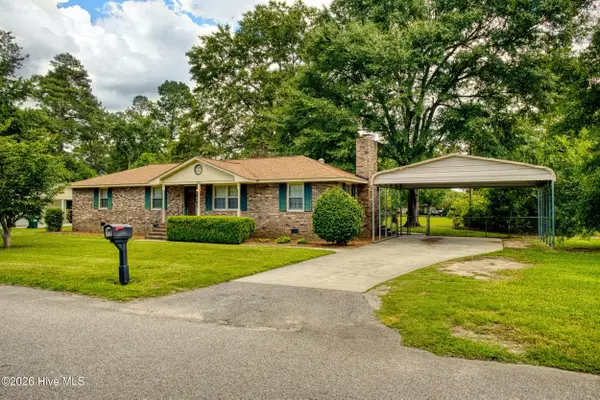 $265,000Active3 beds 2 baths1,675 sq. ft.
504 Boardman Road, Aiken, SC 29803
MLS# 100595442Listed by: FABULOUS AIKEN HOMES, LLC - New
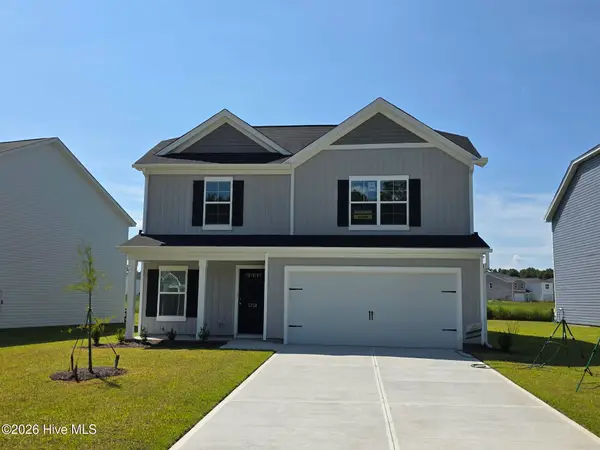
 $282,496Active4 beds 4 baths2,266 sq. ft.
5758 Cobalt Falls Bend #Lot 243, Aiken, SC 29801
MLS# 100595461Listed by: CENTURY 21 MAGNOLIA - New
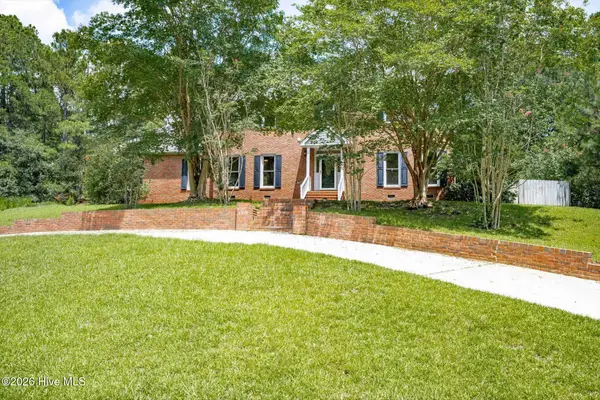 $399,000Active4 beds 3 baths2,692 sq. ft.
275 Springwood Drive, Aiken, SC 29803
MLS# 100595384Listed by: MEYBOHM REAL ESTATE - WHEELER - New
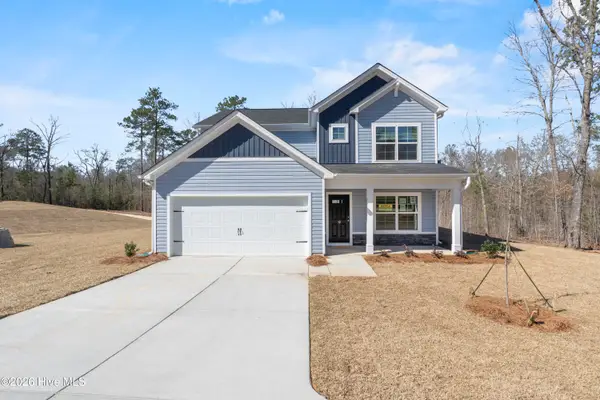 $276,790Active4 beds 4 baths2,266 sq. ft.
5663 Cobalt Falls Bend #Lot 301, Aiken, SC 29801
MLS# 100595369Listed by: CENTURY 21 MAGNOLIA - New
 $313,000Active3 beds 2 baths1,469 sq. ft.
681 Henry Street, Aiken, SC 29803
MLS# 100595378Listed by: OPENDOOR BROKERAGE LLC


Protect your home and budget from life's surprises with an Assurant Home Warranty, backed by a partner that supports you through every step of homeownership. Explore Plans.
©2026 Century 21 Real Estate LLC. All rights reserved. CENTURY 21®, the CENTURY 21 Logo and C21® are service marks owned by Century 21 Real Estate LLC. Century 21 Real Estate LLC fully supports the principles of the Fair Housing Act and the Equal Opportunity Act. Each office is independently owned and operated. Listing information is deemed reliable but not guaranteed accurate.