
4559 Hartshorn Circle, Aiken, SC 29801
Local realty services provided by:CENTURY 21 Triangle Group
4559 Hartshorn Circle,Aiken, SC 29801
$354,700
- 4 Beds
- 3 Baths
- 3,045 sq. ft.
- Single family
- Active
Listed by: hailey altman, robyn coleman
Office: stanley martin ga/sc brokerage llc.
MLS#:100599978
Source:NC_CCAR
Price summary
- Price:$354,700
- Price per sq. ft.:$116.49
About this home
Lot 196
Home backs up to peaceful central park amenity! Beautiful, wide yard!
SPECIAL FINANCING rates as low as 4.99%, for life of loan, PLUS up to 10,000 Dollars towards closing cost with the use of preferred lender. Closing deadline 11/25/2026. See Sales Manager for details.
$2000 Real Heroes Discount available for qualified buyers (Active and Retired military, First Responders, and Teachers).
Energy efficient construction inspected and tested by The Home Energy Rating System (HERS) Index. Photos used are for illustrative purposes only. Colors and finishes may vary.
Contact an agent
Home facts
- Year built:2026
- Subdivision & Development:Providence Station
- Listing ID #:100599978
- Added:1 day(s) ago
- Updated:August 31, 2026 at 10:43 AM
Rooms and interior
- Bedrooms:4
- Total bathrooms:3
- Full bathrooms:3
- Rooms Total:8
- Dining Description:Eat-in Kitchen
- Bathrooms Description:Walk-in Shower
- Kitchen Description:Eat-in Kitchen, Kitchen Island, Pantry
- Bedroom Description:Walk-In Closet(s)
- Living area:3,045 sq. ft.
Heating and cooling
- Cooling:Central Air
- Heating:Electric, Forced Air, Heating
- Central air:Yes
Structure and exterior
- Roof:Composition
- Year built:2026
- Building area:3,045 sq. ft.
- Lot area:0.18 Acres
- Construction Materials:Stone, Vinyl Siding, Wood Frame
- Exterior Features:Covered, Patio
- Foundation Description:Slab
- Levels:2 Story
Schools
- High school:Midland Valley
- Middle school:Leavelle McCampbell
- Elementary school:Graniteville Elementary
Utilities
- Water:Water Connected
- Sewer:Sewer Connected
Finances and disclosures
- Price:$354,700
- Price per sq. ft.:$116.49
Features and amenities
- Amenities:Community Pool, Solid Surface, Street Lights, Trail(s), Walk-In Closet(s)
- Pool features:Community Pool
Parking
- Total parking spaces:2
- Parking description:Attached Garage, Garage, Garage Door Opener
- Garage:Yes
- Garage spaces:2

New listings near 4559 Hartshorn Circle
- New
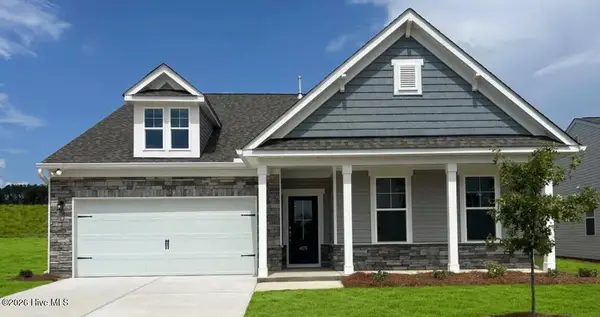 $350,175Active4 beds 3 baths2,689 sq. ft.
4658 Hartshorn Circle, Aiken, SC 29801
MLS# 100600048Listed by: STANLEY MARTIN GA/SC BROKERAGE LLC - New
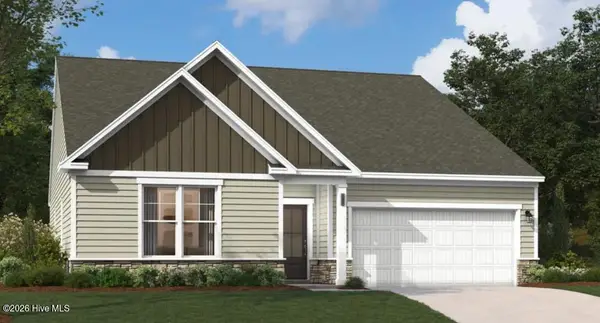 $336,225Active4 beds 3 baths2,689 sq. ft.
4549 Hartshorn Circle, Aiken, SC 29801
MLS# 100599829Listed by: STANLEY MARTIN GA/SC BROKERAGE LLC - New
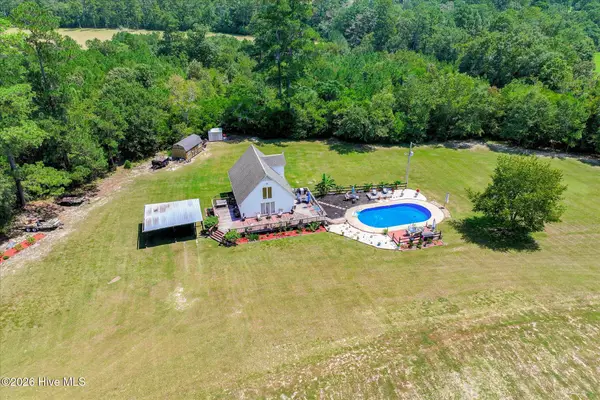 $1,499,900Active2 beds 2 baths1,988 sq. ft.
1832 Hatchaway Bridge Road, Aiken, SC 29805
MLS# 100599808Listed by: REAL BROKER - SC - New
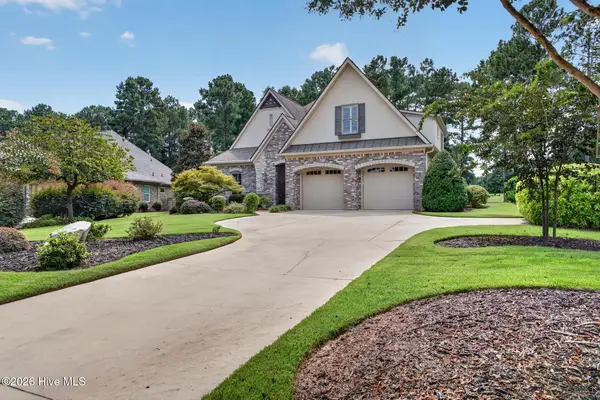 $850,000Active4 beds 3 baths2,893 sq. ft.
161 Quiet Oak Court, Aiken, SC 29803
MLS# 100599730Listed by: MEYBOHM REAL ESTATE - AIKEN - New
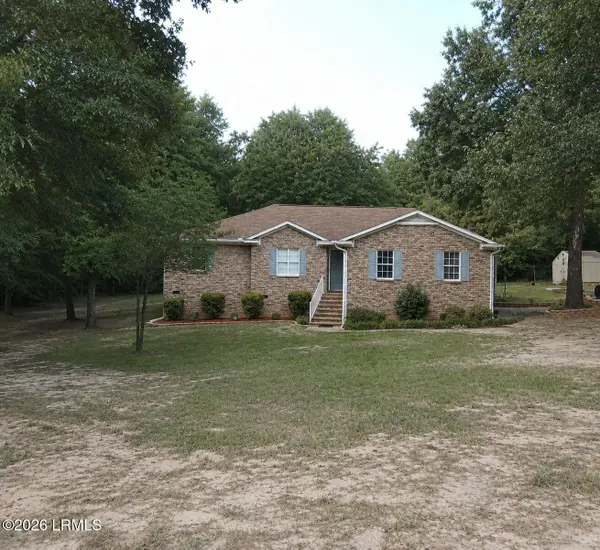 $350,000Active3 beds 2 baths1,645 sq. ft.
7 Desoto Drive, Aiken, SC 29803
MLS# 197643Listed by: EXP REALTY LLC - BLUFFTON - New
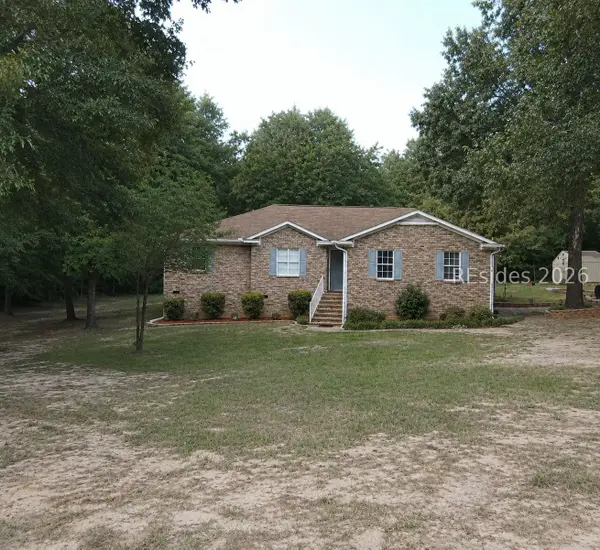 $350,000Active3 beds 2 baths1,645 sq. ft.
7 Desoto Drive, Aiken, SC 29803
MLS# 511972Listed by: EXP REALTY LLC - New
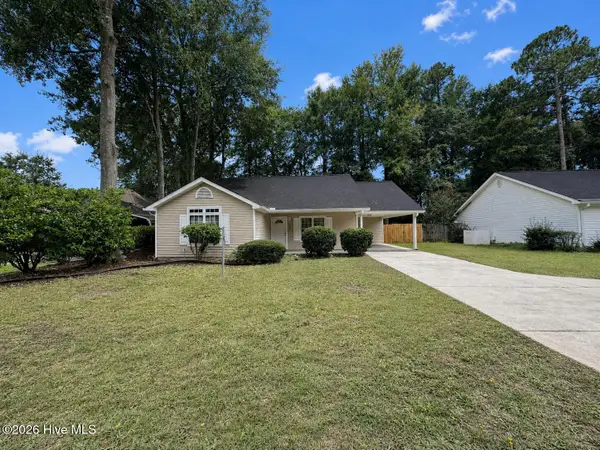 $250,000Active3 beds 2 baths1,654 sq. ft.
533 Palm Drive S, Aiken, SC 29803
MLS# 100599540Listed by: RE/MAX REINVENTED - New
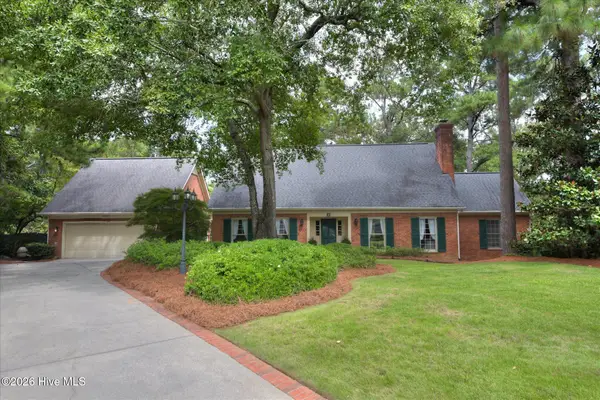 $559,000Active5 beds 4 baths3,517 sq. ft.
9 Roundhill Court, Aiken, SC 29803
MLS# 100599542Listed by: FORTH & BOUND REAL ESTATE 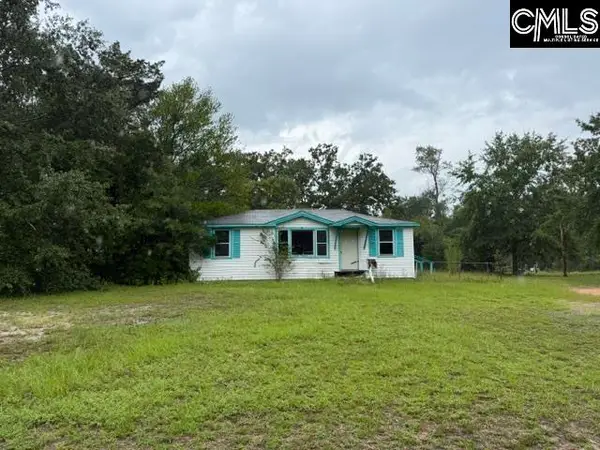 $70,000Pending2 beds 1 baths720 sq. ft.
1537 Wire Road, Aiken, SC 29805
MLS# 641769Listed by: SHEALY REALTY


Protect your home and budget from life's surprises with an Assurant Home Warranty, backed by a partner that supports you through every step of homeownership. Explore Plans.
©2026 Century 21 Real Estate LLC. All rights reserved. CENTURY 21®, the CENTURY 21 Logo and C21® are service marks owned by Century 21 Real Estate LLC. Century 21 Real Estate LLC fully supports the principles of the Fair Housing Act and the Equal Opportunity Act. Each office is independently owned and operated. Listing information is deemed reliable but not guaranteed accurate.