
523 Sussex Court, Aiken, SC 29803
Local realty services provided by:CENTURY 21 Solomon Properties
523 Sussex Court,Aiken, SC 29803
$405,900
- 5 Beds
- 4 Baths
- 2,792 sq. ft.
- Single family
- Active
Listed by: donatella m armstrong key
Office: blanchard & calhoun - evans
MLS#:100576738
Source:NC_CCAR
Price summary
- Price:$405,900
- Price per sq. ft.:$145.38
About this home
Spacious home with a fabulous floor plan enjoys high ceilings, natural light and great living spaces both inside and out! this home is tucked quietly in the back of a quiet family community on a cul-de-sac street, the amenities including pool and recreational area.
With almost 2800 sf, this home has 5 bedrooms a large office, 3.5 baths and Back screen porch.
Formal dingroom , Eat -in -kitchen with updated SS appliances, Granite tops, Tile Back splash, Great Room with a gas log fireplace.
Screened back porch, patio and grill area fenced yard, great for gathering
The primary bedroom suite is and 3 other bedrooms and an office ARE LOCATED ON THE MAIN FLOOR
The owner suite has two walk-in closets & a sitting area with a custom painted wall for interest and a tray ceiling to add dimension; the bath has two separate vanities, soaking tub; tiled, glass-enclosed shower & separate WC.
The office or the front flex room across from the primary suite.
Three generous guest bedrooms are found on the opposite side of the home; the sizable hall bath has beadboard detail, with a 2-sink vanity separate from the shower/tub space.
also powder & laundry/mud rooms.
The attached 2-car garage is wired for EV charging a
Upstairs find a supersized bonus bedroom with full bath -- perfect as a guest suite, playroom, home school space or game room!
easy commute to SRS and short drive to southside restaurants, groceries & schools Make your appointment today!...
Contact an agent
Home facts
- Year built:2007
- Listing ID #:100576738
- Added:51 day(s) ago
- Updated:July 16, 2026 at 12:52 PM
Rooms and interior
- Bedrooms:5
- Total bathrooms:4
- Full bathrooms:3
- Half bathrooms:1
- Rooms Total:10
- Flooring:Carpet, Wood
- Dining Description:Eat-in Kitchen
- Bathrooms Description:Walk-in Shower
- Kitchen Description:Dishwasher, Eat-in Kitchen, Pantry, Range, Refrigerator
- Bedroom Description:Walk-In Closet(s)
- Living area:2,792 sq. ft.
Heating and cooling
- Cooling:Central Air, Heat Pump
- Heating:Electric, Fireplace Insert, Fireplace(s), Heat Pump, Heating, Natural Gas
- Central air:Yes
Structure and exterior
- Roof:Architectural Shingle, Composition
- Year built:2007
- Building area:2,792 sq. ft.
- Lot area:0.29 Acres
- Lot Features:Dead End
- Construction Materials:Brick, Concrete, Wood Frame
- Exterior Features:Covered, Irrigation System, Patio, Screened
- Foundation Description:Slab
- Levels:2 Story
Schools
- High school:SOUTH AIKEN
- Middle school:Kennedy
- Elementary school:Millbrook
Utilities
- Sewer:Sewer Connected
Finances and disclosures
- Price:$405,900
- Price per sq. ft.:$145.38
Features and amenities
- Appliances:Dishwasher, Dryer, Range, Refrigerator, Washer
- Laundry features:Dryer, Laundry Room, Washer, Washer Hookup
- Amenities:Blinds/Shades, Ceiling Fan(s), Community Pool, Park, Playground, Solid Surface, Street Lights, Walk-In Closet(s)
- Pool features:Community Pool
Parking
- Total parking spaces:2
- Parking description:Attached Garage, Concrete, Garage, Garage Door Opener
- Garage:Yes
- Garage spaces:2

New listings near 523 Sussex Court
- New
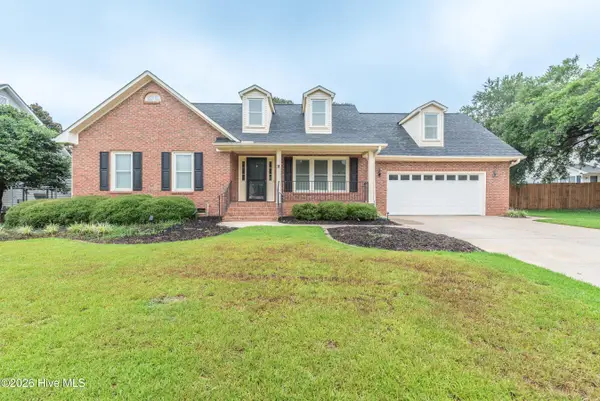 $420,000Active4 beds 5 baths2,384 sq. ft.
11 Gatewood Point, Aiken, SC 29801
MLS# 100589295Listed by: UNITED REAL ESTATE, AIKEN - New
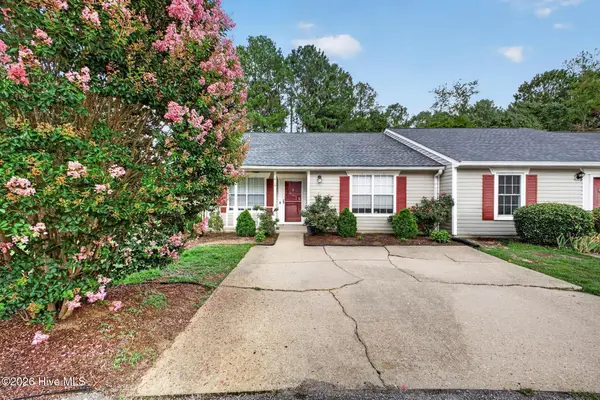 $194,900Active2 beds 2 baths1,190 sq. ft.
416 Tracewood Place, Aiken, SC 29803
MLS# 100589233Listed by: REALTY ONE GROUP VISIONARIES - New
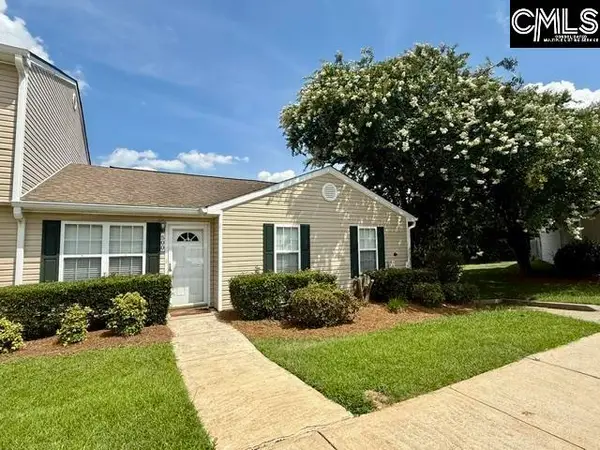 $179,900Active3 beds 2 baths1,194 sq. ft.
500 Date Palm Circle, Aiken, SC 29803
MLS# 638632Listed by: MIDDLETON & ASSOC REALTORS INC - New
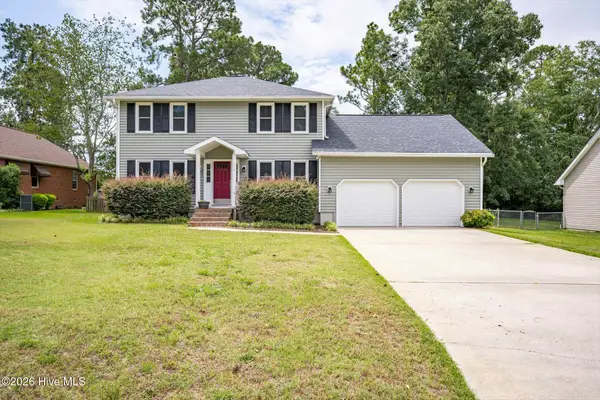 $350,000Active3 beds 3 baths2,146 sq. ft.
1839 Partridge Drive, Aiken, SC 29803
MLS# 100588904Listed by: MEYBOHM REAL ESTATE - NORTH AUGUSTA - New
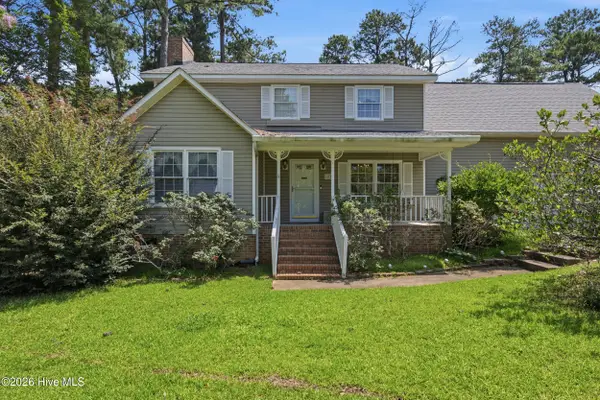 $279,800Active3 beds 3 baths2,381 sq. ft.
181 Cheltenham Drive, Aiken, SC 29803
MLS# 100588863Listed by: MEYBOHM REAL ESTATE - AIKEN - New
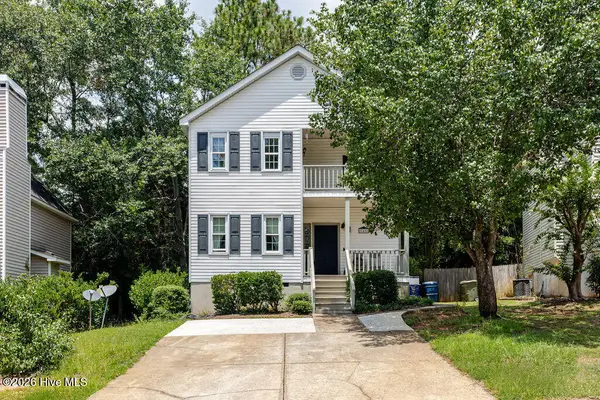 $179,900Active3 beds 3 baths1,456 sq. ft.
146 Charleston Row Boulevard, Aiken, SC 29803
MLS# 100588813Listed by: BLANCHARD & CALHOUN - EVANS - New
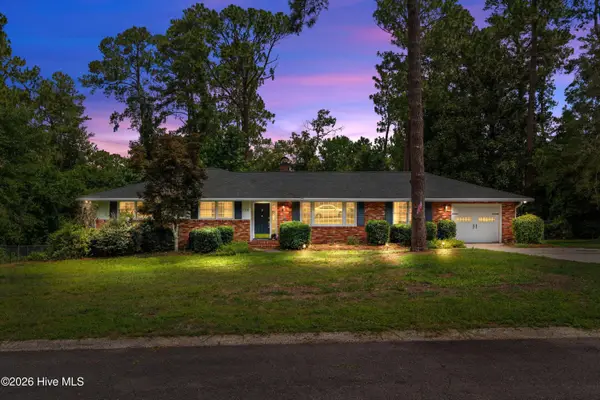 $395,000Active5 beds 3 baths3,177 sq. ft.
1334 Evans Road, Aiken, SC 29803
MLS# 100588729Listed by: KELLER WILLIAMS REALTY AUGUSTA PARTNERS - New
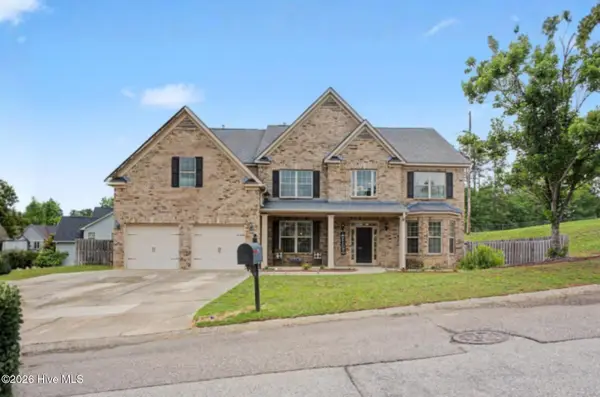 $495,000Active5 beds 5 baths4,456 sq. ft.
274 Equinox Loop, Aiken, SC 29803
MLS# 100588624Listed by: VANDERMORGAN REALTY 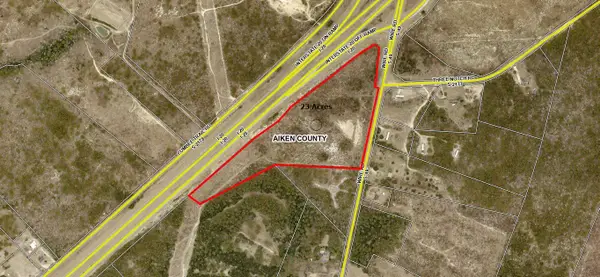 $3,250,000Active22.92 Acres
0 Wire Rd S Of Kedron Church Rd Road, Aiken, SC 29805
MLS# 98212243Listed by: BLANCHARD & CALHOUN - WA- New
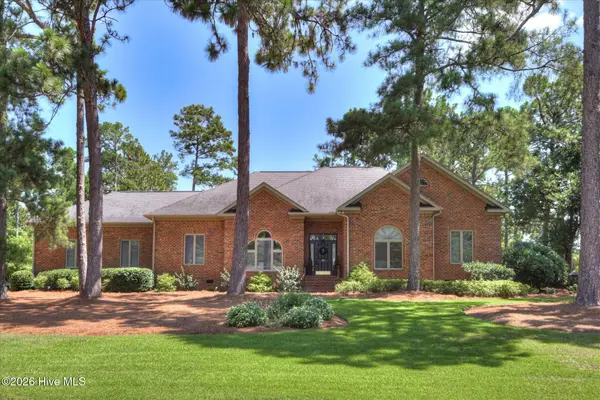 $599,900Active4 beds 4 baths3,081 sq. ft.
100 Nutmeg Court, Aiken, SC 29803
MLS# 100588441Listed by: MEYBOHM REAL ESTATE - WHEELER


Protect your home and budget from life's surprises with an Assurant Home Warranty, backed by a partner that supports you through every step of homeownership. Explore Plans.
©2026 Century 21 Real Estate LLC. All rights reserved. CENTURY 21®, the CENTURY 21 Logo and C21® are service marks owned by Century 21 Real Estate LLC. Century 21 Real Estate LLC fully supports the principles of the Fair Housing Act and the Equal Opportunity Act. Each office is independently owned and operated. Listing information is deemed reliable but not guaranteed accurate.