610 Pherson Street #L103, Aiken, SC 29801
Local realty services provided by:CENTURY 21 Solomon Properties
610 Pherson Street #L103,Aiken, SC 29801
$270,000
- 3 Beds
- 2 Baths
- 1,402 sq. ft.
- Single family
- Active
Listed by: karen stewart
Office: southeastern residential, llc.
MLS#:98257366
Source:NC_CCAR
Price summary
- Price:$270,000
- Price per sq. ft.:$192.58
About this home
Welcome to the Avery by Winchester Homes, located in Highland Bluff, Aiken's newest premier community. This beautifully designed ranch-style home offers the perfect combination of modern comfort, thoughtful design, and everyday convenience.
Featuring 3 spacious bedrooms and 2 full bathrooms, the Avery boasts an open-concept floor plan that's ideal for both entertaining and daily living. The main living areas are enhanced with durable luxury vinyl plank (LVP) flooring, creating a seamless flow throughout the home.
The chef-inspired kitchen is equipped with stainless steel appliances, a gas range, stylish finishes, and ample workspace, making meal preparation a pleasure. A tankless gas water heater provides energy-efficient, endless hot water, adding both comfort and long-term savings.
Step outside to the covered back porch, the perfect place to enjoy your morning coffee, host family and friends, or unwind after a long day while taking in the peaceful surroundings.
Conveniently located just minutes from Downtown Aiken, I-20, shopping, dining, parks, golf courses, and Augusta, Highland Bluff offers the ideal balance of quiet living and easy access to everything you need.
For a limited time, take advantage of an incredible $15,000 builder incentive, making this the perfect opportunity to own a brand-new Winchester home at an exceptional value....
Contact an agent
Home facts
- Year built:2026
- Subdivision & Development:Highland Bluff
- Listing ID #:98257366
- Added:108 day(s) ago
- Updated:August 24, 2026 at 10:28 AM
Rooms and interior
- Bedrooms:3
- Total bathrooms:2
- Full bathrooms:2
- Rooms Total:5
- Flooring:Carpet
- Dining Description:Eat-in Kitchen
- Kitchen Description:Dishwasher, Disposal, Eat-in Kitchen, Gas Range, Pantry
- Bedroom Description:Walk-In Closet(s)
- Living area:1,402 sq. ft.
Heating and cooling
- Cooling:Central Air
- Heating:Electric, Forced Air, Heat Pump, Heating
- Central air:Yes
Structure and exterior
- Roof:Composition
- Year built:2026
- Building area:1,402 sq. ft.
- Lot area:0.14 Acres
- Construction Materials:Fiber Cement, Wood Frame
- Exterior Features:Covered, Porch
- Foundation Description:Slab
- Levels:1 Story
Schools
- High school:AIKEN HIGH SCHOOL
- Middle school:Schofield
- Elementary school:Aiken
Finances and disclosures
- Price:$270,000
- Price per sq. ft.:$192.58
Features and amenities
- Appliances:Dishwasher, Disposal
- Laundry features:Washer Hookup
- Amenities:Street Lights, Walk-In Closet(s)
Parking
- Total parking spaces:1
- Parking description:Attached Garage, Garage, Garage Door Opener
- Garage:Yes
- Garage spaces:1

New listings near 610 Pherson Street #L103
- New
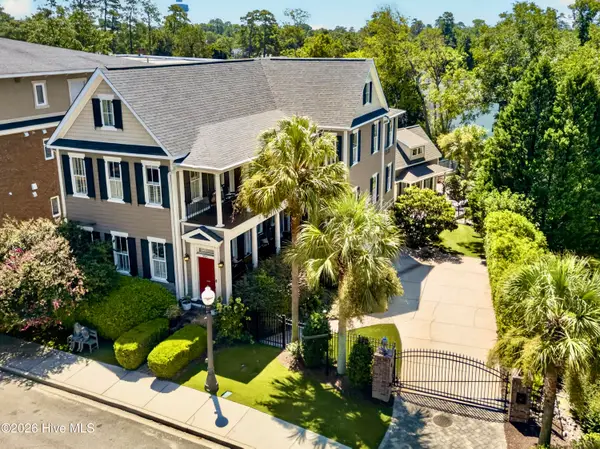 $1,680,000Active6 beds 7 baths5,749 sq. ft.
355 Park Avenue Sw, Aiken, SC 29801
MLS# 100598278Listed by: MEYBOHM REAL ESTATE - AIKEN - New
 $314,900Active3 beds 2 baths1,297 sq. ft.
506 Boardman Road, Aiken, SC 29803
MLS# 100598258Listed by: WOODWARD & ASSOCIATES - New
 $155,000Active3 beds 1 baths1,453 sq. ft.
125 Jack Jones Streets, Aiken, SC 29801
MLS# 641424Listed by: UNITED REAL ESTATE SC  $345,750Active4 beds 3 baths2,439 sq. ft.
605 Pherson Street, Aiken, SC 29801
MLS# 98256315Listed by: SOUTHEASTERN RESIDENTIAL, LLC- New
 $1,200,000Active5 beds 4 baths4,893 sq. ft.
270 Fox Tail Court, Aiken, SC 29803
MLS# 100598120Listed by: MEYBOHM REAL ESTATE - AIKEN - New

 $450,000Active5 beds 4 baths3,966 sq. ft.
157 Nesbit Drive, Aiken, SC 29803
MLS# 100597926Listed by: CENTURY 21 MAGNOLIA - New
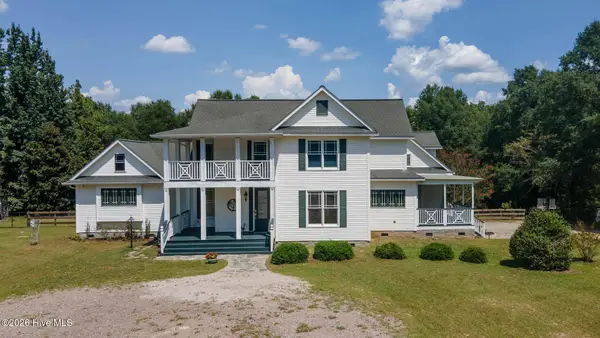 $715,000Active4 beds 5 baths3,639 sq. ft.
4719 Banks Mill Road Se, Aiken, SC 29803
MLS# 100597436Listed by: MIKE STAKE & ASSOCIATES - New
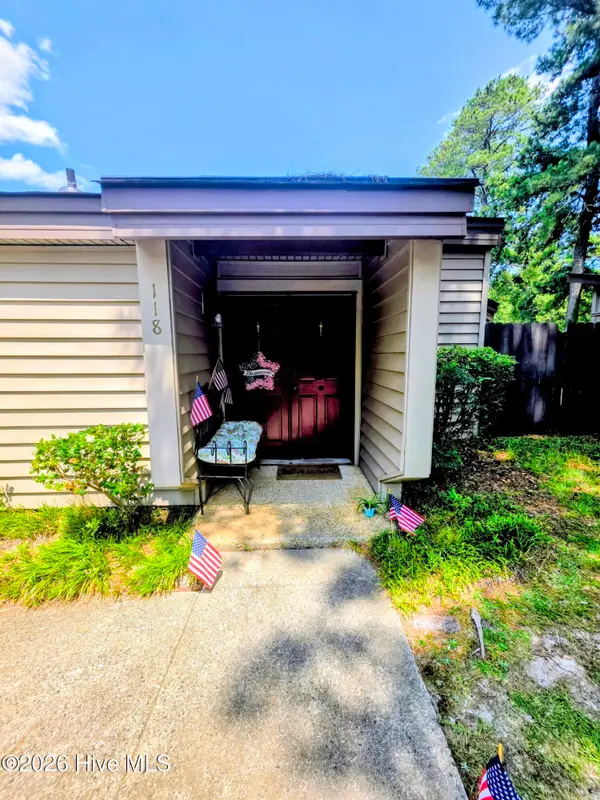 $205,000Active2 beds 3 baths1,252 sq. ft.
118 The Bunkers, Aiken, SC 29803
MLS# 100597456Listed by: UNITED REAL ESTATE, AIKEN - New
 $355,000Active5 beds 5 baths3,481 sq. ft.
288 Donnington Court, Aiken, SC 29801
MLS# 100597821Listed by: OPENDOOR BROKERAGE LLC - New
 $249,900Active3 beds 3 baths1,834 sq. ft.
323 Mansell Park, Aiken, SC 29801
MLS# 100597688Listed by: EXP REALTY, LLC


Protect your home and budget from life's surprises with an Assurant Home Warranty, backed by a partner that supports you through every step of homeownership. Explore Plans.
©2026 Century 21 Real Estate LLC. All rights reserved. CENTURY 21®, the CENTURY 21 Logo and C21® are service marks owned by Century 21 Real Estate LLC. Century 21 Real Estate LLC fully supports the principles of the Fair Housing Act and the Equal Opportunity Act. Each office is independently owned and operated. Listing information is deemed reliable but not guaranteed accurate.