
6523 Pony Trail, Aiken, SC 29803
Local realty services provided by:CENTURY 21 Triangle Group
Listed by: cynthia c daniel
Office: property partners
MLS#:100591238
Source:NC_CCAR
Price summary
- Price:$780,000
- Price per sq. ft.:$297.14
About this home
Welcome to your ultimate low-country retreat! Nestled on a sprawling 2.84-acre lot in the highly desirable Graylyn Farms community, this immaculate 4-bedroom, 3.5-bathroom custom farmhouse offers the perfect blend of modern luxury and peaceful equestrian-friendly living. Built in 2024, this 2,625 sq ft masterpiece features an expansive single-level floor plan designed for effortless living and sophisticated entertaining.
Step inside to find a magnificent barrel ceiling in the foyer then proceed to a light-filled, open-concept interior anchored around a vaulted great room with brick and shiplap surround fireplace. The chef's kitchen featuring built-in double ovens, farmhouse sink and granite counters seamlessly flows into the main living areas, serving as the heart of the home. Retreat to the pristine primary suite, conveniently located on the main level for ultimate privacy. With three additional spacious bedrooms and a thoughtful 3.5-bath layout, there is plenty of room for family and guests.
Outside, the property truly shines. Complete with beautiful white board and batten exterior siding, rocking chair front porch, nice side entry 2-car garage and an expansive screened in rear porch. Enjoy the unmatched tranquility of country living while staying just minutes from everything Aiken has to offer....
Contact an agent
Home facts
- Year built:2024
- Listing ID #:100591238
- Added:1 day(s) ago
- Updated:July 25, 2026 at 10:18 AM
Rooms and interior
- Bedrooms:4
- Total bathrooms:4
- Full bathrooms:3
- Half bathrooms:1
- Rooms Total:8
- Flooring:Carpet
- Dining Description:Eat-in Kitchen
- Bathrooms Description:Walk-in Shower
- Kitchen Description:Dishwasher, Disposal, Double Oven, Eat-in Kitchen, Kitchen Island, Pantry
- Bedroom Description:Master Downstairs, Walk-In Closet(s)
- Living area:2,625 sq. ft.
Heating and cooling
- Cooling:Central Air
- Heating:Fireplace(s), Forced Air, Heating, Natural Gas
- Central air:Yes
Structure and exterior
- Roof:Architectural Shingle
- Year built:2024
- Building area:2,625 sq. ft.
- Lot area:2.84 Acres
- Construction Materials:Brick, Concrete, Fiber Cement, Wood Frame
- Exterior Features:Covered, Irrigation System, Screened
- Foundation Description:Crawl Space
- Levels:1.5 Story
Schools
- High school:Silver Bluff
- Middle school:New Ellenton
- Elementary school:Greendale Elementary
Utilities
- Water:County Water, Water Connected
Finances and disclosures
- Price:$780,000
- Price per sq. ft.:$297.14
Features and amenities
- Appliances:Dishwasher, Disposal, Double Oven
- Laundry features:Laundry Room, Washer Hookup
- Amenities:Ceiling Fan(s), Solid Surface, Vaulted Ceiling(s), Walk-In Closet(s)
Parking
- Total parking spaces:2
- Parking description:Attached Garage, Concrete, Garage, Garage Door Opener, Gravel, Parking Pad
- Garage:Yes
- Garage spaces:2

New listings near 6523 Pony Trail
- New
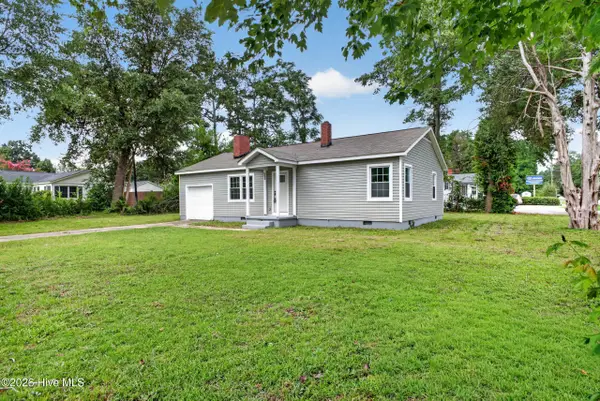 $240,000Active2 beds 1 baths972 sq. ft.
892 Murrah Avenue, Aiken, SC 29803
MLS# 100591547Listed by: REALTY ONE GROUP VISIONARIES - New
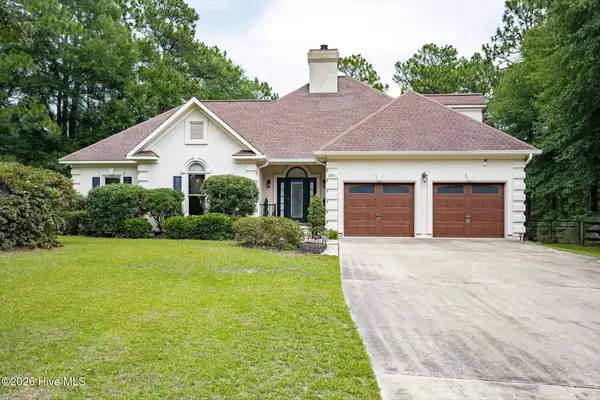 $505,000Active4 beds 4 baths2,452 sq. ft.
200 Sessions Drive, Aiken, SC 29803
MLS# 100591521Listed by: BLANCHARD & CALHOUN - EVANS - New
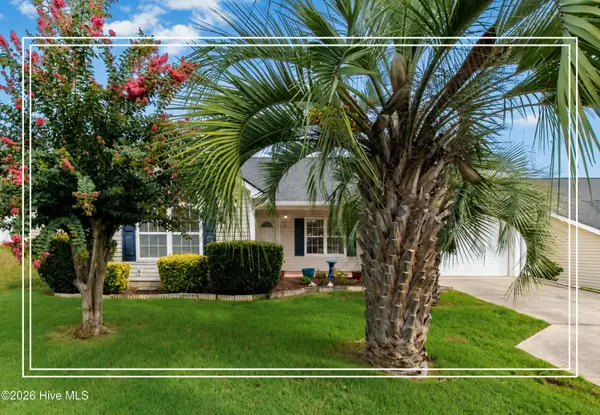 $250,000Active3 beds 2 baths1,665 sq. ft.
29 Chappells Road, Aiken, SC 29803
MLS# 100591486Listed by: SHANNON ROLLINGS REAL ESTATE - New
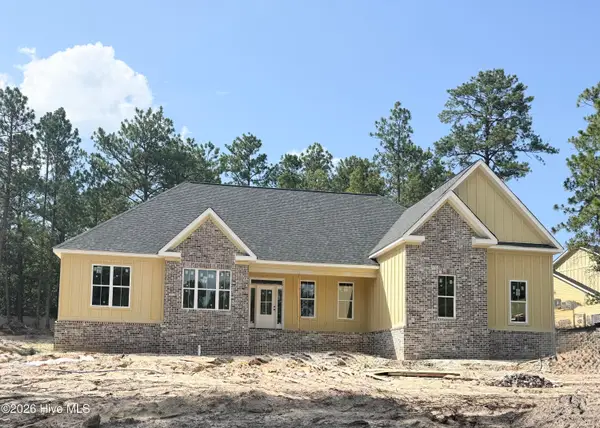 $709,900Active4 beds 4 baths3,092 sq. ft.
525 Nettleton Court, Aiken, SC 29803
MLS# 100591355Listed by: BLANCHARD & CALHOUN - EVANS - New
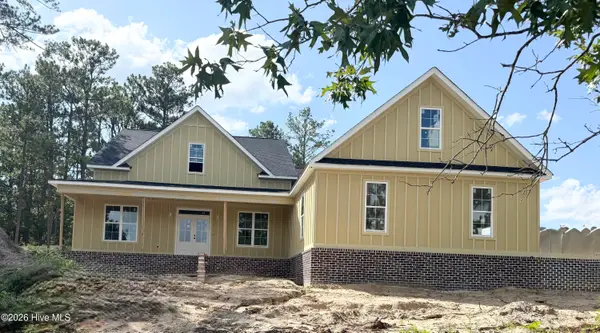 $674,900Active4 beds 4 baths2,943 sq. ft.
535 Nettleton Court, Aiken, SC 29803
MLS# 100591365Listed by: BLANCHARD & CALHOUN - EVANS - New
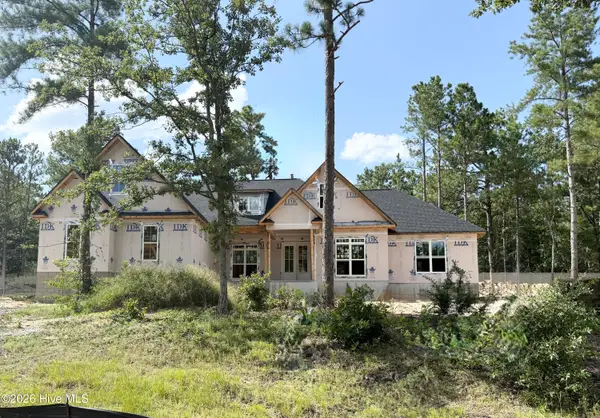 $749,900Active4 beds 4 baths3,136 sq. ft.
1092 Dunham Forest Way, Aiken, SC 29803
MLS# 100591326Listed by: BLANCHARD & CALHOUN - EVANS - New
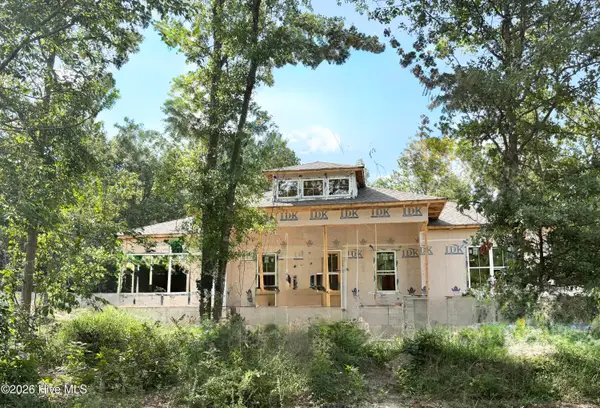 $639,900Active3 beds 3 baths2,630 sq. ft.
1102 Dunham Forest Way, Aiken, SC 29803
MLS# 100591338Listed by: BLANCHARD & CALHOUN - EVANS - New
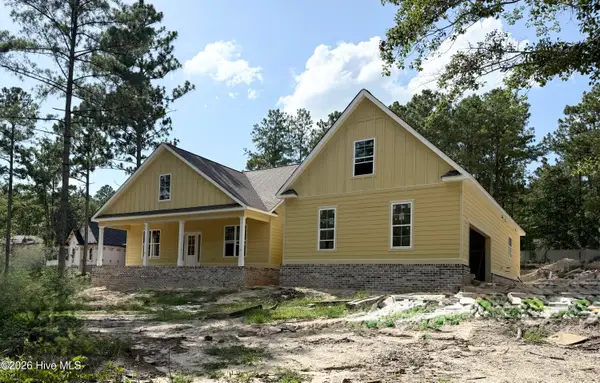 $669,900Active4 beds 4 baths2,855 sq. ft.
511 Nettleton Court, Aiken, SC 29803
MLS# 100591349Listed by: BLANCHARD & CALHOUN - EVANS - New
 $255,000Active4 beds 3 baths1,938 sq. ft.
614 Cardinal Drive, Aiken, SC 29803
MLS# 639234Listed by: OUZTS REALTY COMPANY LLC


Protect your home and budget from life's surprises with an Assurant Home Warranty, backed by a partner that supports you through every step of homeownership. Explore Plans.
©2026 Century 21 Real Estate LLC. All rights reserved. CENTURY 21®, the CENTURY 21 Logo and C21® are service marks owned by Century 21 Real Estate LLC. Century 21 Real Estate LLC fully supports the principles of the Fair Housing Act and the Equal Opportunity Act. Each office is independently owned and operated. Listing information is deemed reliable but not guaranteed accurate.