
7 Desoto Drive, Aiken, SC 29803
Local realty services provided by:CENTURY 21 North East
7 Desoto Drive,Aiken, SC 29803
$350,000
- 3 Beds
- 2 Baths
- 1,645 sq. ft.
- Single family
- Active
Listed by: williette lee
Office: exp realty llc.
MLS#:511972
Source:SC_HHMLS
Price summary
- Price:$350,000
- Price per sq. ft.:$212.77
About this home
Welcome home to country living! Situated on 4.02 acres in Aiken County, this well-maintained 3-bedroom, 2-bath brick home sits on a corner lot and offers plenty of indoor and outdoor space. Conveniently located approximately one minute from Silver Bluff High School. The home features a functional floor plan with a fireplace, eat-in kitchen, and comfortable living areas. A back porch provides additional space for outdoor use. Exterior features include a privacy entrance gate and fencing, fenced area with a dog house, double enclosed storage shed, and two carports. There is also ample space for vehicles, equipment, and recreational items. Cut firewood is already stacked and stored at the rear of the property, ready for use. With more than four acres, multiple storage options, covered parking, fencing, and additional outdoor space, this property offers plenty of versatility.
Contact an agent
Home facts
- Year built:1996
- Subdivision & Development:Aiken County
- Listing ID #:511972
- Added:2 day(s) ago
- Updated:August 30, 2026 at 02:47 PM
Rooms and interior
- Bedrooms:3
- Total bathrooms:2
- Full bathrooms:2
- Flooring:Vinyl
- Kitchen Description:Microwave, Refrigerator, Stove
- Living area:1,645 sq. ft.
Heating and cooling
- Cooling:Central Air
- Heating:Central
- Central air:Yes
Structure and exterior
- Roof:Composition, Shingle
- Year built:1996
- Building area:1,645 sq. ft.
- Lot area:4.02 Acres
- Exterior Features:Porch, Rear Porch
- Levels:One Story
Finances and disclosures
- Price:$350,000
- Price per sq. ft.:$212.77
Features and amenities
- Appliances:Microwave, Refrigerator, Stove
- Amenities:Ceiling fans
Parking
- Parking description:Garage
- Garage:Yes
- Garage spaces:1
 We do not attempt to independently verify the currency, completeness, accuracy or authenticity of the data contained herein. It may be subject to transcription and transmission errors. Accordingly, the data is provided on an “as is” “as available” basis only and may not reflect all real estate activity in the market.“ 2026 REsides, Inc. All rights reserved. Certain information contained herein is derived from information, which is the licensed property of, and copyrighted by, REsides, Inc” SC_HHMLS Member Broker: Duane Ray James
New listings near 7 Desoto Drive
- New
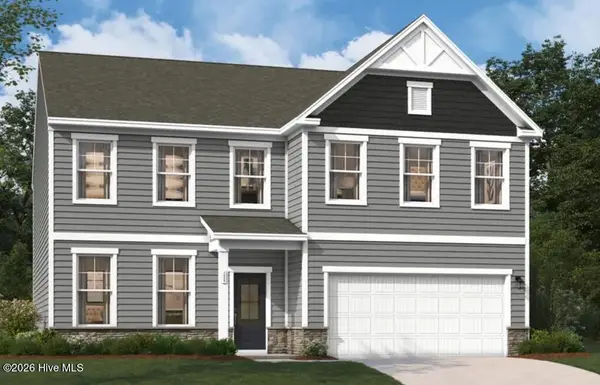 $354,700Active4 beds 3 baths3,045 sq. ft.
4559 Hartshorn Circle, Aiken, SC 29801
MLS# 100599978Listed by: STANLEY MARTIN GA/SC BROKERAGE LLC - New
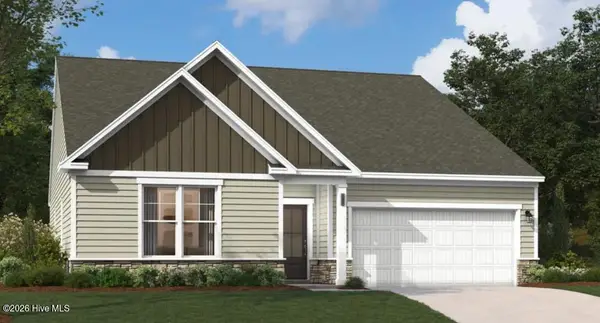 $336,225Active4 beds 3 baths2,689 sq. ft.
4549 Hartshorn Circle, Aiken, SC 29801
MLS# 100599829Listed by: STANLEY MARTIN GA/SC BROKERAGE LLC - New
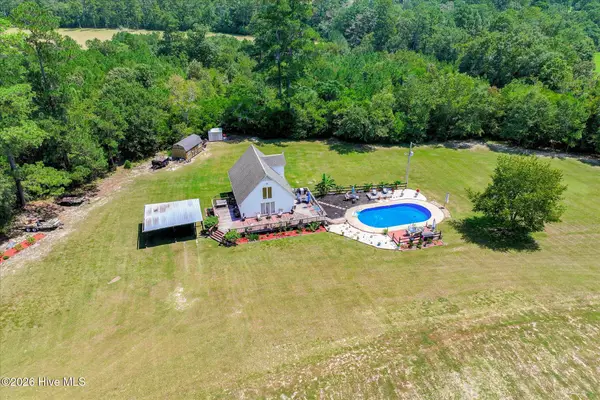 $1,499,900Active2 beds 2 baths1,988 sq. ft.
1832 Hatchaway Bridge Road, Aiken, SC 29805
MLS# 100599808Listed by: REAL BROKER - SC - New
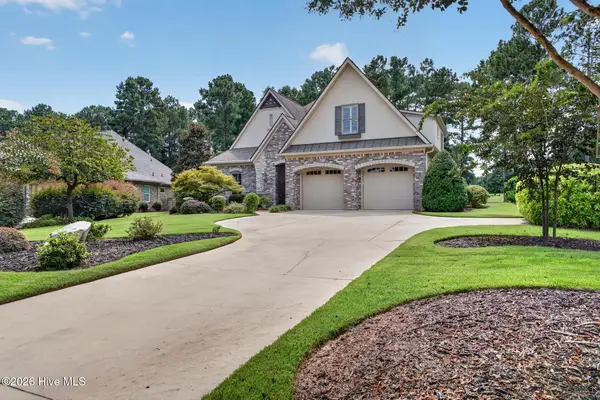 $850,000Active4 beds 3 baths2,893 sq. ft.
161 Quiet Oak Court, Aiken, SC 29803
MLS# 100599730Listed by: MEYBOHM REAL ESTATE - AIKEN - New
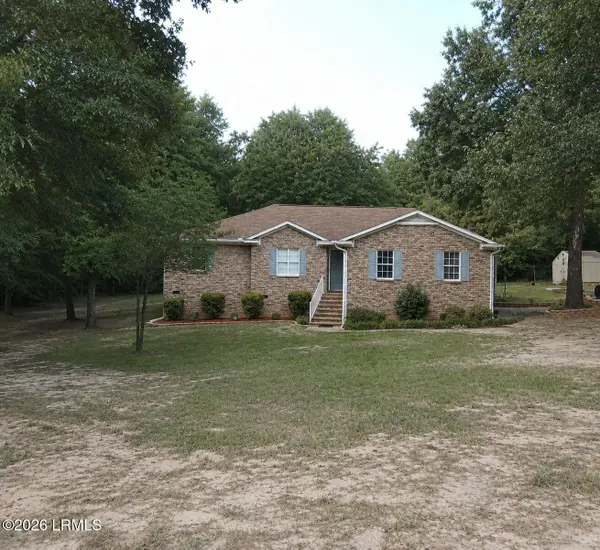 $350,000Active3 beds 2 baths1,645 sq. ft.
7 Desoto Drive, Aiken, SC 29803
MLS# 197643Listed by: EXP REALTY LLC - BLUFFTON - New
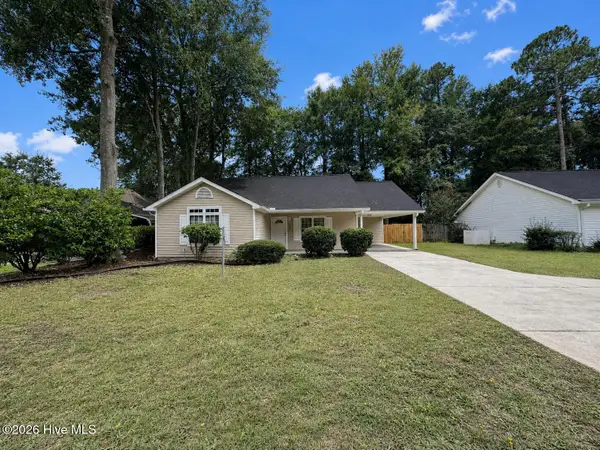 $250,000Active3 beds 2 baths1,654 sq. ft.
533 Palm Drive S, Aiken, SC 29803
MLS# 100599540Listed by: RE/MAX REINVENTED - New
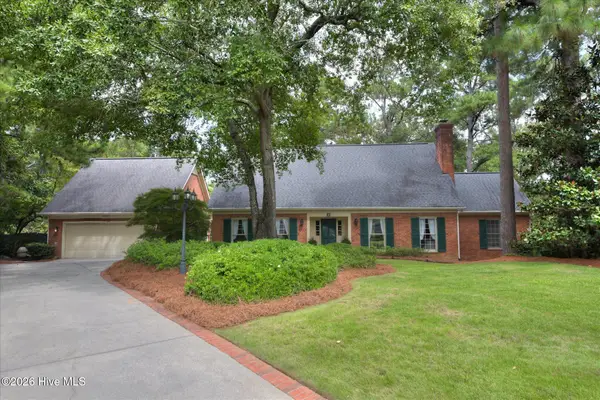 $559,000Active5 beds 4 baths3,517 sq. ft.
9 Roundhill Court, Aiken, SC 29803
MLS# 100599542Listed by: FORTH & BOUND REAL ESTATE 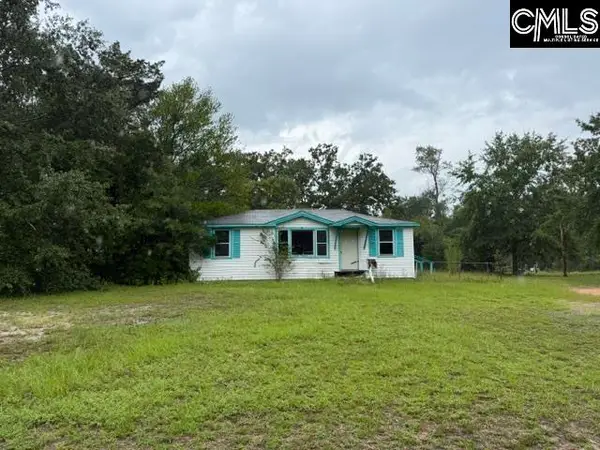 $70,000Pending2 beds 1 baths720 sq. ft.
1537 Wire Road, Aiken, SC 29805
MLS# 641769Listed by: SHEALY REALTY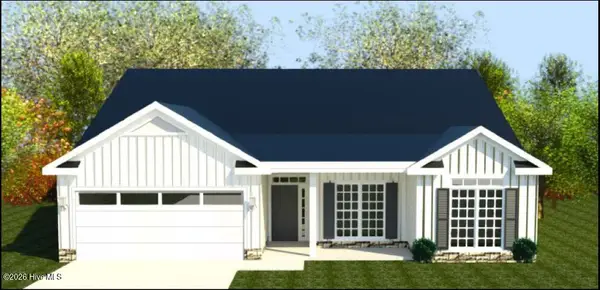 $373,900Pending4 beds 3 baths2,274 sq. ft.
27-M Snelling Drive, Aiken, SC 29803
MLS# 100599251Listed by: BERKSHIRE HATHAWAY HOMESERVICES


Protect your home and budget from life's surprises with an Assurant Home Warranty, backed by a partner that supports you through every step of homeownership. Explore Plans.
©2026 Century 21 Real Estate LLC. All rights reserved. CENTURY 21®, the CENTURY 21 Logo and C21® are service marks owned by Century 21 Real Estate LLC. Century 21 Real Estate LLC fully supports the principles of the Fair Housing Act and the Equal Opportunity Act. Each office is independently owned and operated. Listing information is deemed reliable but not guaranteed accurate.