
7066 Wethersfield Drive, Aiken, SC 29801
Local realty services provided by:CENTURY 21 Jeff Keller Realty
7066 Wethersfield Drive,Aiken, SC 29801
$335,000
- 4 Beds
- 4 Baths
- 2,504 sq. ft.
- Single family
- Active
Listed by: kate braun
Office: keller williams realty augusta partners
MLS#:100602195
Source:NC_CCAR
Price summary
- Price:$335,000
- Price per sq. ft.:$133.79
About this home
Move right in and enjoy the space, comfort, and charm of this beautifully maintained Aiken home! Offering just over 2,500 square feet with 4 bedrooms and 3.5 baths, this one-owner home has been exceptionally well cared for and is ready for its next owners to settle in without a long list of projects.
Inside, you'll find a spacious and functional layout with a formal dining room and a well-appointed kitchen featuring granite countertops and beautiful dark wood cabinetry. All four bedrooms are located upstairs, keeping the main level open for everyday living and entertaining.
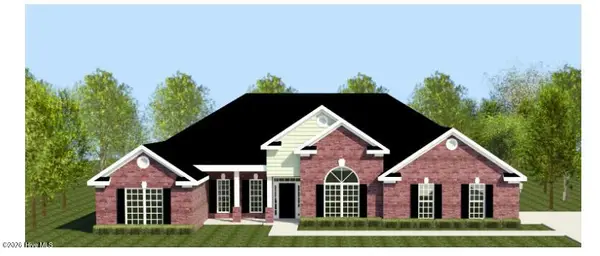
Outside, the large fenced backyard is a standout, offering plenty of room to relax, play, or entertain. A new paver patio creates the perfect spot for outdoor dining and gatherings. The side-entry garage adds to the home's attractive curb appeal.
Located in an established section of the neighborhood and convenient to Aiken's shopping, dining, and everyday amenities, this home offers something increasingly hard to find: generous square footage, a spacious backyard, and move-in-ready condition all in one charming package....
Contact an agent
Home facts
- Year built:2016
- Subdivision & Development:Trolley Run Station
- Listing ID #:100602195
- Added:1 day(s) ago
- Updated:September 09, 2026 at 09:01 PM
Rooms and interior
- Bedrooms:4
- Total bathrooms:4
- Full bathrooms:3
- Half bathrooms:1
- Rooms Total:8
- Flooring:Carpet
- Dining Description:Eat-in Kitchen
- Kitchen Description:Dishwasher, Eat-in Kitchen, Kitchen Island, Pantry, Refrigerator
- Bedroom Description:Walk-In Closet(s)
- Living area:2,504 sq. ft.
Heating and cooling
- Cooling:Central Air, Heat Pump
- Heating:Electric, Heat Pump, Heating
- Central air:Yes
Structure and exterior
- Roof:Composition
- Year built:2016
- Building area:2,504 sq. ft.
- Lot area:0.33 Acres
- Construction Materials:Brick, Fiber Cement
- Exterior Features:Patio
- Foundation Description:Slab
- Levels:2 Story
Schools
- High school:Midland Valley
- Middle school:Leavelle McCampbell
- Elementary school:Graniteville Elementary
Utilities
- Water:Water Connected
- Sewer:Sewer Connected
Finances and disclosures
- Price:$335,000
- Price per sq. ft.:$133.79
Features and amenities
- Appliances:Dishwasher, Refrigerator
- Laundry features:Laundry Room, Washer Hookup
- Amenities:Ceiling Fan(s), Walk-In Closet(s)
Parking
- Total parking spaces:2
- Parking description:Attached, Attached Garage, Concrete, Garage
- Garage:Yes
- Garage spaces:2

New listings near 7066 Wethersfield Drive
 $705,135Pending4 beds 4 baths3,315 sq. ft.
399 Longshadow Drive, Aiken, SC 29803
MLS# 100602352Listed by: BERKSHIRE HATHAWAY HOMESERVICES- $705,135Pending4 beds 4 baths3,315 sq. ft.
399 Longshadow Drive, Aiken, SC 29803
MLS# 100602352Listed by: BERKSHIRE HATHAWAY HOMESERVICES - $705,135Pending4 beds 4 baths3,315 sq. ft.
399 Longshadow Drive, Aiken, SC 29803
MLS# 100602352Listed by: BERKSHIRE HATHAWAY HOMESERVICES - $705,135Pending4 beds 4 baths3,315 sq. ft.
399 Longshadow Drive, Aiken, SC 29803
MLS# 100602352Listed by: BERKSHIRE HATHAWAY HOMESERVICES - $705,135Pending4 beds 4 baths3,315 sq. ft.
399 Longshadow Drive, Aiken, SC 29803
MLS# 100602352Listed by: BERKSHIRE HATHAWAY HOMESERVICES - $705,135Pending4 beds 4 baths3,315 sq. ft.
399 Longshadow Drive, Aiken, SC 29803
MLS# 100602352Listed by: BERKSHIRE HATHAWAY HOMESERVICES - $705,135Pending4 beds 4 baths3,315 sq. ft.
399 Longshadow Drive, Aiken, SC 29803
MLS# 100602352Listed by: BERKSHIRE HATHAWAY HOMESERVICES - $705,135Pending4 beds 4 baths3,315 sq. ft.
399 Longshadow Drive, Aiken, SC 29803
MLS# 100602352Listed by: BERKSHIRE HATHAWAY HOMESERVICES - $705,135Pending4 beds 4 baths3,315 sq. ft.
399 Longshadow Drive, Aiken, SC 29803
MLS# 100602352Listed by: BERKSHIRE HATHAWAY HOMESERVICES - $705,135Pending4 beds 4 baths3,315 sq. ft.
399 Longshadow Drive, Aiken, SC 29803
MLS# 100602352Listed by: BERKSHIRE HATHAWAY HOMESERVICES


Protect your home and budget from life's surprises with an Assurant Home Warranty, backed by a partner that supports you through every step of homeownership. Explore Plans.
©2026 Century 21 Real Estate LLC. All rights reserved. CENTURY 21®, the CENTURY 21 Logo and C21® are service marks owned by Century 21 Real Estate LLC. Century 21 Real Estate LLC fully supports the principles of the Fair Housing Act and the Equal Opportunity Act. Each office is independently owned and operated. Listing information is deemed reliable but not guaranteed accurate.