
101 Brittany Park, Anderson, SC 29621
Local realty services provided by:CENTURY 21 Triangle Group
Listed by: tina brown
Office: bhhs c dan joyner - anderson
MLS#:1596614
Source:SC_GGAR
Price summary
- Price:$455,000
- Monthly HOA dues:$20.83
About this home
Welcome to 101 Brittany Park — a beautifully updated 4-bedroom, 3.5-bath home designed for today’s lifestyle. This spacious property offers generous living areas, modern improvements, and a prime Anderson location just minutes from downtown, restaurants, shopping, medical facilities, and top-rated schools. Inside, you’ll find large rooms, excellent storage, and a remodeled kitchen with fresh, stylish updates that make everyday living feel effortless. The owners opened the dining and living areas by removing a wall, creating a bright, connected layout that’s perfect for entertaining or comfortable day-to-day living. Major upgrades—including a new roof, new water heater, and extensive lawn care improvements—provide peace of mind from the start. Buyer-Loved Features: Convenient single-level living with a private upstairs suite for guests or family Oversized closets throughout the home A spacious, functional floor plan that truly works for modern living A welcoming neighborhood known for friendly neighbors and a strong sense of community Reasonable HOA fees that help maintain the area’s well-kept surroundings Quick access to all the conveniences of city living Thoughtful updates, everyday comfort, and an unbeatable location come together to make 101 Brittany Park a standout opportunity in one of Anderson’s most desirable neighborhoods. Be sure to request the extensive list of updates—this home is truly move-in ready....
Contact an agent
Home facts
- Year built:1997
- Subdivision & Development:Other
- Listing ID #:1596614
- Added:97 day(s) ago
- Updated:October 02, 2026 at 08:13 AM
Rooms and interior
- Bedrooms:4
- Total bathrooms:4
- Full bathrooms:3
- Half bathrooms:1
- Flooring:Carpet, Ceramic Tile, Wood
- Kitchen Description:Dishwasher, Disposal, Microwave
Heating and cooling
- Heating:Gas Available, Natural Gas
- Central air:Yes
Structure and exterior
- Roof:Architectural
- Year built:1997
- Lot Features:1/2 - Acre, Corner Lot
- Architectural Style:Traditional
- Construction Materials:Brick Veneer
- Exterior Features:Deck
- Foundation Description:Crawl Space
- Levels:1 Story, 1.5 Story
Schools
- High school:T. L. Hanna
- Middle school:McCants
- Elementary school:Concord
Utilities
- Water:Public
- Sewer:Public Sewer
Finances and disclosures
- Price:$455,000
- Tax amount:$2,099
Features and amenities
- Appliances:Dishwasher, Electric Cooktop, Electric Oven, Free-Standing Electric Range, Gas Water Heater, Microwave
- Laundry features:1st Floor, Electric Dryer Hookup, Laundry Room, Walk-in, Washer Hookup
- Amenities:int_feat_Ceiling Fan(s), int_feat_Ceiling Smooth, int_feat_Countertops-Solid Surface, int_feat_Granite Counters, int_feat_High Ceilings, int_feat_Open Floorplan, int_feat_Pantry, int_feat_Split Floor Plan, int_feat_Tray Ceiling(s), int_feat_Walk-In Closet(s)
Parking
- Total parking spaces:2
- Parking description:Attached, Concrete, Garage Door Opener, Workshop in Garage
- Garage:Yes
- Garage spaces:2
New listings near 101 Brittany Park
- Open Sat, 10am to 12pmNew
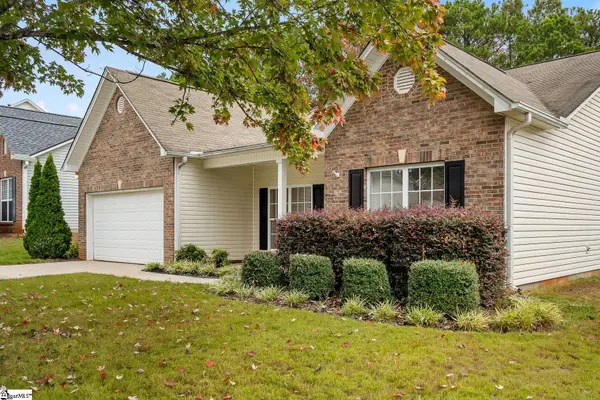 $315,000Active3 beds 2 baths
104 Herd Park Court, Anderson, SC 29621
MLS# 1606017Listed by: EXP REALTY - CLEVER PEOPLE - New
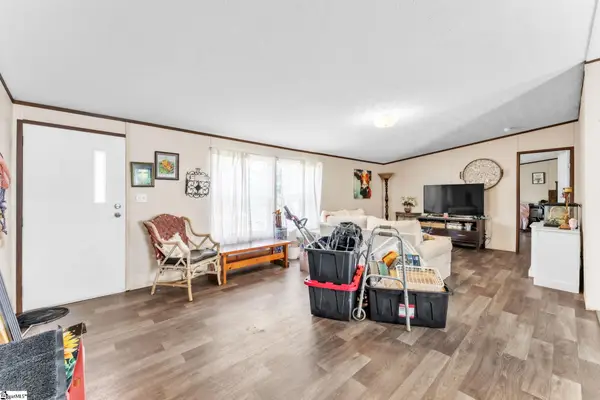 $244,900Active5 beds 3 baths
502 Mountain Creek Church Road, Anderson, SC 29626
MLS# 1606033Listed by: REAL BROKER GVL, LLC - Open Sun, 2 to 4pmNew
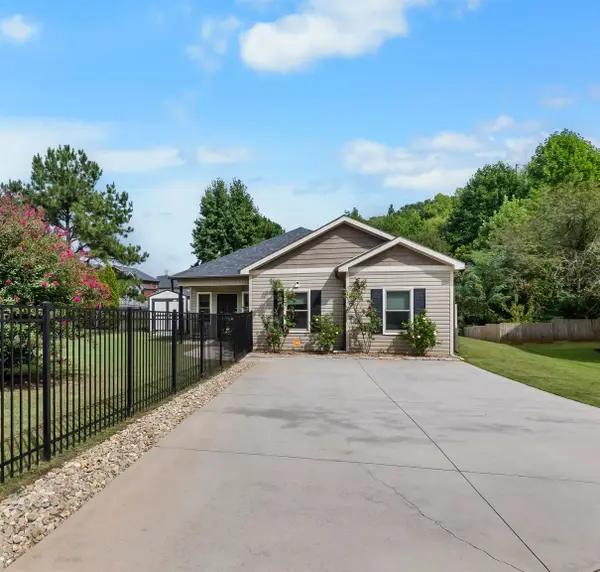 $249,900Active3 beds 2 baths1,350 sq. ft.
3 Cringle Lane, Anderson, SC 29625
MLS# 342574Listed by: KELLER WILLIAMS GREENVILLE CENTRAL - New
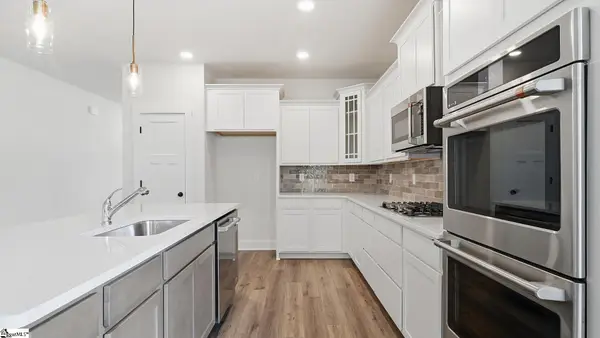 $424,990Active4 beds 3 baths
22 Long Branch Court, Anderson, SC 29621
MLS# 1605934Listed by: DRB GROUP SOUTH CAROLINA, LLC - New
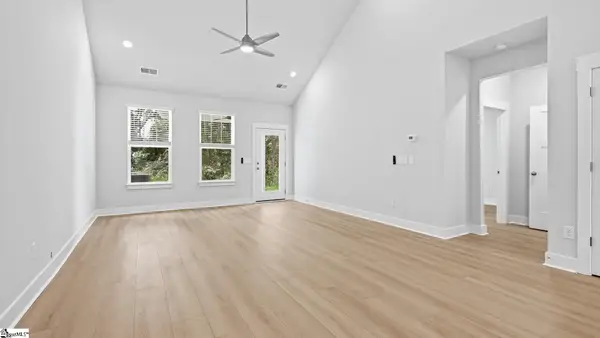 $279,990Active3 beds 3 baths
122 Silo Ridge Drive, Anderson, SC 29621
MLS# 1605940Listed by: DRB GROUP SOUTH CAROLINA, LLC - New
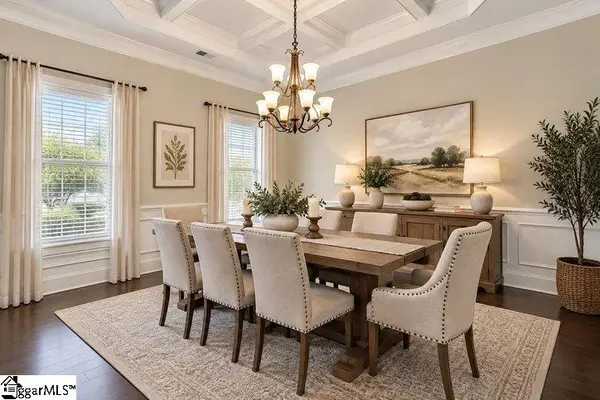 $654,900Active4 beds 4 baths
22 Vineyard Way, Anderson, SC 29622
MLS# 1605921Listed by: BUYHARTWELLLAKE.COM - New
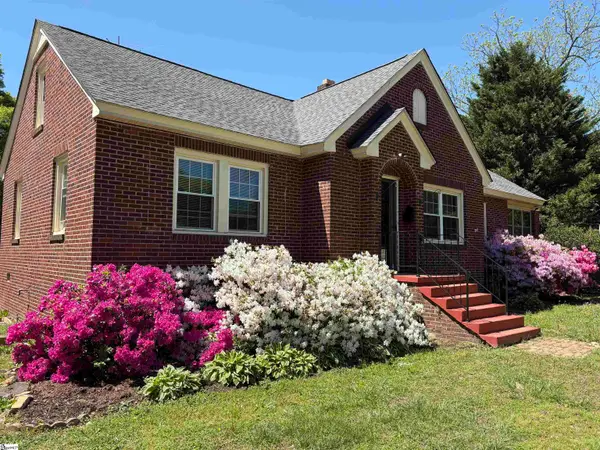 $269,900Active3 beds 2 baths
2609 East North Avenue, Anderson, SC 29625
MLS# 1605903Listed by: TOWN & COUNTRY PROPERTIES, INC. 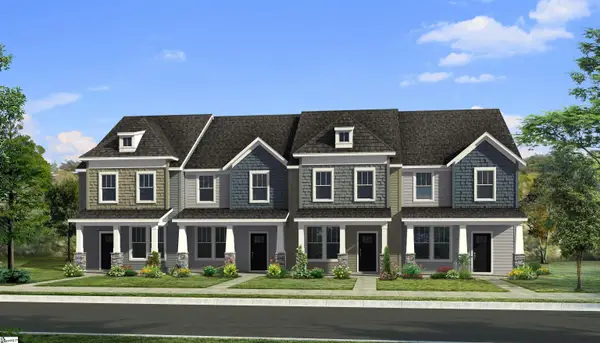 $206,990Pending3 beds 3 baths
218 Islay Way, Anderson, SC 29621
MLS# 1605877Listed by: DRB GROUP SOUTH CAROLINA, LLC- New
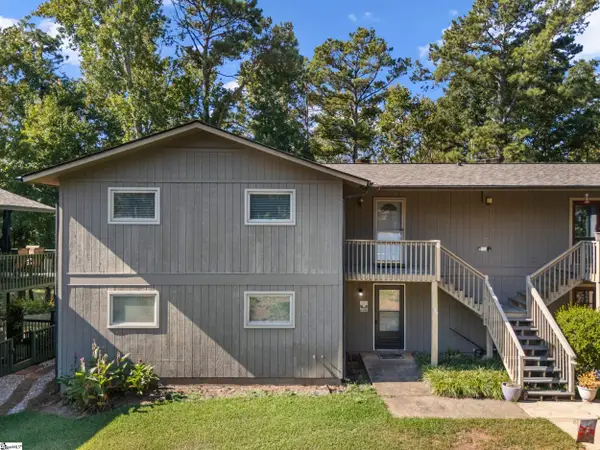 $350,000Active3 beds 2 baths
17C Hartwell Villas, Anderson, SC 29626
MLS# 1605888Listed by: REAL GVL/REAL BROKER, LLC - New
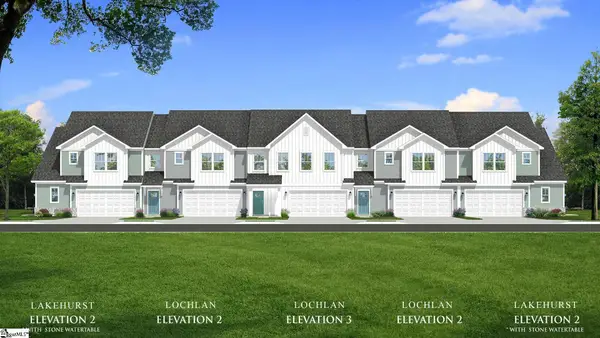 $280,990Active3 beds 3 baths
146 Silo Ridge Drive, Anderson, SC 29621
MLS# 1605832Listed by: DRB GROUP SOUTH CAROLINA, LLC


Protect your home and budget from life's surprises with an Assurant Home Warranty, backed by a partner that supports you through every step of homeownership. Explore Plans.
©2026 Century 21 Real Estate LLC. All rights reserved. CENTURY 21®, the CENTURY 21 Logo and C21® are service marks owned by Century 21 Real Estate LLC. Century 21 Real Estate LLC fully supports the principles of the Fair Housing Act and the Equal Opportunity Act. Each office is independently owned and operated. Listing information is deemed reliable but not guaranteed accurate.