
101 Norbert Lane, Anderson, SC 29624
Local realty services provided by:CENTURY 21 Triangle Group
Listed by: rainbow moore
Office: banks & poole re development
MLS#:1609134
Source:SC_GGAR
Price summary
- Price:$219,900
About this home
4 Bedrooms • 2 Full Baths • 1,641 Sq. Ft. • 0.75-Acre Fenced Lot • New Roof (2025) • 3.5% Assumable VA Loan Opportunity • Fresh Paint • New Lighting • Stone Fireplace Space to spread out, inside and out! Situated on a generous 0.75-acre lot in Anderson, SC, 101 Norbert Lane offers 4 bedrooms, 2 full baths, a desirable split-bedroom floor plan, and approximately 1,641 square feet of comfortable, single-level living. Inside, a beautiful stone fireplace with a substantial hearth serves as the centerpiece of the inviting living room. Fresh interior paint, including freshly painted trim, updated lighting, and a thorough deep cleaning create a refreshed, move-in-ready feel. The kitchen features granite countertops, a farmhouse-style sink, a breakfast bar, and a new refrigerator and stove. The primary suite offers a private bath and walk-in closet, while three additional bedrooms provide flexibility for guests, hobbies, or a home office. Step outside to enjoy morning coffee on the welcoming front porch, relax on the rear deck, or take advantage of the expansive, fenced backyard with mature trees and plenty of room for outdoor activities. A detached storage building provides additional space for tools, equipment, and outdoor essentials. Major improvements include a new roof (2025) and HVAC system (2019), offering added peace of mind. Beyond the property, discover the lifestyle that makes Anderson such a wonderful place to call home! Explore the shops, restaurants, and local events of Historic Downtown Anderson, enjoy concerts and community gatherings at Carolina Wren Park, or spend the day boating, fishing, and relaxing on beautiful Lake Hartwell. Broadway Lake and Rocky River Nature Park offer even more opportunities for outdoor recreation. An exceptional financing opportunity may also be available! The existing VA loan carries a 3.5% interest rate and may be assumable by an eligible buyer, subject to lender/loan servicer approval and applicable assumption requirements. USDA financing may also be an option, subject to property and borrower eligibility. With thoughtful updates, generous outdoor space, convenient access to Anderson's amenities, and attractive financing possibilities, this property offers an inviting place to call home!...
Contact an agent
Home facts
- Year built:2002
- Subdivision & Development:Calhoun Hills
- Listing ID #:1609134
- Added:1 day(s) ago
- Updated:November 13, 2026 at 03:11 PM
Rooms and interior
- Bedrooms:4
- Total bathrooms:2
- Full bathrooms:2
- Kitchen Description:Dishwasher, Microwave, Refrigerator
Heating and cooling
- Cooling:Electric
- Heating:Electric
- Central air:Yes
Structure and exterior
- Roof:Architectural
- Year built:2002
- Lot Features:1/2 - Acre, Corner Lot, Few Trees
- Architectural Style:Traditional
- Construction Materials:Vinyl Siding
- Exterior Features:Deck, Front Porch
- Foundation Description:Crawl Space
- Levels:1 Story
Schools
- High school:Westside
- Middle school:Lakeside
- Elementary school:Homeland Park
Utilities
- Water:Public
- Sewer:Public Sewer
Finances and disclosures
- Price:$219,900
- Tax amount:$947
Features and amenities
- Appliances:Dishwasher, Electric Oven, Electric Water Heater, Microwave, Refrigerator
- Laundry features:1st Floor, Electric Dryer Hookup, Laundry Room, Walk-in, Washer Hookup
- Amenities:int_feat_Ceiling Blown, int_feat_Ceiling Fan(s), int_feat_Granite Counters, int_feat_Walk-In Closet(s)
Parking
- Parking description:Driveway, Gravel
New listings near 101 Norbert Lane
- New
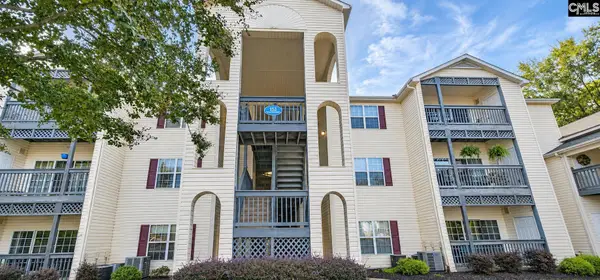 $167,500Active2 beds 2 baths1,066 sq. ft.
151 Wexford #202, Anderson, SC 29621
MLS# 646786Listed by: REAL BROKER LLC - New
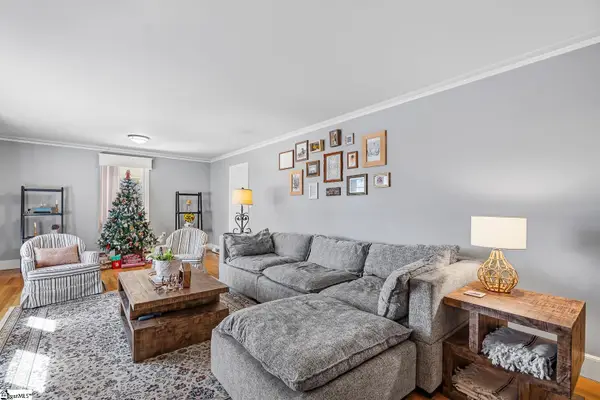 $289,900Active3 beds 2 baths
2009 College Avenue, Anderson, SC 29621
MLS# 1609217Listed by: BHHS C DAN JOYNER - ANDERSON - Open Sun, 1 to 3pmNew
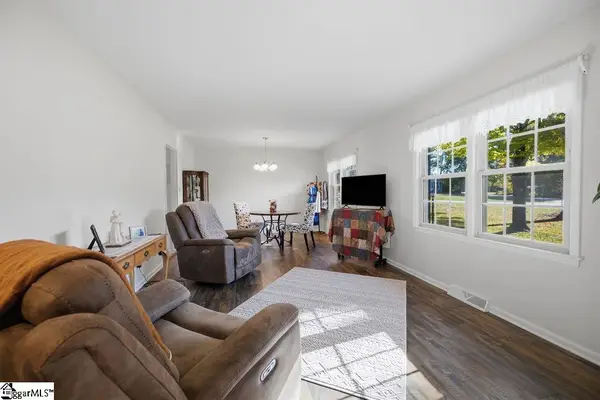 $295,000Active3 beds 2 baths
110 Pine Forest Drive, Anderson, SC 29625
MLS# 1609175Listed by: ADLY GROUP REALTY - New
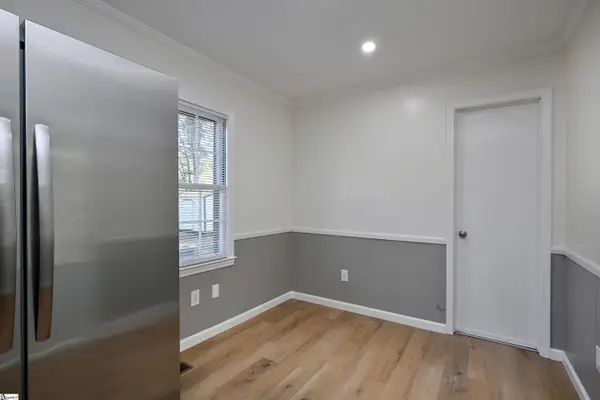 $325,000Active4 beds 2 baths
206 Green Forest Drive, Anderson, SC 29625
MLS# 1609157Listed by: ALL-STAR CO. INC. - Open Sat, 1 to 3pmNew
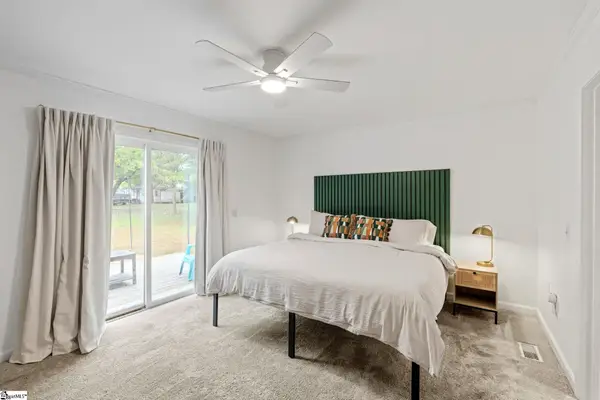 $209,999Active3 beds 2 baths
213 Camson Road, Anderson, SC 29625
MLS# 1609163Listed by: WEICHERT REALTY-SHAUN & SHARI - New
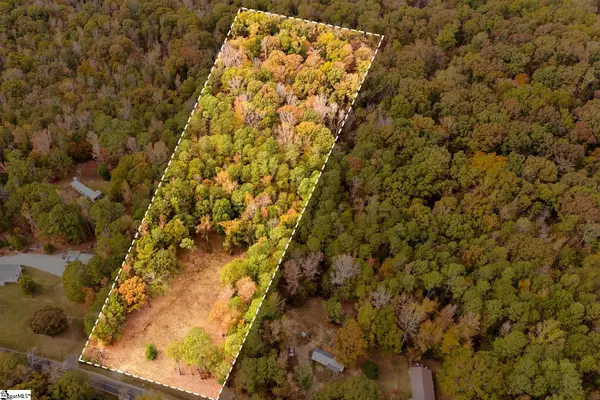 $89,900Active0 Acres
900 Little Mountain Road, Anderson, SC 29626
MLS# 1609117Listed by: RE/MAX MOVES SIMPSONVILLE - New
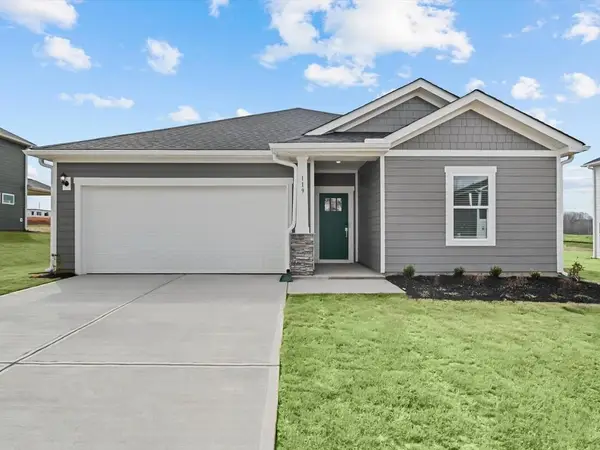 $289,900Active3 beds 2 baths1,648 sq. ft.
1340 Hyde Road, Anderson, SC 29624
MLS# 343649Listed by: MTH SC REALTY, LLC - New
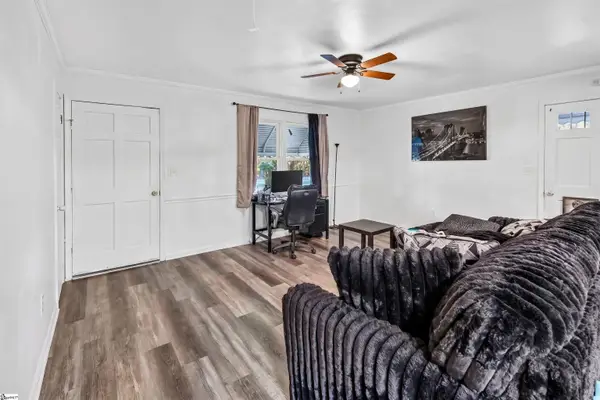 $189,726Active3 beds 2 baths
138 Robertson Road, Anderson, SC 29621
MLS# 1609098Listed by: JACKSON STANLEY - New
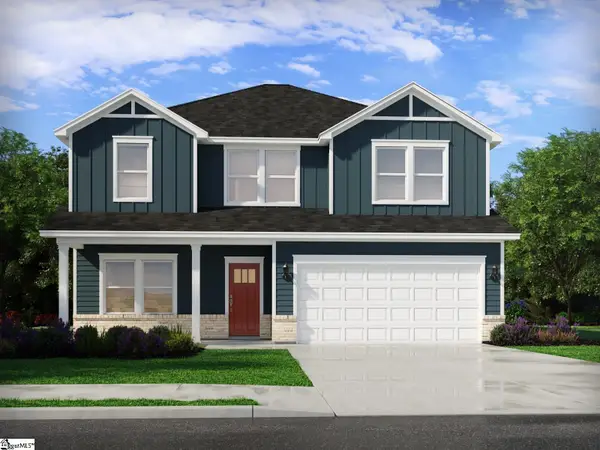 $329,900Active4 beds 3 baths
1339 Hyde Street, Anderson, SC 29624
MLS# 1609072Listed by: MTH SC REALTY, LLC


Protect your home and budget from life's surprises with an Assurant Home Warranty, backed by a partner that supports you through every step of homeownership. Explore Plans.
©2026 Century 21 Real Estate LLC. All rights reserved. CENTURY 21®, the CENTURY 21 Logo and C21® are service marks owned by Century 21 Real Estate LLC. Century 21 Real Estate LLC fully supports the principles of the Fair Housing Act and the Equal Opportunity Act. Each office is independently owned and operated. Listing information is deemed reliable but not guaranteed accurate.