
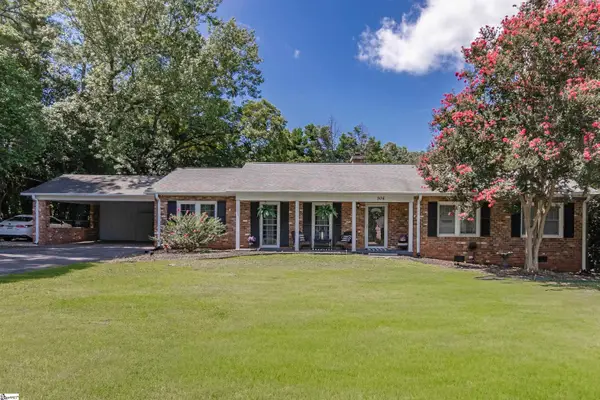
1017 Southwell Drive, Anderson, SC 29626
Local realty services provided by:CENTURY 21 The Harrelson Group
1017 Southwell Drive,Anderson, SC 29626
$279,900
- 3 Beds
- 2 Baths
- 1,542 sq. ft.
- Single family
- Active
Listed by: kelly jo hard
Office: mth sc realty, llc.
MLS#:337837
Source:SC_SMLS
Price summary
- Price:$279,900
- Price per sq. ft.:$181.52
About this home
*Season Finale Home* Brand New Community – Energy-efficient home available NOW in Southwell Commons, Anderson. This thoughtfully designed home features an open-concept kitchen that flows seamlessly into the great room, making it easy to cook, entertain, and stay connected. Just down the hall, the spacious secondary bedrooms offer comfort for family or guests, while the private primary suite provides a relaxing retreat with dual sinks and a large walk-in closet. Residents will enjoy amenities including a pool, pickleball courts, central park, and firepit area, creating inviting spaces to gather and unwind. Conveniently located just minutes from downtown Anderson with easy access to Greenville, Southwell Commons offers a variety of ranch and two-story homes from the $300s, all built with energy-efficient features that help reduce utility costs while delivering lasting comfort and peace of mind.
Contact an agent
Home facts
- Year built:2026
- Subdivision & Development:Southwell Commons
- Listing ID #:337837
- Added:102 day(s) ago
- Updated:September 12, 2026 at 03:45 PM
Rooms and interior
- Bedrooms:3
- Total bathrooms:2
- Full bathrooms:2
- Flooring:Carpet, Ceramic Tile, Vinyl
- Kitchen Description:Dishwasher, Disposal
- Basement:Yes
- Living area:1,542 sq. ft.
Heating and cooling
- Cooling:Heat Pump
- Heating:Heat Pump
Structure and exterior
- Roof:Architectural
- Year built:2026
- Building area:1,542 sq. ft.
- Lot area:0.16 Acres
- Lot Features:Level, Some Trees
- Architectural Style:Craftsman
- Construction Materials:Vinyl Siding
- Foundation Description:Slab
Schools
- High school:Other
- Middle school:Other
- Elementary school:Other
Utilities
- Sewer:Public Sewer
Finances and disclosures
- Price:$279,900
- Price per sq. ft.:$181.52
- Tax amount:$1 (2025)
Features and amenities
- Laundry features:Dryer, Washer
Parking
- Garage:Yes
- Garage spaces:2
New listings near 1017 Southwell Drive
- New
 $199,900Active3 beds 2 baths
1108 Trotter Road, Anderson, SC 29626
MLS# 1603657Listed by: TOWN & COUNTRY PROPERTIES, INC. - New
 $169,900Active2 beds 2 baths
2318 S Mcduffie Street, Anderson, SC 29624
MLS# 1603661Listed by: THE PROPERTY LOUNGE - New
 $300,000Active3 beds 2 baths
306 Woodfern Circle, Anderson, SC 29625
MLS# 1603642Listed by: HOWARD HANNA ALLEN TATE - ANDERSON NORTH - New
 $225,000Active0 Acres
3427 Airline Road, Anderson, SC 29624
MLS# 1603552Listed by: CAROLINA PROPERTIES - New
 $347,000Active4 beds 2 baths
214 Savannah Drive, Anderson, SC 29621
MLS# 1603557Listed by: WESTERN UPSTATE KELLER WILLIAM - New
 $252,500Active3 beds 2 baths
112 Captains Way, Anderson, SC 29625
MLS# 1603546Listed by: JEFF COOK REAL ESTATE LPT REAL - Open Sat, 2 to 4pmNew
 $300,000Active3 beds 2 baths
230 Northridge Drive, Anderson, SC 29621
MLS# 1603530Listed by: KELLER WILLIAMS DRIVE - New
 $199,900Active3 beds 2 baths
435 Carole Avenue, Anderson, SC 29625
MLS# 1603505Listed by: BLUEFIELD REALTY GROUP - New
 $129,999Active2 beds 2 baths
1521 Cherokee Circle, Anderson, SC 29625
MLS# 1603475Listed by: DALTON WADE INC - New
 $119,900Active0 Acres
219 Fox Trail, Anderson, SC 29621
MLS# 1603403Listed by: BHHS C DAN JOYNER - ANDERSON


Protect your home and budget from life's surprises with an Assurant Home Warranty, backed by a partner that supports you through every step of homeownership. Explore Plans.
©2026 Century 21 Real Estate LLC. All rights reserved. CENTURY 21®, the CENTURY 21 Logo and C21® are service marks owned by Century 21 Real Estate LLC. Century 21 Real Estate LLC fully supports the principles of the Fair Housing Act and the Equal Opportunity Act. Each office is independently owned and operated. Listing information is deemed reliable but not guaranteed accurate.