
109 Amberwood Drive, Anderson, SC 29621
Local realty services provided by:CENTURY 21 Triangle Group
109 Amberwood Drive,Anderson, SC 29621
$359,900
- 4 Beds
- 3 Baths
- - sq. ft.
- Single family
- Active
Listed by: gretchen walters
Office: realty one group freedom
MLS#:1608246
Source:SC_GGAR
Price summary
- Price:$359,900
About this home
Home sold AS IS. Investment Opportunity in great Anderson, SC area. Roof 2023, HVAC 2023, Water Heater 2026, and new pool liner 2026. 4-bedroom, 3 bath home near T.L Hanna High School. Features include 3 bedroom and 2 bathrooms on main floor. Hardwood floors throughout main living area. 2nd floor has additional bedroom and bathroom. Galley style kitchen with additional formal dining room for entertaining family and friends. There is a large deck that overlooks the inground pool in back yard. Loads of privacy and no HOA.
Contact an agent
Home facts
- Year built:2001
- Subdivision & Development:Amberwood
- Listing ID #:1608246
- Added:1 day(s) ago
- Updated:November 01, 2026 at 06:03 PM
Rooms and interior
- Bedrooms:4
- Total bathrooms:3
- Full bathrooms:3
- Flooring:Carpet, Stone, Wood
- Kitchen Description:Dishwasher, Microwave
Heating and cooling
- Heating:Forced Air
- Central air:Yes
Structure and exterior
- Roof:Architectural
- Year built:2001
- Lot Features:1/2 Acre or Less
- Architectural Style:Craftsman
- Construction Materials:Vinyl Siding
- Exterior Features:Deck, Front Porch
- Foundation Description:Crawl Space
- Levels:1 Story, 1.5 Story
Schools
- High school:T. L. Hanna
- Middle school:Glenview
- Elementary school:Calhoun Academy of the Arts
Utilities
- Water:Public
- Sewer:Public Sewer
Finances and disclosures
- Price:$359,900
- Tax amount:$3,327
Features and amenities
- Appliances:Dishwasher, Electric Cooktop, Gas Water Heater, Microwave
- Laundry features:1st Floor
- Amenities:int_feat_Ceiling Fan(s), int_feat_High Ceilings, int_feat_Tray Ceiling(s)
- Pool features:In Ground
Parking
- Total parking spaces:2
- Parking description:Attached, Concrete, Driveway
- Garage:Yes
- Garage spaces:2
New listings near 109 Amberwood Drive
 $319,900Active4 beds 3 baths
1011 Southwell Drive, Anderson, SC 29624
MLS# 1593438Listed by: MTH SC REALTY, LLC $279,900Active3 beds 2 baths
1017 Southwell Drive, Anderson, SC 29624
MLS# 1593452Listed by: MTH SC REALTY, LLC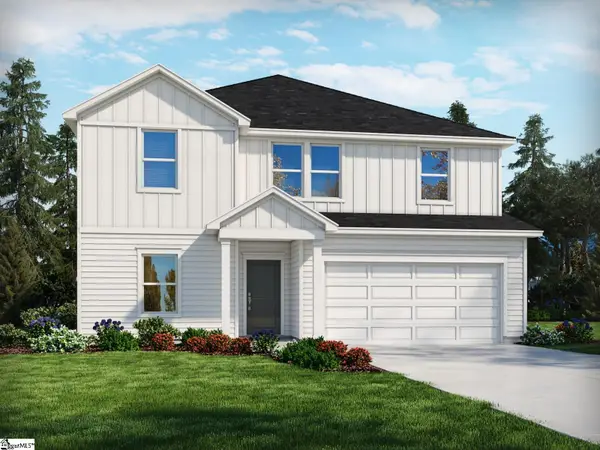 $339,900Active5 beds 3 baths
1021 Southwell Drive, Anderson, SC 29624
MLS# 1598627Listed by: MTH SC REALTY, LLC $324,900Pending4 beds 3 baths2,674 sq. ft.
1012 Southwell Drive, Anderson, SC 29624
MLS# 337841Listed by: MTH SC REALTY, LLC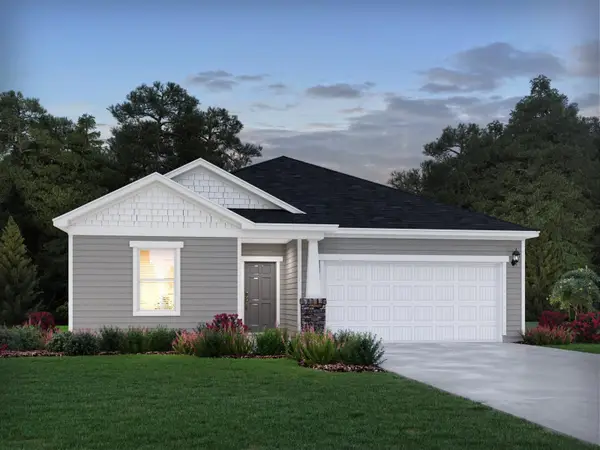 $299,900Active3 beds 2 baths1,648 sq. ft.
1025 Southwell Drive, Anderson, SC 29624
MLS# 339797Listed by: MTH SC REALTY, LLC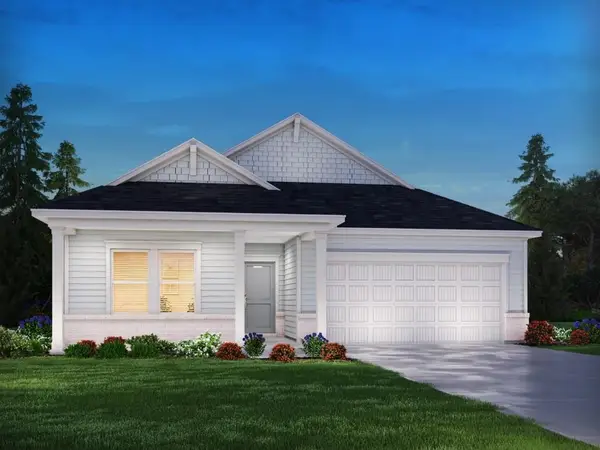 $299,900Active3 beds 2 baths1,542 sq. ft.
1022 Southwell Drive, Anderson, SC 29624
MLS# 339798Listed by: MTH SC REALTY, LLC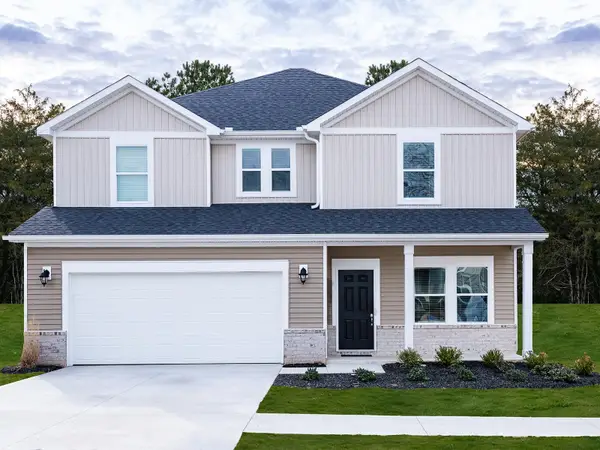 $342,900Active4 beds 3 baths2,674 sq. ft.
1024 Southwell Drive, Anderson, SC 29624
MLS# 339817Listed by: MTH SC REALTY, LLC $319,900Active4 beds 3 baths2,345 sq. ft.
1020 Southwell Drive, Anderson, SC 29624
MLS# 340062Listed by: MTH SC REALTY, LLC- Open Sun, 1 to 3pm
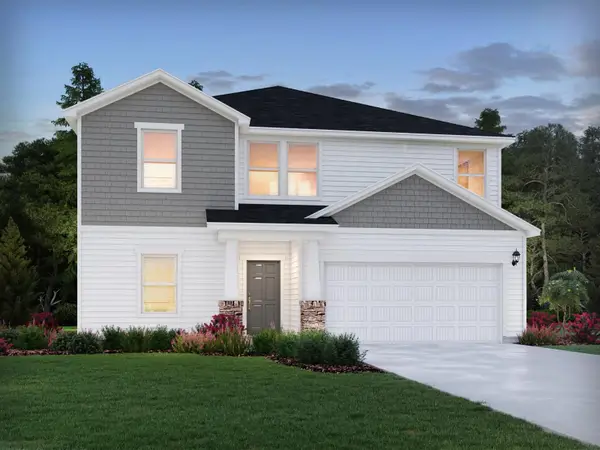 $339,900Active5 beds 3 baths2,674 sq. ft.
1344 Hyde Street, Anderson, SC 29624
MLS# 342769Listed by: MTH SC REALTY, LLC


Protect your home and budget from life's surprises with an Assurant Home Warranty, backed by a partner that supports you through every step of homeownership. Explore Plans.
©2026 Century 21 Real Estate LLC. All rights reserved. CENTURY 21®, the CENTURY 21 Logo and C21® are service marks owned by Century 21 Real Estate LLC. Century 21 Real Estate LLC fully supports the principles of the Fair Housing Act and the Equal Opportunity Act. Each office is independently owned and operated. Listing information is deemed reliable but not guaranteed accurate.