
110 Hawnes Place, Anderson, SC 29621
Local realty services provided by:CENTURY 21 Triangle Group
110 Hawnes Place,Anderson, SC 29621
$569,900
- 4 Beds
- 3 Baths
- - sq. ft.
- Single family
- Pending
Listed by: karen binnarr
Office: bhhs c dan joyner - anderson
MLS#:1596772
Source:SC_GGAR
Price summary
- Price:$569,900
- Monthly HOA dues:$23.75
About this home
LOCATION, CHARACTER, OUTDOOR LIVING!! This stately brick home sits on over 1 acre in a private cul-de-sac of desirable Kings Grant subdivision. From the moment you arrive, you'll appreciate the meticulously landscaped grounds featuring a full irrigation system, invisible fence, professional landscape lighting, and lush green grass year-round. The spectacular backyard is designed for both relaxation and entertaining, creating an outdoor retreat you'll never want to leave. This 4-bedroom Southern Living charmer offers a thoughtfully designed floor plan that checks every box. Step inside to a grand two-story foyer with beautiful hardwood floors, a powder room, a cozy den or flex space, and a formal dining room accented with elegant wainscoting. The impressive two-story living room features a cozy fireplace, soaring ceilings, and two sets of French doors that seamlessly connect the indoor and outdoor living spaces. Just beyond, the breakfast area showcases bay windows with picturesque views of the backyard and flows into the kitchen, complete with white cabinetry, granite countertops, a gas range, double oven, and modern appliances. The private main-level owner's suite is a true retreat, featuring double tray ceilings, a spacious walk-in closet with washer and dryer connections, and an ensuite bath with a garden tub, walk-in shower, dual vanities, and a private water closet. Upstairs, you'll find three generously sized bedrooms. One features hardwood floors, bay windows, and a walk-in closet, while the other two offer carpet, walk-in closets, and full-size doors leading to floored attic storage. Additional storage and workspace are available in the oversized two-car garage, which includes a separate storage room/workshop. The outdoor living spaces are truly exceptional. Professionally designed patios with beautiful pavers provide multiple areas for gathering, complete with a pergola, gas fire pits, and stunning landscape lighting that transforms the property after sunset. LOCATION!! This home is zoned for desirable schools and 3 min. from the East/West walking trails, 6 minutes to shopping on Clemson Blvd. or a public boat ramp, 8 minutes to Anderson YMCA & AnMed Health Campus, 13 minutes to downtown Anderson, 25 minutes to Clemson University, and 30 minutes to downtown Greenville. This exceptional property combines timeless Southern charm, thoughtful updates, incredible outdoor living, and an unbeatable location—all in one remarkable home....
Contact an agent
Home facts
- Year built:1997
- Listing ID #:1596772
- Added:4 day(s) ago
- Updated:July 09, 2026 at 09:01 AM
Rooms and interior
- Bedrooms:4
- Total bathrooms:3
- Full bathrooms:2
- Half bathrooms:1
- Flooring:Carpet, Ceramic Tile, Wood
- Kitchen Description:Dishwasher, Disposal, Double Oven, Microwave
Heating and cooling
- Cooling:Electric
- Heating:Forced Air, Natural Gas
Structure and exterior
- Roof:Architectural
- Year built:1997
- Lot Features:1 - 2 Acres, Cul-De-Sac, Few Trees, Sloped
- Architectural Style:Traditional
- Construction Materials:Brick Veneer
- Exterior Features:Patio, Porch
- Foundation Description:Crawl Space
- Levels:2 Story
Schools
- High school:T. L. Hanna
- Middle school:McCants
- Elementary school:North Pointe
Utilities
- Water:Public
- Sewer:Septic Tank
Finances and disclosures
- Price:$569,900
- Tax amount:$2,626
Features and amenities
- Appliances:Dishwasher, Double Oven, Gas Water Heater, Microwave
- Laundry features:1st Floor, Electric Dryer Hookup, Laundry Closet, Multiple Hookups, Walk-in, Washer Hookup
- Amenities:int_feat_2 Story Foyer, int_feat_Ceiling Fan(s), int_feat_Ceiling Smooth, int_feat_Countertops-Solid Surface, int_feat_Granite Counters, int_feat_High Ceilings, int_feat_Pantry, int_feat_Tray Ceiling(s), int_feat_Walk-In Closet(s)
Parking
- Total parking spaces:2
- Parking description:Attached, Concrete, Driveway, Garage Door Opener, Paved, Side/Rear Entry, Workshop in Garage, Yard Door
- Garage:Yes
- Garage spaces:2
New listings near 110 Hawnes Place
- New
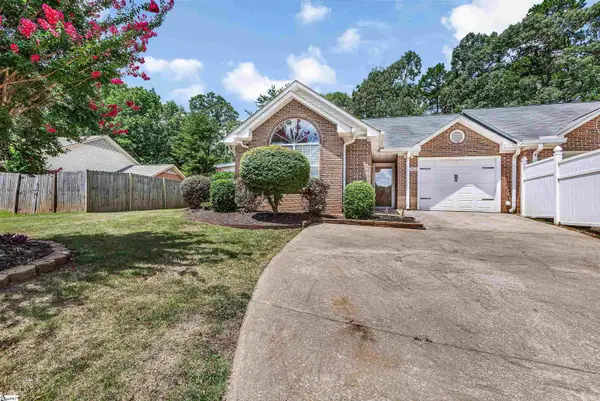 $220,000Active2 beds 2 baths
2429 Annandale Drive, Anderson, SC 29621
MLS# 1597153Listed by: CAROLINA PROPERTIES - New
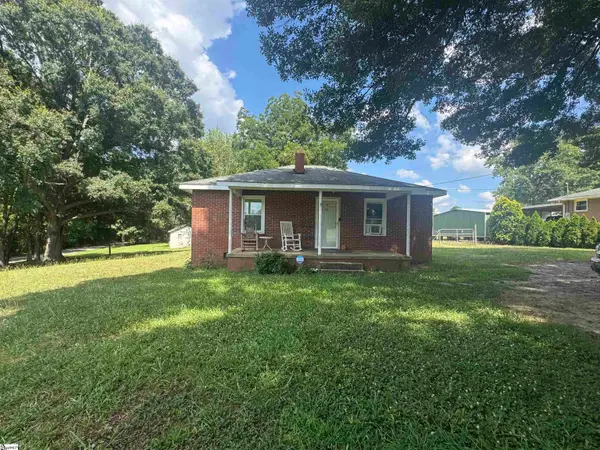 $129,900Active2 beds 1 baths
901 Airline Road, Anderson, SC 29624
MLS# 1597143Listed by: REALTY ONE GROUP FREEDOM - AND - New
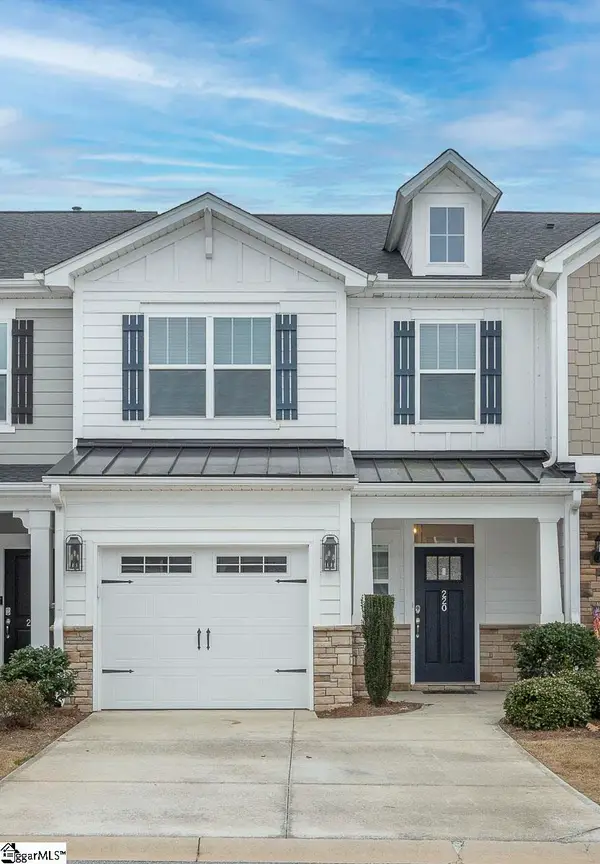 $499,900Active3 beds 3 baths
220 Nautique Court, Anderson, SC 29625
MLS# 1597117Listed by: HOWARD HANNA ALLEN TATE/PINE TO PALM REALTY - New
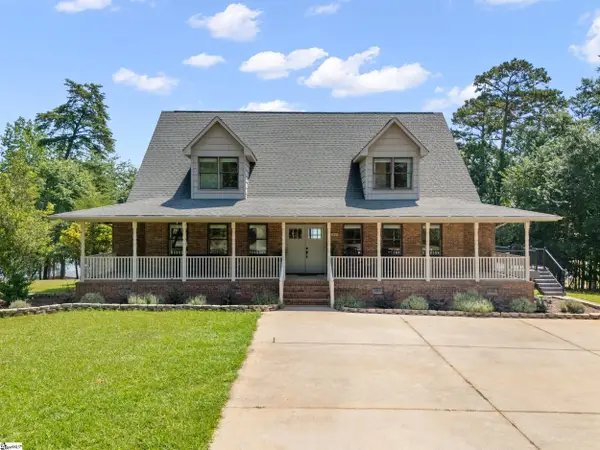 $1,699,900Active4 beds 5 baths
622 Jackson Road, Anderson, SC 29626
MLS# 1597114Listed by: EXP REALTY LLC - New
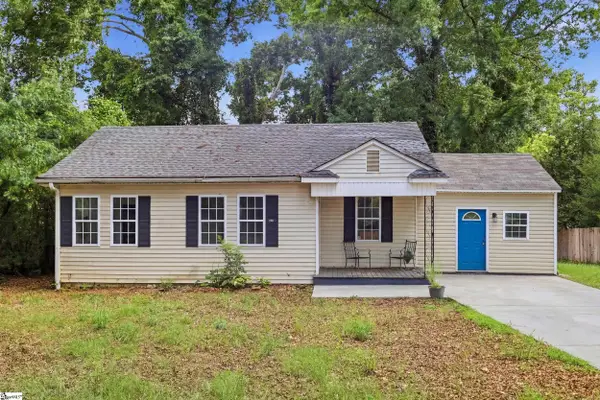 $125,000Active3 beds 2 baths
190 Fairway Green, Anderson, SC 29621
MLS# 1597085Listed by: RE/MAX REACH - New
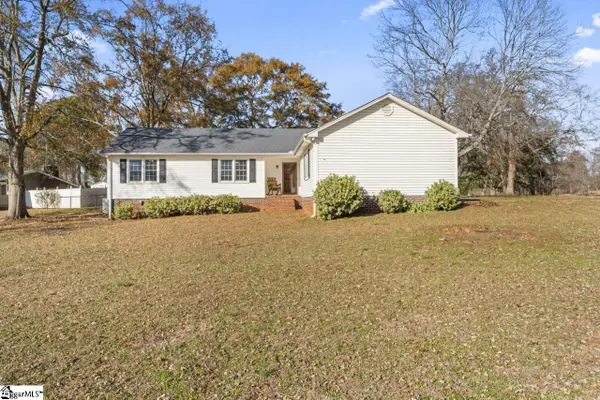 $267,900Active3 beds 2 baths
304 Stonehaven Drive, Anderson, SC 29625
MLS# 1597028Listed by: BHHS C DAN JOYNER - MIDTOWN - New
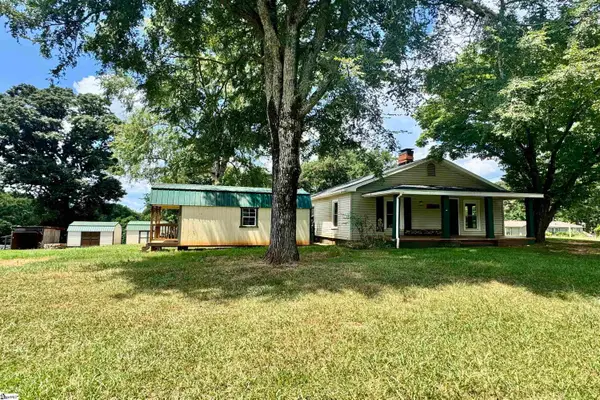 $229,500Active2 beds 1 baths
1218 Broadway Lake Road, Anderson, SC 29621
MLS# 1597001Listed by: ALL-STAR CO. INC. - Open Sun, 2 to 4pmNew
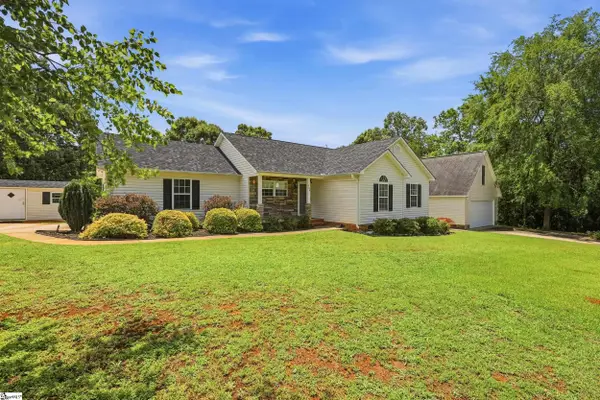 $335,000Active4 beds 2 baths
509 Old Shoals Drive, Anderson, SC 29625
MLS# 1597002Listed by: BHHS C DAN JOYNER - ANDERSON - New
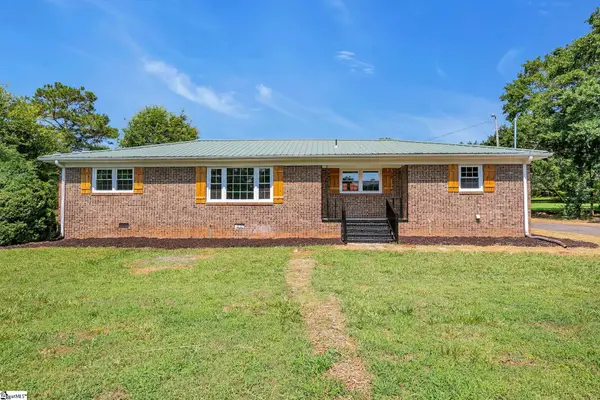 $240,000Active3 beds 2 baths
1500 Mountain View Road, Anderson, SC 29626
MLS# 1596925Listed by: BHHS C DAN JOYNER - MIDTOWN - New
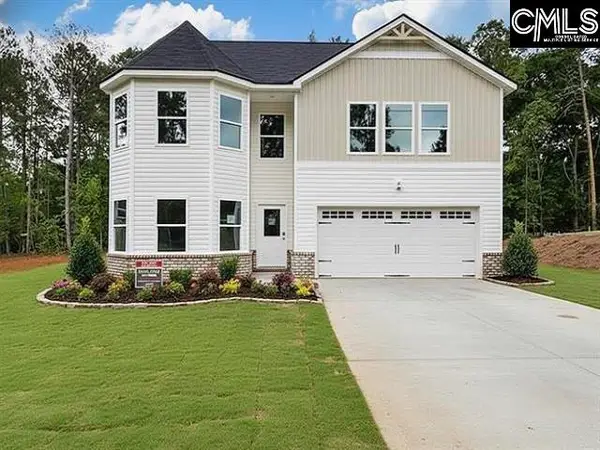 $400,000Active5 beds 3 baths2,350 sq. ft.
404 Fairfax Street, Anderson, SC 29625
MLS# 638062Listed by: CALL IT CLOSED INTERNATIONAL


Protect your home and budget from life's surprises with an Assurant Home Warranty, backed by a partner that supports you through every step of homeownership. Explore Plans.
©2026 Century 21 Real Estate LLC. All rights reserved. CENTURY 21®, the CENTURY 21 Logo and C21® are service marks owned by Century 21 Real Estate LLC. Century 21 Real Estate LLC fully supports the principles of the Fair Housing Act and the Equal Opportunity Act. Each office is independently owned and operated. Listing information is deemed reliable but not guaranteed accurate.