
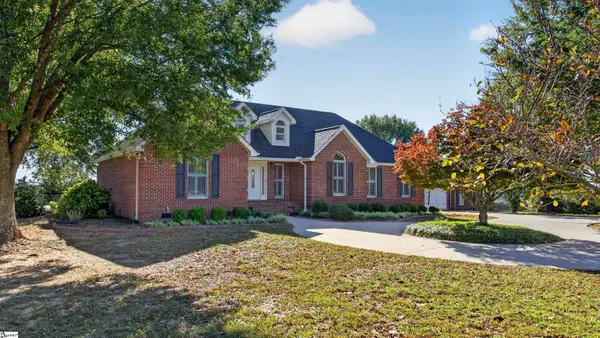
112 Hillcrest Circle, Anderson, SC 29624
Local realty services provided by:CENTURY 21 Triangle Group
112 Hillcrest Circle,Anderson, SC 29624
$269,900
- 3 Beds
- 3 Baths
- - sq. ft.
- Single family
- Active
Listed by: marisol hernandez
Office: keller williams greenville central
MLS#:1597710
Source:SC_GGAR
Price summary
- Price:$269,900
About this home
Virtual Tour Available Online — request your link today! SELLER & LENDER CREDIT WITH ACCEPTABLE OFFER | PRIMARY ON MAIN Enjoy the convenience of being approximately 10 minutes from Lake Hartwell, known for boating, fishing, and outdoor recreation. With access to Anderson-area shopping, dining, and major roadways, this location offers a balance of everyday convenience and nearby outdoor adventure. Welcome to 112 Hillcrest Circle in Anderson, SC, where brand-new construction, modern finishes, and thoughtful design come together—with NO HOA and PUBLIC WATER & SEWER! Situated on approximately 0.24 acres, this beautiful home offers approximately 1,800 square feet, 3 bedrooms, a versatile office/flex room, and 2.5 bathrooms. Step through the front door into an impressive entryway with soaring ceilings that create an immediate sense of openness. Designed for both comfort and functionality, the main level features a primary suite and a flex room. Upstairs, two additional bedrooms and a laundry room. Additional features include luxury vinyl plank flooring, a tankless water heater, central heating and air with individual controls on each floor, an attached garage, and inviting front and rear porches. Discover what makes 112 Hillcrest Circle a place worth calling home!...
Contact an agent
Home facts
- Subdivision & Development:None
- Listing ID #:1597710
- Added:104 day(s) ago
- Updated:October 27, 2026 at 02:00 PM
Rooms and interior
- Bedrooms:3
- Total bathrooms:3
- Full bathrooms:2
- Half bathrooms:1
- Kitchen Description:Dishwasher
Heating and cooling
- Cooling:Electric
- Heating:Electric, Forced Air
- Central air:Yes
Structure and exterior
- Roof:Architectural
- Lot Features:1/2 Acre or Less, Few Trees
- Architectural Style:Craftsman
- Construction Materials:Hardboard Siding
- Exterior Features:Front Porch, Porch
- Foundation Description:Crawl Space
- Levels:2 Story
Schools
- High school:Westside
- Middle school:Robert Anderson
- Elementary school:Varennes
Utilities
- Water:Public
- Sewer:Public Sewer
Finances and disclosures
- Price:$269,900
- Tax amount:$2,395
Features and amenities
- Appliances:Dishwasher, Electric Water Heater, Tankless Water Heater
- Laundry features:Washer Hookup
- Amenities:int_feat_Ceiling Smooth, int_feat_Countertops Quartz, int_feat_High Ceilings, int_feat_Open Floorplan
Parking
- Total parking spaces:2
- Parking description:Attached, Concrete, Driveway, Garage Door Opener
- Garage:Yes
- Garage spaces:2
New listings near 112 Hillcrest Circle
- New
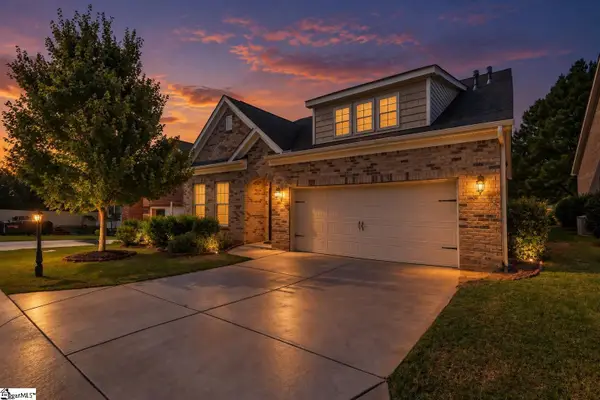 $369,900Active4 beds 3 baths
129 Golden Eagle Lane, Anderson, SC 29621
MLS# 1607754Listed by: BHHS C DAN JOYNER - ANDERSON - New
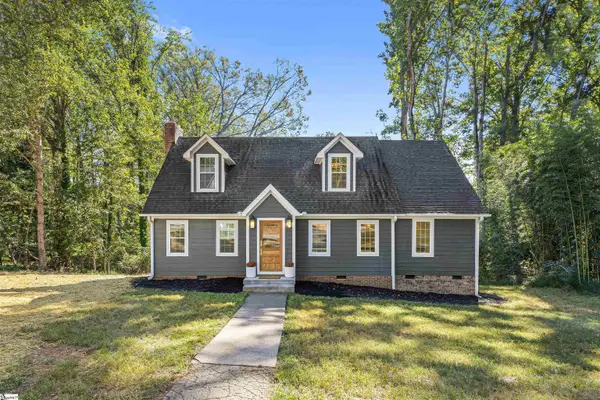 $600,000Active4 beds 3 baths
127 Cathey Road, Anderson, SC 29621
MLS# 1607748Listed by: THRIVE REAL ESTATE BROKERS, LLC - New
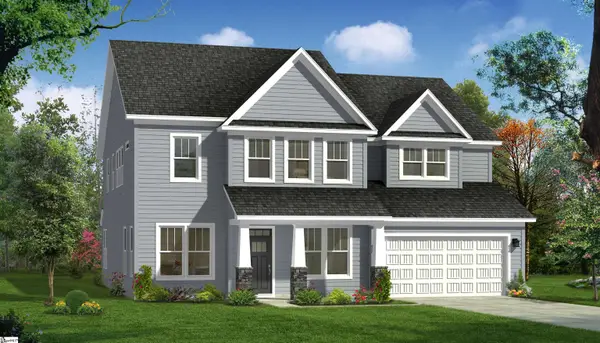 $514,990Active5 beds 4 baths
121 Kayfield Farms Drive, Anderson, SC 29621
MLS# 1607712Listed by: DRB GROUP SOUTH CAROLINA, LLC - New
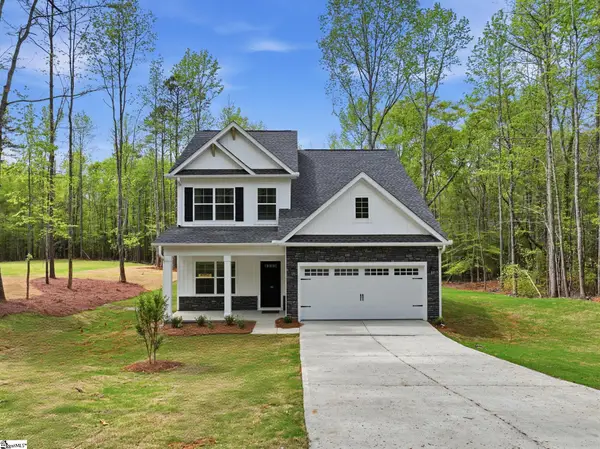 $409,990Active4 beds 3 baths
1102 Shirley Drive, Anderson, SC 29621
MLS# 1607639Listed by: MUNGO HOMES PROPERTIES, LLC - New
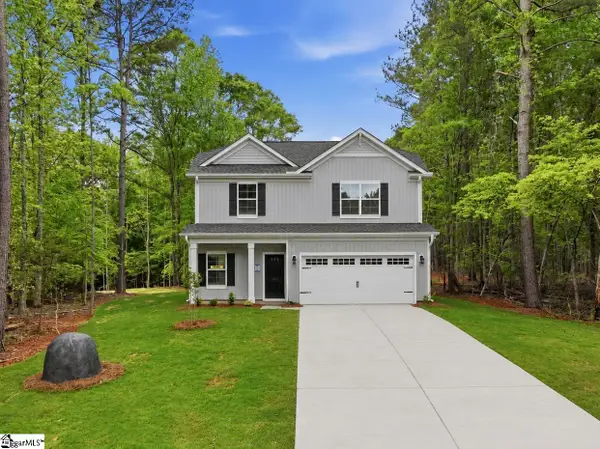 $419,990Active4 beds 4 baths
1118 Shirley Drive, Anderson, SC 29621
MLS# 1607640Listed by: MUNGO HOMES PROPERTIES, LLC - New
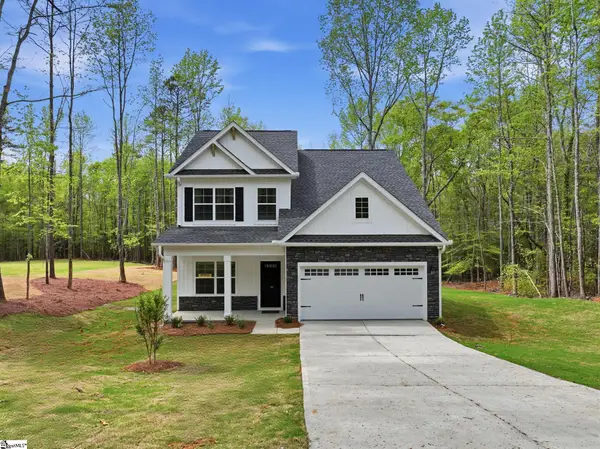 $414,990Active4 beds 3 baths
1134 Shirley Drive, Anderson, SC 29621
MLS# 1607641Listed by: MUNGO HOMES PROPERTIES, LLC - New
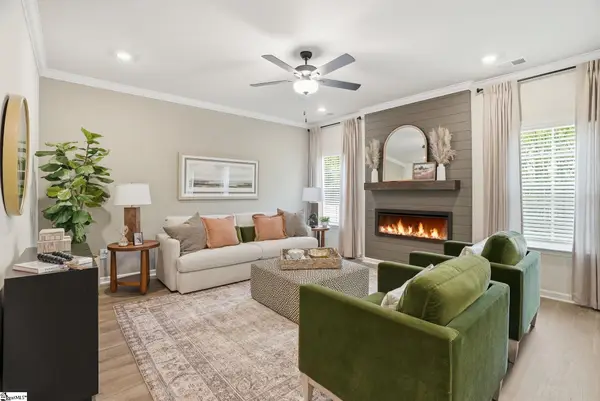 $409,990Active4 beds 3 baths
1148 Shirley Drive, Anderson, SC 29621
MLS# 1607642Listed by: MUNGO HOMES PROPERTIES, LLC - New
 $419,990Active4 beds 3 baths
1092 Shirley Drive, Anderson, SC 29621
MLS# 1607638Listed by: MUNGO HOMES PROPERTIES, LLC - New
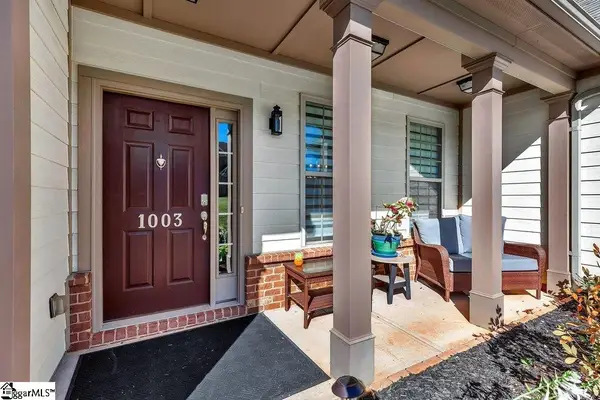 $449,900Active3 beds 2 baths
1003 Hillcrest Court, Anderson, SC 29621
MLS# 1607565Listed by: COMMONWEALTH REALTY - New
 $639,900Active3 beds 2 baths
296 Public Well Road, Anderson, SC 29626
MLS# 1607567Listed by: PICCIRILLO REAL ESTATE


Protect your home and budget from life's surprises with an Assurant Home Warranty, backed by a partner that supports you through every step of homeownership. Explore Plans.
©2026 Century 21 Real Estate LLC. All rights reserved. CENTURY 21®, the CENTURY 21 Logo and C21® are service marks owned by Century 21 Real Estate LLC. Century 21 Real Estate LLC fully supports the principles of the Fair Housing Act and the Equal Opportunity Act. Each office is independently owned and operated. Listing information is deemed reliable but not guaranteed accurate.