
114 Willowbend Drive, Anderson, SC 29621
Local realty services provided by:CENTURY 21 Triangle Group
114 Willowbend Drive,Anderson, SC 29621
$1,590,000
- 6 Beds
- 6 Baths
- - sq. ft.
- Single family
- Pending
Listed by: nora a hooper
Office: re/max executive
MLS#:1593304
Source:SC_GGAR
Price summary
- Price:$1,590,000
- Monthly HOA dues:$37.5
About this home
Custom-built executive home on Lake Hartwell offering exceptional quality, timeless design, and a private backyard oasis featuring a saltwater pool, lush landscaping, beautiful lake views, and incredible indoor-outdoor living. From the moment you arrive, the attention to detail and craftsmanship throughout this home are evident. With extensive custom molding, elegant finishes, spacious rooms, and thoughtful design, this home truly stands apart. Designed primarily for one-level living, this spacious floor plan also includes a full daylight basement accessible by either stairs or elevator, providing flexibility and room for multi-generational living. The main level features an elegant kitchen with a gas cooktop, beautiful custom cabinetry, a large walk-in pantry, and a bright breakfast area. Multiple gathering spaces create warmth and functionality throughout the home, including an elegant formal living room with fireplace, a spacious secondary family room featuring a stunning stone gas fireplace open to the kitchen, a formal dining room, and a private office. The luxurious primary suite offers a private sitting area with access to the covered porch and a spa-inspired ensuite featuring heated tile floors, creating a relaxing retreat. The main level also offers 4 spacious bedrooms and 3.5 baths, providing comfort and functionality for family and guests. The full daylight lower level is designed with versatility in mind and is ideal for multi-generational living, an in-law suite, or extended guest accommodations. This level includes a large living area, full kitchen, laundry room, 2 additional bedrooms, 2 full baths, and abundant storage. There is also a large flex room that would make an incredible media room, recreation room, game room, fitness room, or additional gathering space. Storage and utility space throughout this property are exceptional. The oversized 3-car garage, safe room, workshop, utility garage, and lower-level storage area provide ample room for hobbies, equipment, lake toys, golf carts, or ATVs. Step outside and enjoy your own private retreat with a large in-ground saltwater pool, beautiful landscaping, covered porch, covered lower-level patio, and peaceful lake views. The setting is ideal for entertaining, relaxing, or simply enjoying the outdoors. Additional features include a brand-new roof, laundry rooms on both levels, two fireplaces, elevator access, and extensive storage throughout. Located in a Yellow Zone on Lake Hartwell, the property allows for temporary beaching of a watercraft (no dock permitted). Residents also enjoy gated HOA boat storage, conveniently located near the community's second entrance. Conveniently located just minutes from I-85, shopping, dining, schools, and medical facilities, and situated in highly desirable School District 4, this move-in ready home offers the perfect combination of quality craftsmanship, luxury, space, and location. Homes built with this level of quality and attention to detail would be extremely difficult to recreate at today's construction costs.- Welcome home....
Contact an agent
Home facts
- Year built:2008
- Listing ID #:1593304
- Added:54 day(s) ago
- Updated:July 23, 2026 at 03:17 PM
Rooms and interior
- Bedrooms:6
- Total bathrooms:6
- Full bathrooms:4
- Half bathrooms:2
- Flooring:Carpet, Ceramic Tile, Concrete, Wood
- Kitchen Description:Dishwasher, Double Oven, Microwave
- Basement Description:Full, Interior Entry, Walk-Out Access
Heating and cooling
- Cooling:Electric
- Heating:Multi-Units, Natural Gas
- Central air:Yes
Structure and exterior
- Roof:Architectural
- Year built:2008
- Lot Features:1/2 - Acre, Sloped
- Architectural Style:Traditional
- Construction Materials:Brick Veneer, Stone
- Exterior Features:Deck, Patio, Porch
- Foundation Description:Basement
- Levels:1 Story
Schools
- High school:Pendleton
- Middle school:Riverside - Anderson 4
- Elementary school:Mount Lebanon Elementary
Utilities
- Water:Public
- Sewer:Septic Tank
Finances and disclosures
- Price:$1,590,000
- Tax amount:$4,620
Features and amenities
- Appliances:Dishwasher, Double Oven, Gas Water Heater, Microwave
- Laundry features:1st Floor, Electric Dryer Hookup, Laundry Room, Sink, Washer Hookup
- Amenities:int_feat_Bookcases, int_feat_Ceiling Fan(s), int_feat_Ceiling Smooth, int_feat_Elevator, int_feat_Granite Counters, int_feat_High Ceilings, int_feat_Tray Ceiling(s), int_feat_Walk-In Closet(s)
- Pool features:In Ground
Parking
- Total parking spaces:3
- Parking description:Attached, Concrete, Garage Door Opener
- Garage:Yes
- Garage spaces:3
New listings near 114 Willowbend Drive
- Open Sun, 2 to 4pmNew
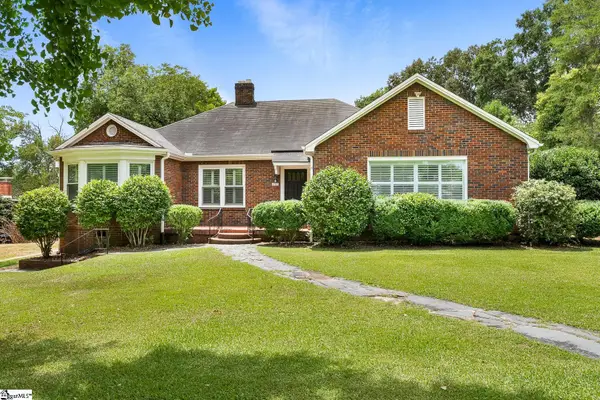 $319,900Active3 beds 2 baths
711 Windsor Drive, Anderson, SC 29621
MLS# 1598589Listed by: EXP REALTY - CLEVER PEOPLE - New
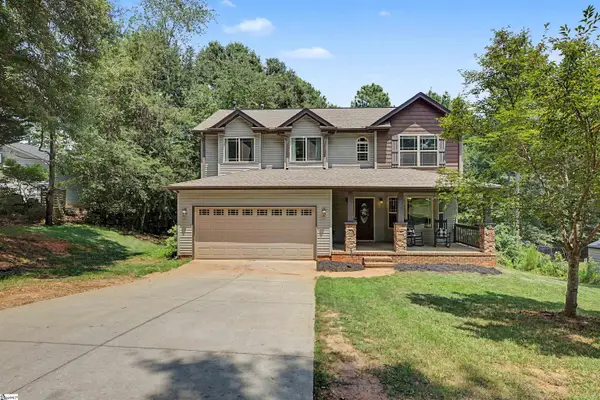 $335,000Active4 beds 3 baths
702 Club Drive, Anderson, SC 29626
MLS# 1598595Listed by: CASEY GROUP REAL ESTATE - ANDE - Open Sun, 3 to 5pmNew
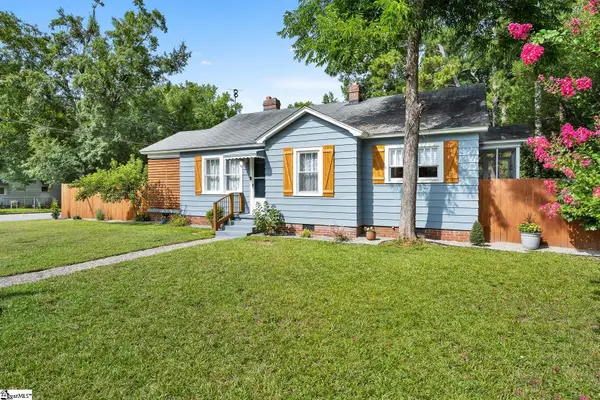 $199,000Active2 beds 1 baths
2001 Woodside Avenue, Anderson, SC 29625
MLS# 1598613Listed by: EXP REALTY - CLEVER PEOPLE - New
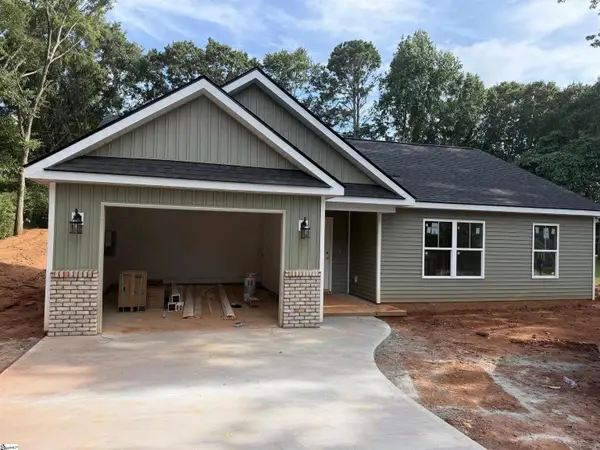 $264,900Active3 beds 2 baths
205 Sycamore Street, Anderson, SC 29625
MLS# 1598543Listed by: EXP REALTY - CLEVER PEOPLE - New
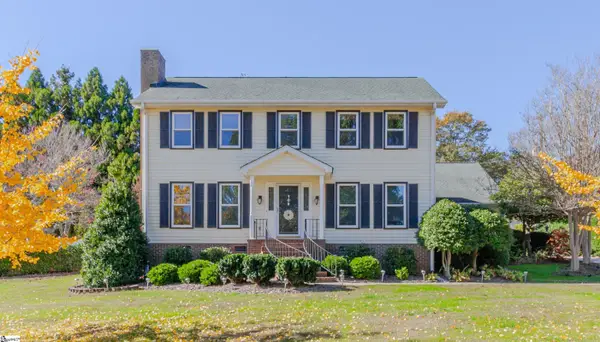 $369,000Active4 beds 3 baths
102 Yorkshire Drive, Anderson, SC 29625
MLS# 1598510Listed by: BLACKSTOCK REALTY, LLC - New
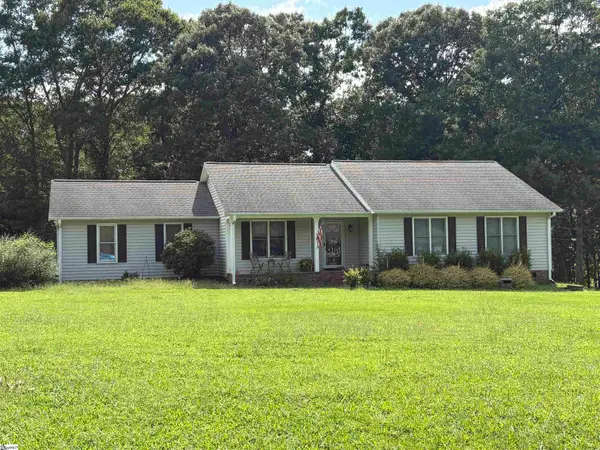 $265,000Active3 beds 2 baths
1108 Green Willow Trail, Anderson, SC 29621
MLS# 1598515Listed by: TOWN & COUNTRY PROPERTIES, INC. - New
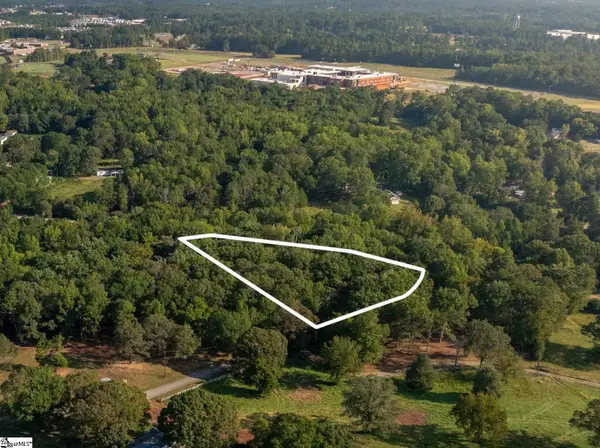 $169,000Active0 Acres
Gibson Road #01, Anderson, SC 29625
MLS# 1598516Listed by: REEDY PROPERTY GROUP, LLC - RESIDENTIAL - New
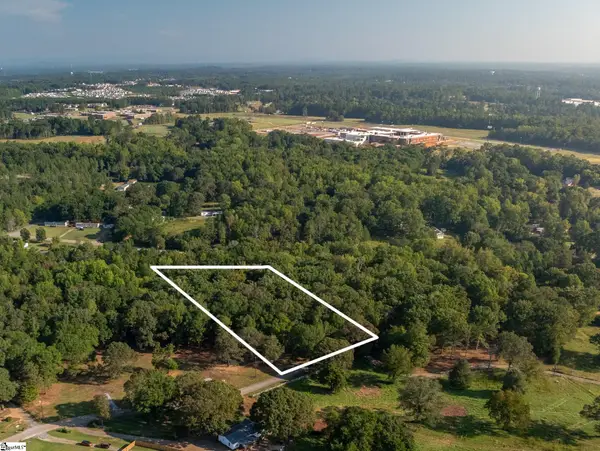 $169,000Active0 Acres
Gibson Road #02, Anderson, SC 29625
MLS# 1598518Listed by: REEDY PROPERTY GROUP, LLC - COMMERCIAL - New
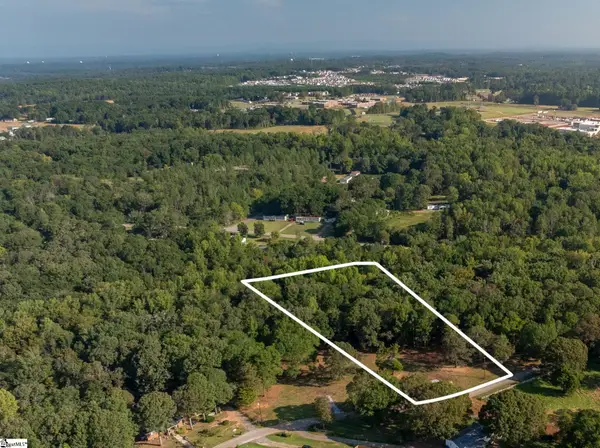 $169,000Active0 Acres
Gibson Road #03, Anderson, SC 29625
MLS# 1598520Listed by: REEDY PROPERTY GROUP, LLC - COMMERCIAL - New
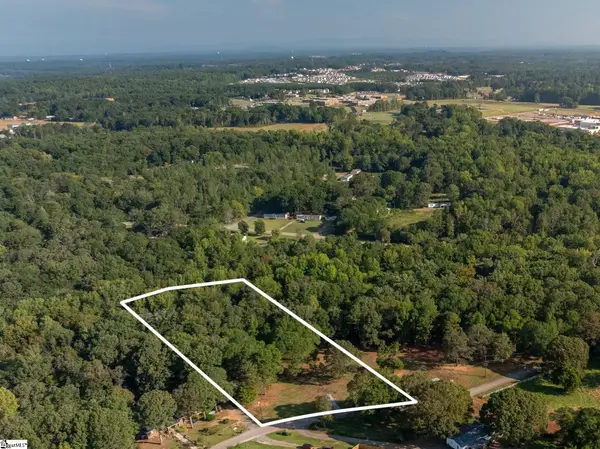 $169,000Active0 Acres
Gibson Road #04, Anderson, SC 29625
MLS# 1598521Listed by: REEDY PROPERTY GROUP, LLC - COMMERCIAL


Protect your home and budget from life's surprises with an Assurant Home Warranty, backed by a partner that supports you through every step of homeownership. Explore Plans.
©2026 Century 21 Real Estate LLC. All rights reserved. CENTURY 21®, the CENTURY 21 Logo and C21® are service marks owned by Century 21 Real Estate LLC. Century 21 Real Estate LLC fully supports the principles of the Fair Housing Act and the Equal Opportunity Act. Each office is independently owned and operated. Listing information is deemed reliable but not guaranteed accurate.