
121 Garden Park Drive, Anderson, SC 29621
Local realty services provided by:CENTURY 21 Triangle Group
121 Garden Park Drive,Anderson, SC 29621
$695,000
- 4 Beds
- 4 Baths
- - sq. ft.
- Single family
- Active
Listed by: erin colman
Office: realty one group freedom
MLS#:1582175
Source:SC_GGAR
Price summary
- Price:$695,000
- Monthly HOA dues:$57.5
About this home
Beautifully renovated custom home on the 7th tee of Brookstone Meadows Golf & Tennis Community. This home is perfectly situated between Anderson and Greenville with easy access to both. Large primary bedroom on main level for ease and privacy includes custom closet by Closet Pro, soaking tub, towel warmer, toilet closet, double sinks and separate shower. Cabinetry downstairs is new and has soft-close doors and drawers. Much of the renovation is technology: new WIFI enabled irrigation panel, HVAC thermostats, security cameras, alarm and Juke whole home music system make it easy to check or control when away. There is great storage in the garage, floored attic space and walk-in nooks upstairs. New roof in 2024, crawlspace has new vapor barrier. Enjoy the professional landscaped yard with some cold iced tea on the screen porch and make yourself at home. You will love it here!
Contact an agent
Home facts
- Listing ID #:1582175
- Added:160 day(s) ago
- Updated:July 26, 2026 at 12:14 PM
Rooms and interior
- Bedrooms:4
- Total bathrooms:4
- Full bathrooms:3
- Half bathrooms:1
- Flooring:Carpet, Ceramic Tile, Wood
- Kitchen Description:Dishwasher, Refrigerator
Heating and cooling
- Cooling:Electric
- Heating:Electric
- Central air:Yes
Structure and exterior
- Roof:Architectural
- Lot Features:1/2 - Acre, On Golf Course
- Architectural Style:Traditional
- Construction Materials:Brick Veneer
- Exterior Features:Deck, Front Porch, Screened
- Foundation Description:Crawl Space
- Levels:2 Story
Schools
- High school:Wren
- Middle school:Wren
- Elementary school:Wren
Utilities
- Water:Public
- Sewer:Septic Tank
Finances and disclosures
- Price:$695,000
- Tax amount:$3,307
Features and amenities
- Appliances:Dishwasher, Refrigerator, Tankless Water Heater, Washer
- Laundry features:1st Floor, Dryer, Laundry Room, Sink, Walk-in, Washer
- Amenities:int_feat_2 Story Foyer, int_feat_Bookcases, int_feat_Ceiling Fan(s), int_feat_Ceiling Smooth, int_feat_Countertops Quartz, int_feat_Walk-In Closet(s)
- Pool features:Pool
Parking
- Total parking spaces:2
- Parking description:Attached, Concrete
- Garage:Yes
- Garage spaces:2
New listings near 121 Garden Park Drive
- New
 $184,900Active3 beds 2 baths1,738 sq. ft.
512 Piedmont Avenue, Anderson, SC 29625
MLS# 340008Listed by: KELLER WILLIAMS REALTY - Open Sun, 2 to 4pmNew
 $314,900Active2 beds 2 baths
110 Life Style Lane, Anderson, SC 29621
MLS# 1599089Listed by: COLDWELL BANKER CAINE/WILLIAMS - New
 $525,000Active3 beds 2 baths
126 Brady Drive, Anderson, SC 29626
MLS# 1599090Listed by: REZNIK REAL ESTATE LLC - New
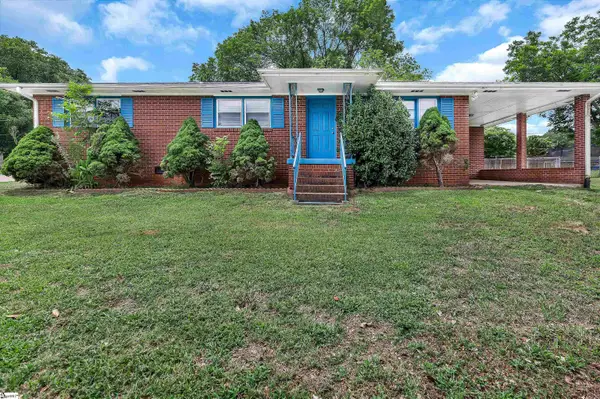 $159,900Active3 beds 2 baths
410 Auburn Avenue, Anderson, SC 29626
MLS# 1599049Listed by: ACCESS REALTY, LLC - New
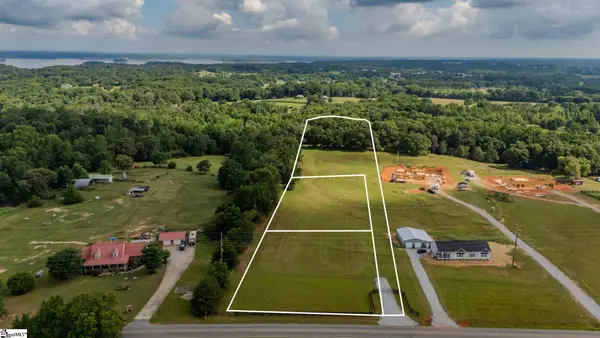 $150,000Active0 Acres
00 Providence Church Road #Lot 1-B, Anderson, SC 29626
MLS# 1599042Listed by: BLACKSTREAM INTERNATIONAL RE - New
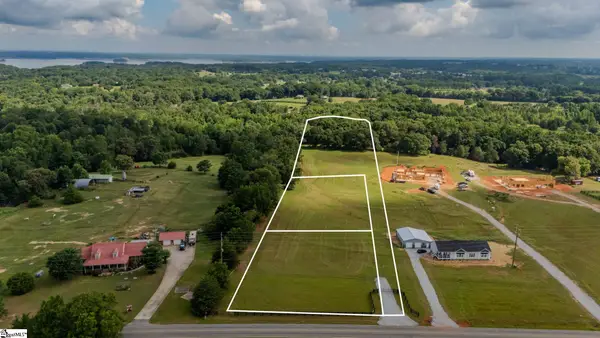 $175,000Active0 Acres
00 Providence Church Road #Lot 1-C, Anderson, SC 29626
MLS# 1599043Listed by: BLACKSTREAM INTERNATIONAL RE - New
 $699,000Active4 beds 3 baths1,370 sq. ft.
403 Forest Cove Road, Anderson, SC 29626
MLS# 10814302Listed by: KW Western Upstate
- New
 $184,900Active3 beds 2 baths1,425 sq. ft.
1008 Fairfield Dr, Anderson, SC 29621
MLS# 339975Listed by: TRELORA REALTY, INC - New
 $129,900Active3 beds 2 baths1,096 sq. ft.
1701 Lyndon Ave, Anderson, SC 29624
MLS# 339977Listed by: TRELORA REALTY, INC - New
 $224,900Active3 beds 2 baths1,323 sq. ft.
112 Dundee Court, Anderson, SC 29621
MLS# 339981Listed by: TRELORA REALTY, INC


Protect your home and budget from life's surprises with an Assurant Home Warranty, backed by a partner that supports you through every step of homeownership. Explore Plans.
©2026 Century 21 Real Estate LLC. All rights reserved. CENTURY 21®, the CENTURY 21 Logo and C21® are service marks owned by Century 21 Real Estate LLC. Century 21 Real Estate LLC fully supports the principles of the Fair Housing Act and the Equal Opportunity Act. Each office is independently owned and operated. Listing information is deemed reliable but not guaranteed accurate.