
122 Bean Mill Way, Anderson, SC 29625
Local realty services provided by:CENTURY 21 The Harrelson Group
122 Bean Mill Way,Anderson, SC 29625
$300,000
- 3 Beds
- 2 Baths
- 1,785 sq. ft.
- Single family
- Active
Listed by: william ray
Office: real broker, llc.
MLS#:337771
Source:SC_SMLS
Price summary
- Price:$300,000
- Price per sq. ft.:$168.07
About this home
Looking for a move-in-ready, single-story home with NO HOA in Anderson SC, that will qualify for USDA 100% financing? Look no further than 122 Bean Mill Way. This home is less than 15 minutes to Lake Hartwell, less than 10 minutes to I-85, less than ten minutes to large retailers and shopping on Clemson Blvd, less than 40 minutes to Greenville, under 2 hours to Atlanta, and close to many major employers within Anderson County, making this location a prime choice for those seeking to reside in Anderson. The home sits on over a half acre lot, and has a beautiful and level fenced in back yard. Inside the home you will find maintenance free laminate flooring throughout the main living areas. The home features a split floor plan with the master bedroom away from the other two spacious bedrooms to provide additional privacy for the primary bedroom on one level. The Primary bedroom features a gorgeous en suite bathroom that includes a dual-sink vanity, a separate garden tub and shower, as well as ample closet space. The home offers a sizeable living area along with kitchen that naturally flows into the formal dining room and access to the huge patio and backyard, making it a perfect fit for those seeking to entertain. The home also provides a spacious walk-in laundry room and a large pantry in the Kitchen for additional storage space. Be sure to schedule your personal showing today!...
Contact an agent
Home facts
- Year built:2008
- Listing ID #:337771
- Added:54 day(s) ago
- Updated:July 26, 2026 at 03:04 PM
Rooms and interior
- Bedrooms:3
- Total bathrooms:2
- Full bathrooms:2
- Living area:1,785 sq. ft.
Heating and cooling
- Central air:Yes
Structure and exterior
- Year built:2008
- Building area:1,785 sq. ft.
- Lot area:0.58 Acres
- Lot Features:Fenced Yard, Level
- Architectural Style:Traditional
- Construction Materials:Vinyl Siding
- Foundation Description:Slab
Schools
- High school:Other
- Middle school:Other
- Elementary school:Other
Utilities
- Sewer:Public Sewer
Finances and disclosures
- Price:$300,000
- Price per sq. ft.:$168.07
- Tax amount:$900 (2025)
Features and amenities
- Amenities:Cable Available, Ceilings-Some 9 Ft +
Parking
- Parking description:Attached
- Garage:Yes
- Garage spaces:2
New listings near 122 Bean Mill Way
- New
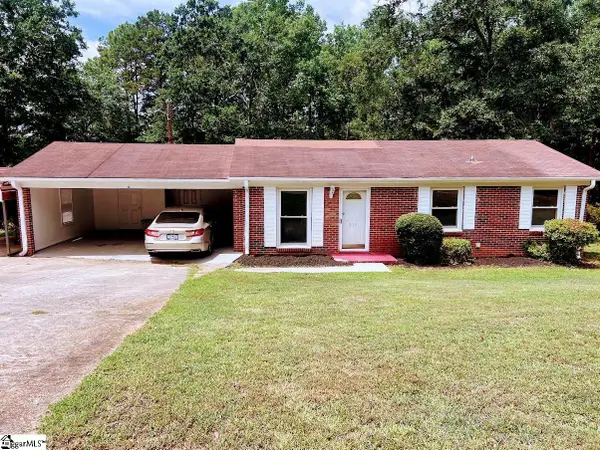 $155,000Active2 beds 2 baths
213 Hillcrest Circle, Anderson, SC 29624
MLS# 1598817Listed by: NORTH GROUP REAL ESTATE - New
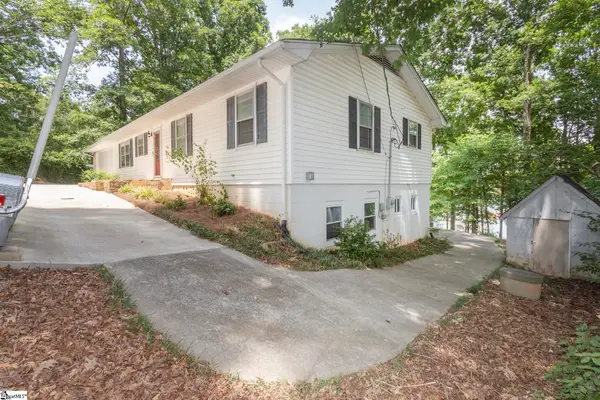 $699,000Active4 beds 3 baths
403 Forest Cove Road, Anderson, SC 29626
MLS# 1598794Listed by: WESTERN UPSTATE KELLER WILLIAM - New
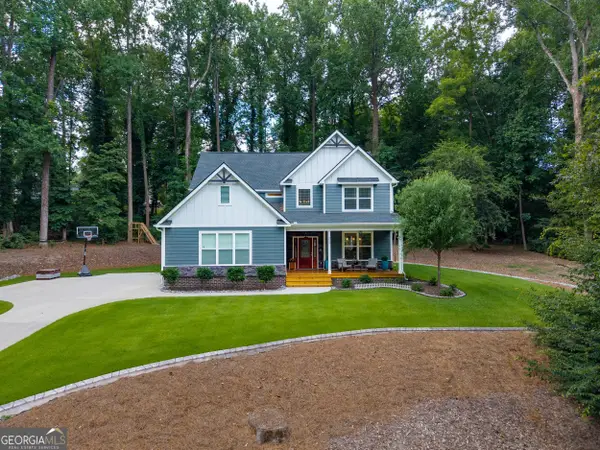 $612,000Active4 beds 4 baths2,686 sq. ft.
213 Brittany Park, Anderson, SC 29621
MLS# 10812438Listed by: Allen Tate Realty
- New
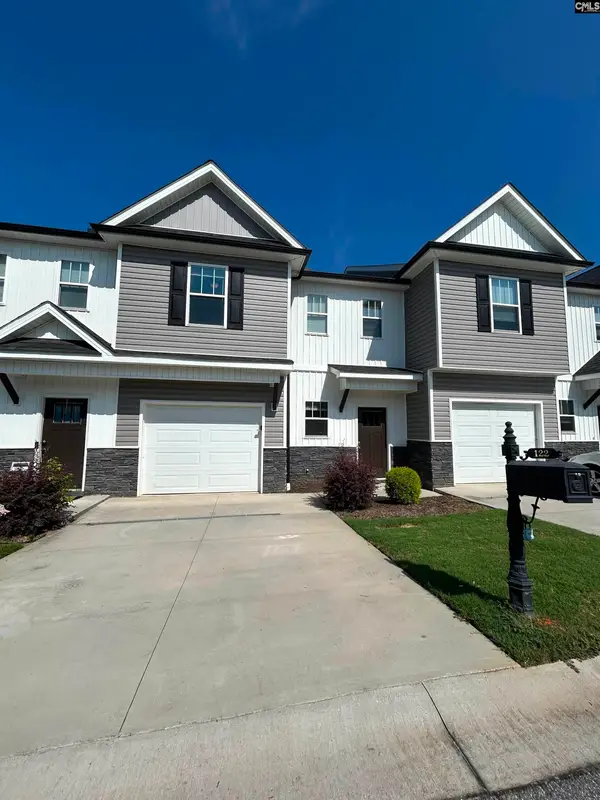 $209,900Active3 beds 3 baths1,514 sq. ft.
122 Ventura Street, Anderson, SC 29621
MLS# 639341Listed by: TRELORA REALTY INC - New
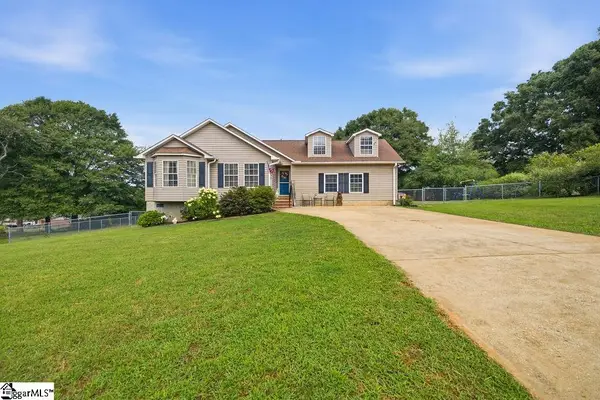 $325,000Active3 beds 2 baths
204 Sussex Way, Anderson, SC 29625
MLS# 1598743Listed by: ADLY GROUP REALTY - New
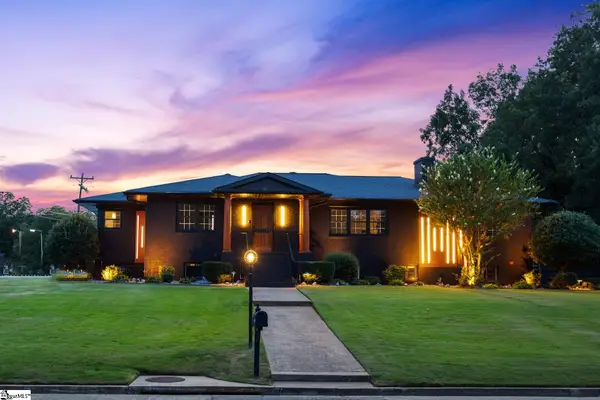 $529,900Active4 beds 3 baths
2001 Lindale Road, Anderson, SC 29621
MLS# 1598750Listed by: WESTERN UPSTATE KELLER WILLIAM - New
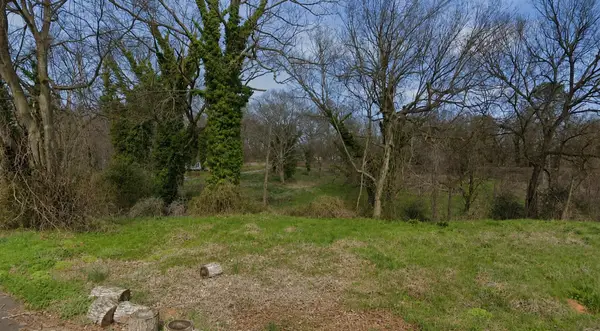 $39,900Active0.96 Acres
1109 Sumac St, Anderson, SC 29624
MLS# 2618461Listed by: THE HUSTED TEAM POWERED BY KW - New
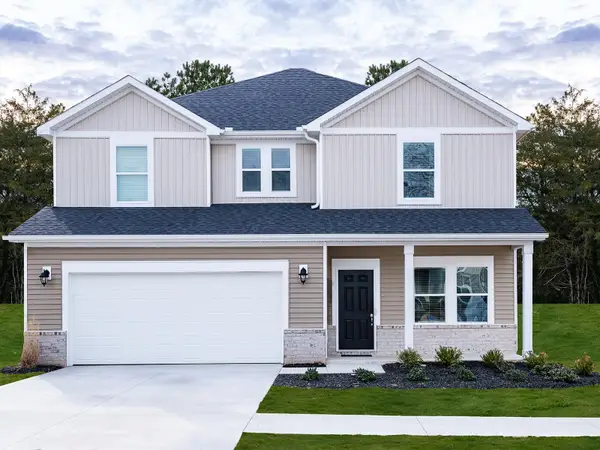 $364,900Active4 beds 3 baths2,674 sq. ft.
1024 Southwell Drive, Anderson, SC 29626
MLS# 339817Listed by: MTH SC REALTY, LLC - New
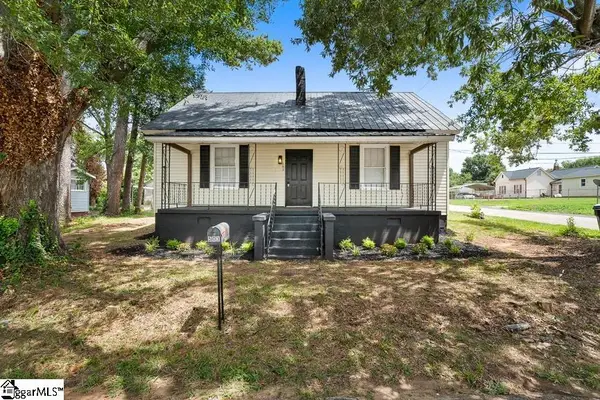 $119,000Active2 beds 1 baths
503 Hayes Street, Anderson, SC 29624-1989
MLS# 1598732Listed by: EXP REALTY LLC - New
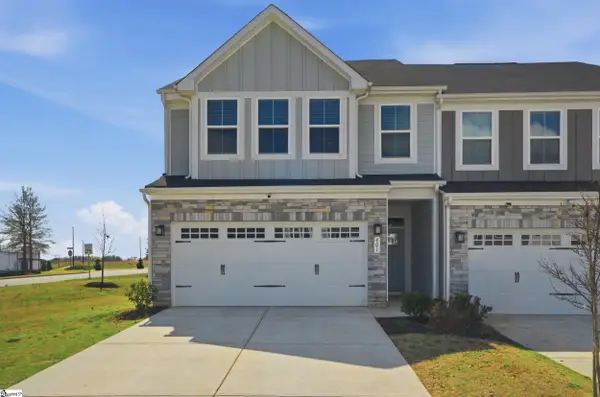 $250,000Active3 beds 3 baths
401 Camarillo Lane, Anderson, SC 29621
MLS# 1598686Listed by: KELLER WILLIAMS DRIVE


Protect your home and budget from life's surprises with an Assurant Home Warranty, backed by a partner that supports you through every step of homeownership. Explore Plans.
©2026 Century 21 Real Estate LLC. All rights reserved. CENTURY 21®, the CENTURY 21 Logo and C21® are service marks owned by Century 21 Real Estate LLC. Century 21 Real Estate LLC fully supports the principles of the Fair Housing Act and the Equal Opportunity Act. Each office is independently owned and operated. Listing information is deemed reliable but not guaranteed accurate.