
1422 Hunters Trail, Anderson, SC 29625
Local realty services provided by:CENTURY 21 Triangle Group
1422 Hunters Trail,Anderson, SC 29625
$899,900
- 5 Beds
- 3 Baths
- - sq. ft.
- Single family
- Active
Listed by: katie tillman
Office: buyhartwelllake.com
MLS#:1601160
Source:SC_GGAR
Price summary
- Price:$899,900
About this home
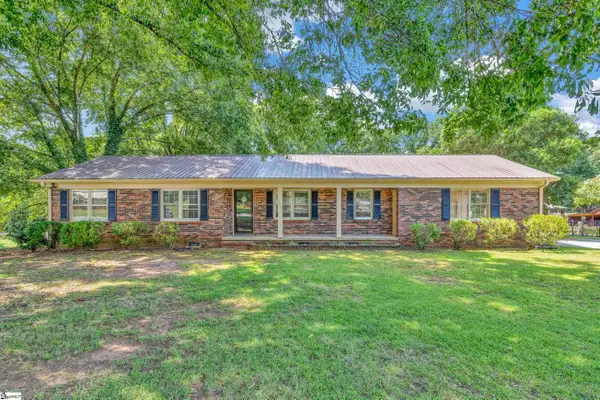
SPECTACULAR 5 Bedroom 3 full bath plus a bonus room AND AN IN GROUND SALT WATER POOL. This modern farmhouse designed home has every detail you have imagined, and some you have not come up with yet! This well built home is in a great established neighborhood. From the moment you enter and see the beautiful floors, Incredible counters, thoughtful kitchen layout you will be hooked. The view from the almost wall to wall windows on the back wall share a view of the NEW IN GROUND SALT WATER POOL and the wooded area in the back of the house. With 3 bedrooms and two baths downstairs and two more bedrooms and a bathroom upstairs, there is room for the whole gang. From the large covered patio, you go down to the pool and the bonus room, perfect for a gym, office, toy storage etc. The yard is fenced for you and your furry friends. A two car garage with some room for a work area, this really does offer everything you need. The updates are DONE! This house is beautifully built, lots of architectural detail and MOVE IN READY! Come see it today. Virtual staging in some interior pictures....
Contact an agent
Home facts
- Year built:2025
- Subdivision & Development:Hunters Trail
- Listing ID #:1601160
- Added:1 day(s) ago
- Updated:August 18, 2026 at 03:03 AM
Rooms and interior
- Bedrooms:5
- Total bathrooms:3
- Full bathrooms:3
- Flooring:Ceramic Tile
- Kitchen Description:Dishwasher, Disposal, Microwave, Refrigerator
- Basement Description:Partial, Partially Finished, Walk-Out Access
Heating and cooling
- Cooling:Electric
- Heating:Electric, Heat Pump
Structure and exterior
- Roof:Architectural
- Year built:2025
- Lot Features:1/2 - Acre, Few Trees, Sloped, Wooded
- Architectural Style:Craftsman
- Construction Materials:Hardboard Siding, Stone, Stucco, Wood Siding
- Exterior Features:Patio, Porch, Rear Porch
- Foundation Description:Basement, Crawl Space
- Levels:1 Story, 1 Story + Basement
Schools
- High school:Westside
- Middle school:Lakeside
- Elementary school:Centerville
Utilities
- Water:Public
- Sewer:Septic Tank
Finances and disclosures
- Price:$899,900
- Tax amount:$2,799
Features and amenities
- Appliances:Dishwasher, Electric Water Heater, Gas Oven, Microwave, Range Hood, Refrigerator, Washer, Water Heater
- Laundry features:1st Floor, Dryer, Electric Dryer Hookup, Laundry Room, Walk-in, Washer, Washer Hookup
- Amenities:int_feat_Ceiling Fan(s), int_feat_Ceiling Smooth, int_feat_Coffered Ceiling(s), int_feat_Countertops Quartz, int_feat_High Ceilings, int_feat_Open Floorplan, int_feat_Pantry, int_feat_Tray Ceiling(s), int_feat_Walk-In Closet(s)
- Pool features:In Ground
Parking
- Total parking spaces:2
- Parking description:Attached, Concrete, Paved
- Garage:Yes
- Garage spaces:2
New listings near 1422 Hunters Trail
- New
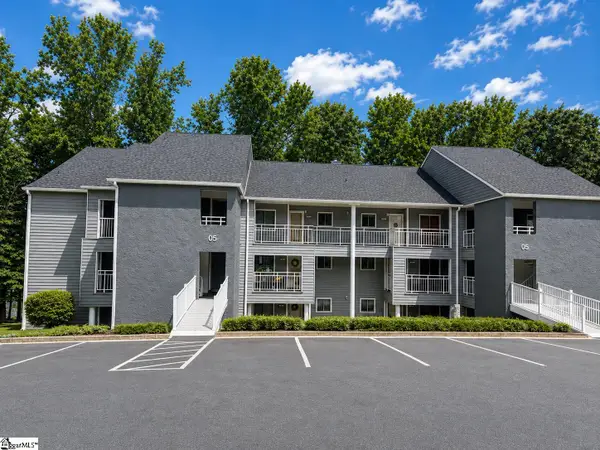 $175,000Active3 beds 2 baths
501 Northlake Drive, Anderson, SC 29625
MLS# 1601165Listed by: BLUEFIELD REALTY GROUP - New
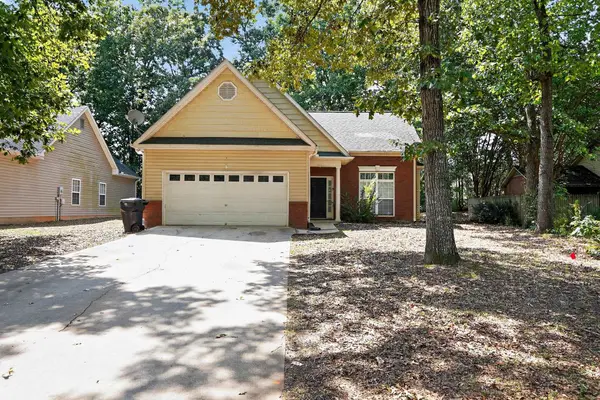 $409,900Active-- beds -- baths2,818 sq. ft.
2421 - 2423 Annandale Drive, Anderson, SC 29621
MLS# 340719Listed by: TRELORA REALTY, INC - New
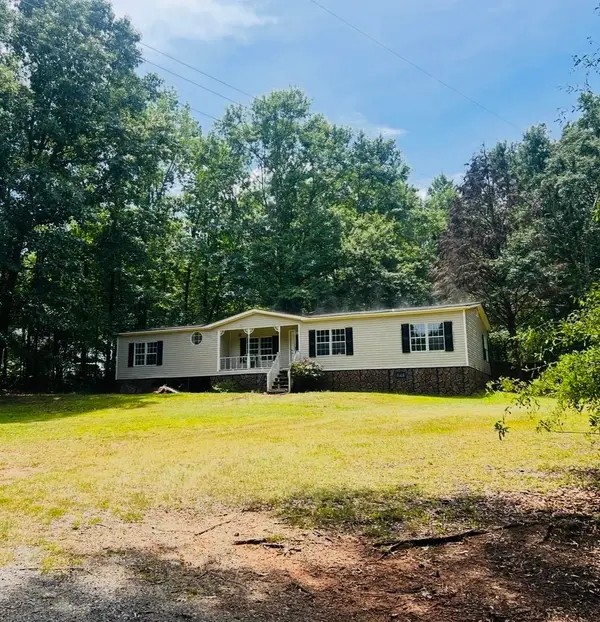 $220,000Active3 beds 2 baths1,960 sq. ft.
207 Cleveland Road, Anderson, SC 29626
MLS# 340710Listed by: EXP REALTY LLC - New
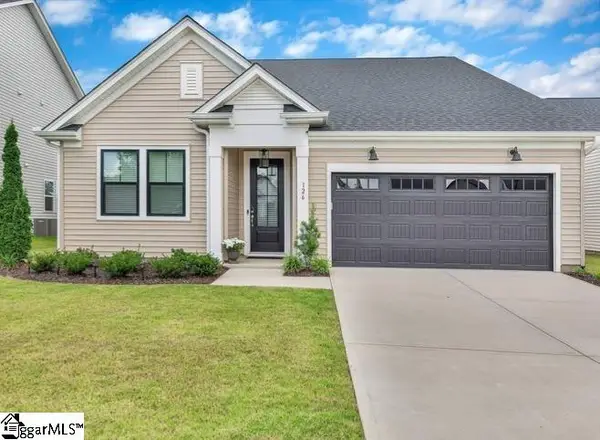 $414,900Active4 beds 3 baths
126 Laurel Oak Drive, Anderson, SC 29621
MLS# 1601091Listed by: BUYHARTWELLLAKE.COM - New
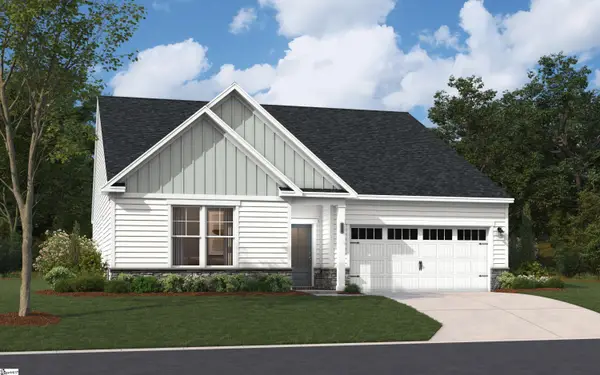 $398,900Active4 beds 4 baths
216 Bellflower Lane, Anderson, SC 29625
MLS# 1601033Listed by: SM SOUTH CAROLINA BROKERAGE, L - New
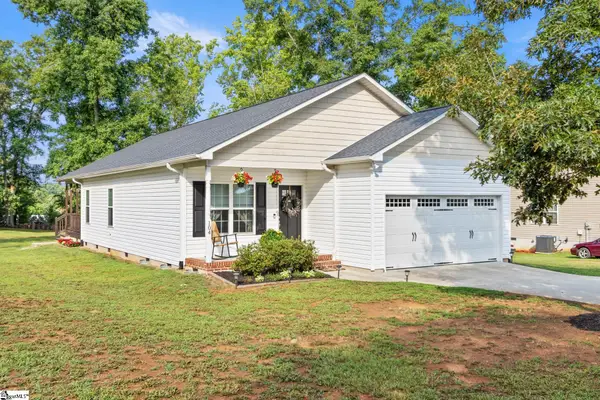 $275,000Active3 beds 2 baths
104 Tillotson Road, Anderson, SC 29621
MLS# 1601024Listed by: KELLER WILLIAMS GRV UPST - New
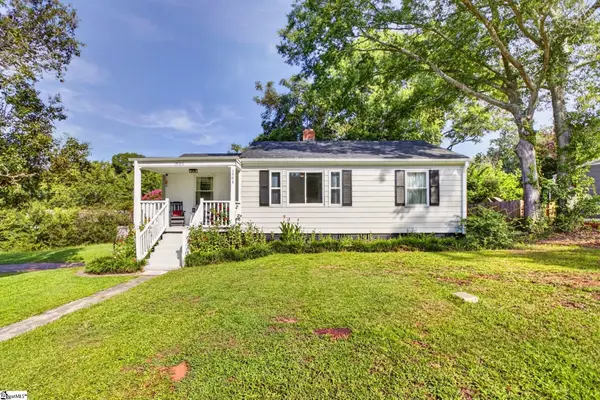 $205,000Active2 beds 1 baths
1903 Dobbins Avenue, Anderson, SC 29625
MLS# 1601009Listed by: RE/MAX RESULTS EASLEY - New
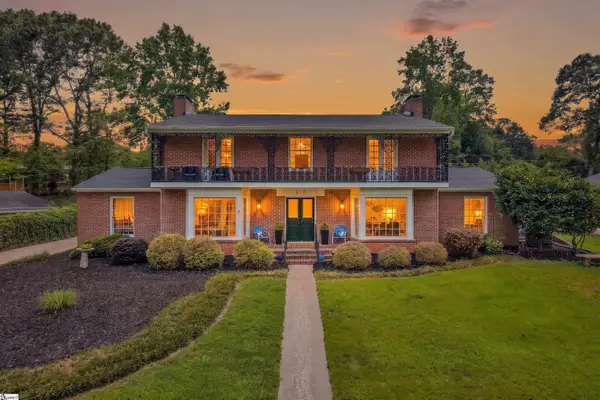 $535,000Active4 beds 4 baths
410 Shannon Drive, Anderson, SC 29621
MLS# 1601006Listed by: BHHS C DAN JOYNER - MIDTOWN - New
 $199,900Active3 beds 2 baths
303 Mcneil Drive, Anderson, SC 29624
MLS# 1601004Listed by: COLDWELL BANKER CAINE/WILLIAMS


Protect your home and budget from life's surprises with an Assurant Home Warranty, backed by a partner that supports you through every step of homeownership. Explore Plans.
©2026 Century 21 Real Estate LLC. All rights reserved. CENTURY 21®, the CENTURY 21 Logo and C21® are service marks owned by Century 21 Real Estate LLC. Century 21 Real Estate LLC fully supports the principles of the Fair Housing Act and the Equal Opportunity Act. Each office is independently owned and operated. Listing information is deemed reliable but not guaranteed accurate.