
1508 Johanna Circle, Anderson, SC 29621
Local realty services provided by:CENTURY 21 Triangle Group
1508 Johanna Circle,Anderson, SC 29621
$309,900
- 4 Beds
- 2 Baths
- - sq. ft.
- Single family
- Active
Listed by: amy tippitt
Office: bhhs c dan joyner - anderson
MLS#:1608625
Source:SC_GGAR
Price summary
- Price:$309,900
About this home
Room to spread out, classic character, and possibilities below! Welcome to 1508 Johanna Circle, a spacious, approximately 2,700-square-foot brick ranch with 4 bedrooms, 2 bathrooms, and a 1,318-square-foot unfinished walkout basement—all situated on two lots totaling approximately 0.70 acres. No HOA and no city taxes! An expansive formal living and dining area offers generous space for gathering, while the inviting den features a wood-burning fireplace, knotty pine paneling, and beautiful built-ins. A spacious kitchen and generously sized rooms provide flexibility for everyday living and entertaining. Hardwood floors extend through the living room, dining room, hallways, and bedrooms, complemented by newer vinyl flooring in the kitchen, den, and renovated hall bathroom. Updates include all new windows throughout, replacement of the front door and basement exterior doors in 2023, professionally cleaned air vents/registers, and a newer water heater. In December 2025, improvements included interior and exterior French drains, a sump pump, and crawl space encapsulation with dehumidifiers. The unfinished walkout basement features direct interior access, multiple exterior exits, a second wood-burning fireplace, electrical service, laundry, and heating and cooling vents. Enjoy the space as it is for storage, hobbies, or projects, or explore finishing options, subject to applicable permits and requirements. Its approximately 1,318 square feet are separate from the home’s approximately 2,700 square feet of finished living space. Located in an established neighborhood with new construction homes nearby and zoned for Calhoun Elementary, McCants Middle, and T.L. Hanna High. Only 1.2 miles from main grocery stores, dining and more!...
Contact an agent
Home facts
- Year built:1979
- Subdivision & Development:None
- Listing ID #:1608625
- Added:1 day(s) ago
- Updated:November 07, 2026 at 01:41 PM
Rooms and interior
- Bedrooms:4
- Total bathrooms:2
- Full bathrooms:2
- Flooring:Ceramic Tile, Hardwood/Pine Floor Under Carpet
- Kitchen Description:Dishwasher
- Basement Description:Interior Entry, Sump Pump, Unfinished, Walk-Out Access
Heating and cooling
- Cooling:Electric
- Heating:Natural Gas
- Central air:Yes
Structure and exterior
- Roof:Architectural
- Year built:1979
- Lot Features:1/2 - Acre, Sloped, Wooded
- Architectural Style:Ranch
- Construction Materials:Brick Veneer
- Exterior Features:Deck
- Foundation Description:Basement, Crawl Space
- Levels:1 Story
Schools
- High school:T. L. Hanna
- Middle school:McCants
- Elementary school:Calhoun Academy of the Arts
Utilities
- Water:Well
- Sewer:Septic Tank
Finances and disclosures
- Price:$309,900
- Tax amount:$3,853
Features and amenities
- Appliances:Dishwasher, Electric Water Heater, Free-Standing Electric Range, Washer
- Laundry features:1st Floor, Dryer, Electric Dryer Hookup, Washer, Washer Hookup
- Amenities:int_feat_Ceiling Blown, int_feat_Ceiling Fan(s), int_feat_Ceiling Smooth, int_feat_Countertops-Other, int_feat_Laminate Counters
Parking
- Parking description:Concrete
New listings near 1508 Johanna Circle
- Open Sun, 2 to 4pmNew
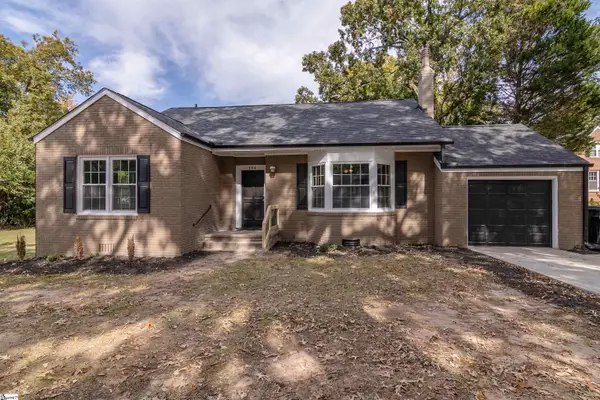 $299,900Active3 beds 2 baths
304 Whitehall Road, Anderson, SC 29621
MLS# 1608783Listed by: HOWARD HANNA ALLEN TATE - ANDERSON NORTH - New
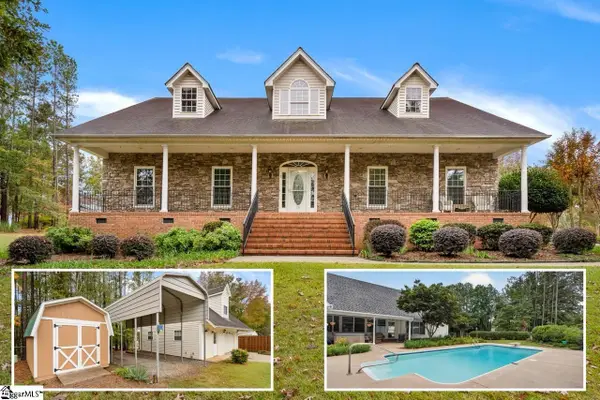 $529,000Active4 beds 4 baths
534 Broadwater Circle, Anderson, SC 29626
MLS# 1608761Listed by: WESTERN UPSTATE KELLER WILLIAM - New
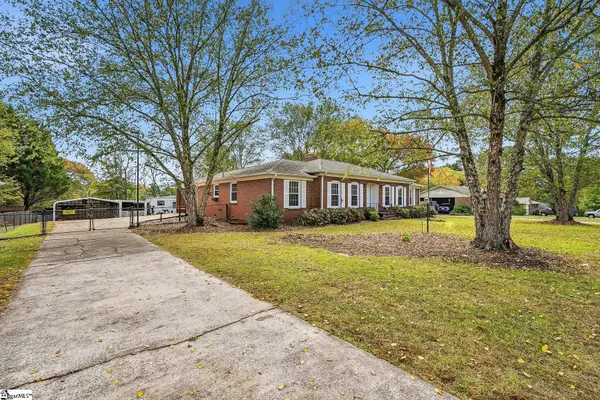 $269,000Active3 beds 2 baths
307 Loblolly Drive, Anderson, SC 29625
MLS# 1608731Listed by: JACKSON STANLEY, REALTORS - Open Sat, 11am to 1pmNew
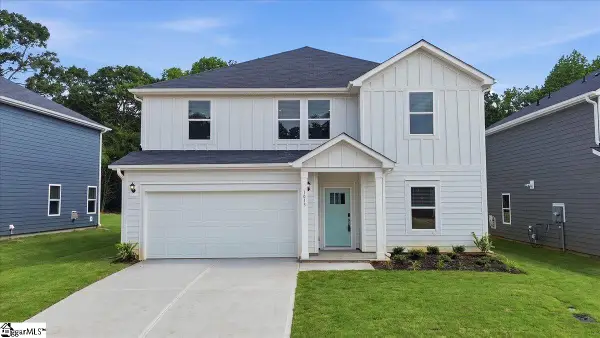 $334,900Active5 beds 3 baths
1013 Southwell Drive, Anderson, SC 29624
MLS# 1608090Listed by: EXP REALTY - CLEVER PEOPLE - New
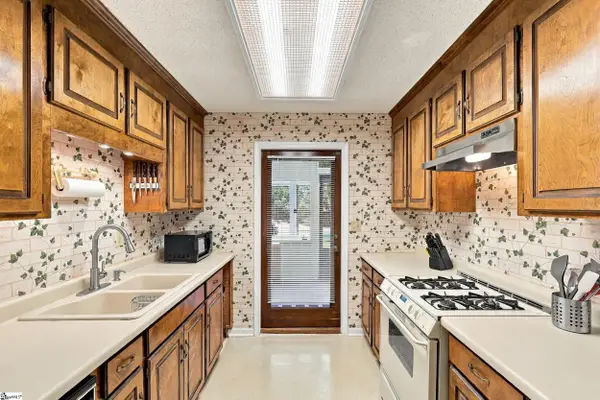 $229,900Active4 beds 2 baths
7 Woodbridge Circle, Anderson, SC 29621
MLS# 1608605Listed by: TRAVIS REALTY - New
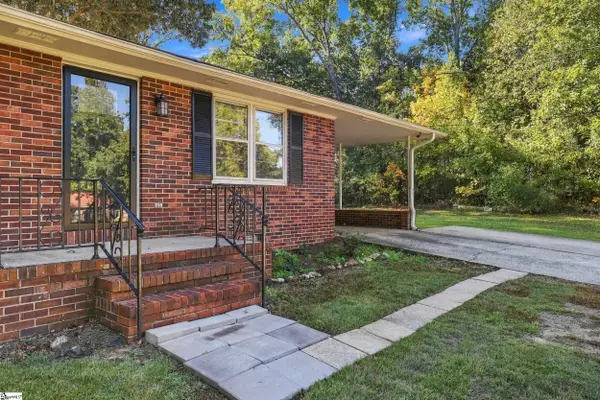 $225,000Active3 beds 2 baths
311 Westwood Drive, Anderson, SC 29626
MLS# 1608615Listed by: CASEY GROUP REAL ESTATE - ANDE - Open Sun, 2 to 4pmNew
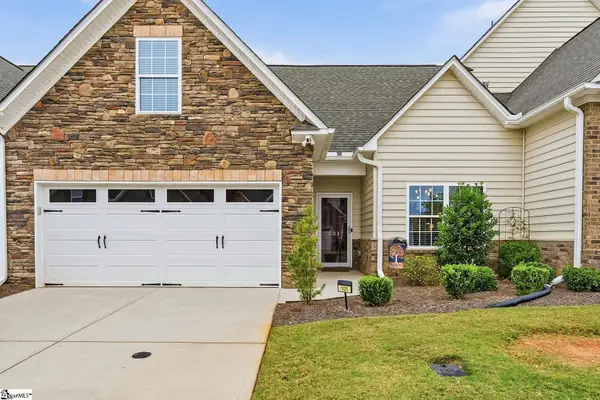 $314,900Active3 beds 3 baths
101 Coosa Lane, Anderson, SC 29621
MLS# 1608619Listed by: EXP REALTY - CLEVER PEOPLE - New
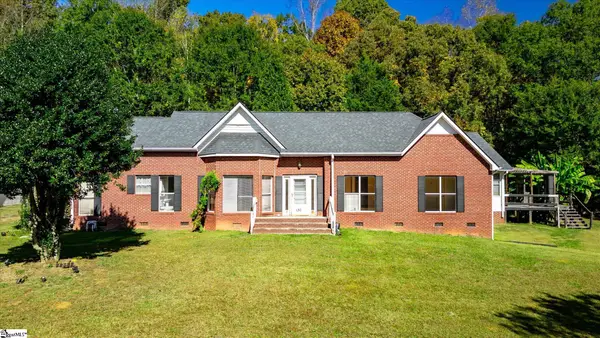 $550,000Active4 beds 3 baths
1309 Harris Bridge Road, Anderson, SC 29621
MLS# 1608620Listed by: KELLER WILLIAMS GREENVILLE CENTRAL - New
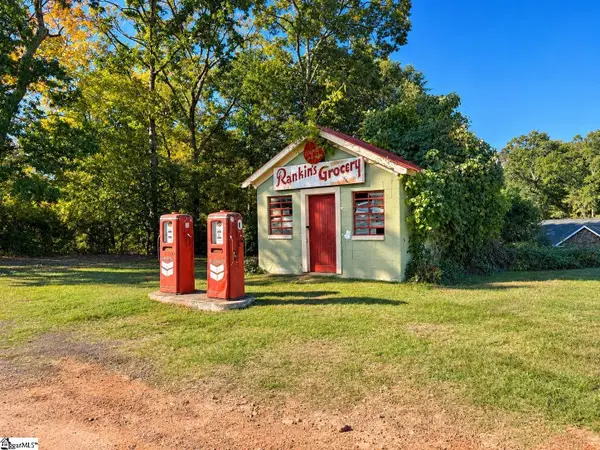 $499,900Active3 beds 2 baths
2007 Marchbanks Avenue, Anderson, SC 29621
MLS# 1608627Listed by: HOMESMART NORTHGROUP


Protect your home and budget from life's surprises with an Assurant Home Warranty, backed by a partner that supports you through every step of homeownership. Explore Plans.
©2026 Century 21 Real Estate LLC. All rights reserved. CENTURY 21®, the CENTURY 21 Logo and C21® are service marks owned by Century 21 Real Estate LLC. Century 21 Real Estate LLC fully supports the principles of the Fair Housing Act and the Equal Opportunity Act. Each office is independently owned and operated. Listing information is deemed reliable but not guaranteed accurate.