
1512 Asbury Park Road, Anderson, SC 29625
Local realty services provided by:CENTURY 21 Triangle Group
1512 Asbury Park Road,Anderson, SC 29625
$769,999
- 4 Beds
- 4 Baths
- - sq. ft.
- Single family
- Active
Listed by: tatyana curdoglo
Office: reznik real estate llc.
MLS#:1585294
Source:SC_GGAR
Price summary
- Price:$769,999
About this home
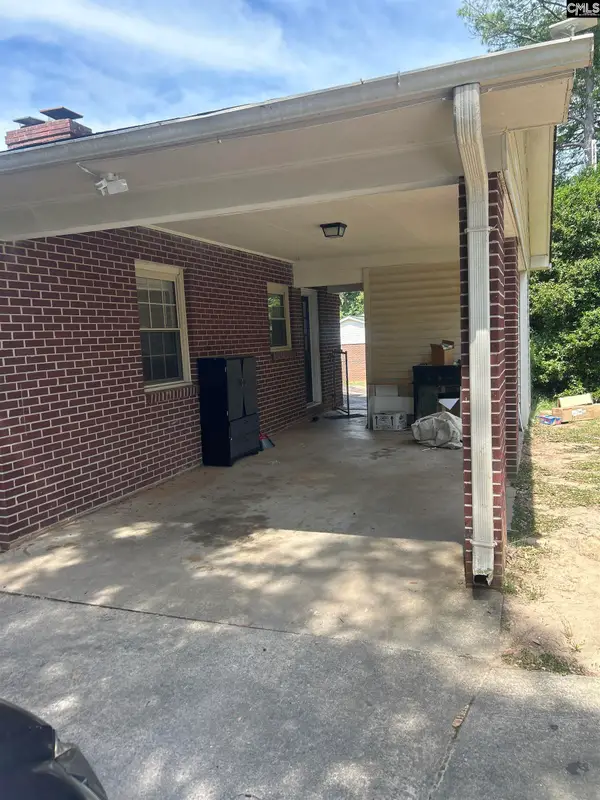
No HOA! Welcome to this exceptionally well-maintained home offering approximately 2,950 sq. ft. of thoughtfully designed living space in a desirable Anderson location, just minutes from Lake Hartwell, shopping, dining, schools, and everyday conveniences. This quality-built home showcases high-end finishes throughout, including soaring ceilings, tall interior doors, European-style kitchen cabinetry, and an open-concept layout designed for comfortable living and entertaining. The spacious floor plan features a formal dining room, a bright breakfast room, a versatile flex room ideal for a home office, playroom, or media room, and a welcoming living room with a fireplace. The 3-car garage provides ample space for vehicles, storage, and hobbies. Step outside to a beautifully designed outdoor living area featuring a covered patio that spans nearly the full length of the home, providing the perfect space for relaxing, dining, and entertaining year-round. The fully fenced backyard is enhanced by professional landscaping, mature fruit trees, and attractive stone walkways and steps that add both charm and functionality. In 2025, the owners added a beautiful above-ground pool with a custom-built deck, creating a fantastic space to enjoy South Carolina summers. Additional improvements include an extra driveway with plenty of parking for guests, boats, or recreational vehicles, and an impressive 12’ x 24’ two-story storage building, ideal for a workshop, storage, or future projects. This move-in-ready home offers quality craftsmanship, elegant finishes, functional living spaces, and exceptional indoor and outdoor amenities-all with no HOA restrictions. Don’t miss this rare opportunity to own a beautifully maintained home that combines luxury, space, privacy, and outstanding value in Anderson....
Contact an agent
Home facts
- Subdivision & Development:None
- Listing ID #:1585294
- Added:130 day(s) ago
- Updated:August 01, 2026 at 12:10 PM
Rooms and interior
- Bedrooms:4
- Total bathrooms:4
- Full bathrooms:3
- Half bathrooms:1
- Kitchen Description:Dishwasher, Microwave-Convection
Heating and cooling
- Cooling:Electric
- Heating:Electric
Structure and exterior
- Roof:Architectural
- Lot Features:1 - 2 Acres
- Architectural Style:Craftsman, Patio
- Construction Materials:Concrete, Stone
- Exterior Features:Patio
- Foundation Description:Slab
- Levels:1 Story, 1.5 Story
Schools
- High school:Pendleton
- Middle school:Riverside
- Elementary school:Mount Lebanon Elementary
Utilities
- Water:Public
- Sewer:Septic Tank
Finances and disclosures
- Price:$769,999
- Tax amount:$3,400
Features and amenities
- Appliances:Dishwasher, Electric Oven, Electric Water Heater
- Laundry features:Electric Dryer Hookup, Walk-in, Washer Hookup
- Amenities:int_feat_Ceiling Dropped, int_feat_Ceiling Fan(s), int_feat_Ceiling Smooth, int_feat_Coffered Ceiling(s), int_feat_High Ceilings
- Pool features:Above Ground
Parking
- Total parking spaces:3
- Parking description:Attached, Concrete, Workshop in Garage
- Garage:Yes
- Garage spaces:3
New listings near 1512 Asbury Park Road
- New
 $382,500Active3 beds 3 baths
119 Shipyard Circle, Anderson, SC 29621
MLS# 1599432Listed by: BHHS C DAN JOYNER - ANDERSON - New
 $289,900Active3 beds 3 baths
114 Silo Ridge Drive, Anderson, SC 29621
MLS# 1599442Listed by: BHHS C DAN JOYNER - MIDTOWN - New
 $165,000Active2 beds 2 baths
190 Wexford Drive #Suite 200, Anderson, SC 29621
MLS# 1599428Listed by: BHHS C DAN JOYNER - MIDTOWN - New
 $629,000Active5 beds 4 baths
108 Carnoustie Circle, Anderson, SC 29621
MLS# 1599400Listed by: PARKER QUIGLEY PROPERTIES, LLC - New
 $510,000Active4 beds 3 baths
150 Stone Cottage Drive, Anderson, SC 29621
MLS# 1599408Listed by: HOWARD HANNA ALLEN TATE - GREENVILLE DOWNTOWN - New
 $239,900Active3 beds 2 baths1,566 sq. ft.
501 Concord Avenue, Anderson, SC 29621
MLS# 639859Listed by: TRELORA REALTY INC - New
 $65,000Active0 Acres
00 Roosevelt Thompson Road, Anderson, SC 29621
MLS# 1599361Listed by: COLDWELL BANKER CAINE - ANDERS - New
 $1,150,000Active3 beds 3 baths
1010 Port Anne Cove, Anderson, SC 29625
MLS# 1599368Listed by: WESTERN UPSTATE KELLER WILLIAM - Open Sat, 2 to 4pmNew
 $709,500Active4 beds 4 baths
205 Graylyn Drive, Anderson, SC 29621
MLS# 1599369Listed by: BHHS C DAN JOYNER - ANDERSON - New
 $200,000Active3 beds 2 baths
204 Friendship Lane, Anderson, SC 29624
MLS# 1599318Listed by: EXP REALTY - CLEVER PEOPLE


Protect your home and budget from life's surprises with an Assurant Home Warranty, backed by a partner that supports you through every step of homeownership. Explore Plans.
©2026 Century 21 Real Estate LLC. All rights reserved. CENTURY 21®, the CENTURY 21 Logo and C21® are service marks owned by Century 21 Real Estate LLC. Century 21 Real Estate LLC fully supports the principles of the Fair Housing Act and the Equal Opportunity Act. Each office is independently owned and operated. Listing information is deemed reliable but not guaranteed accurate.